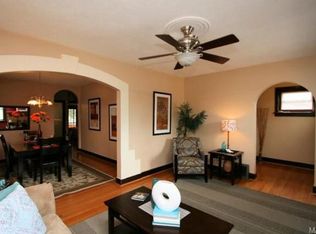
South City Charm Meets Modern Convenience! Step into this adorable 3-bedroom bungalow just a stone’s throw from the iconic Tower Grove Park. The main level welcomes you with two comfortable bedrooms and a bright layout, while the second floor serves as a private retreat—complete with a spacious bedroom, large closet, and a convenient half bath. Freshly refinished hard wood floors, stained glass windows, wood mantle and plaster details on the fireplace to give you all the charm. As you enter into your living room, you're flooded with natural light. The architectural archway leads into the dining area and beautiful original wood trim. The kitchen features stainless steel appliances and brand new flooring. One of most unique and cherished features is the vintage vibes in the bathroom. Adorned with delightful original green tile and a charming leaded-glass window, it's a testament to timeless design and a sweet nod to the home's rich past—a perfectly preserved piece of classic St. Louis. Upstairs, a versatile finished third bedroom offers endless possibilities. A half bath tucked in could allow for upstairs to be your primary suite. Head downstairs, there is plenty of storage in your unfinished basement. The charm of 4035 Fairview extends beyond its beautiful brick facade and vintage interiors. As you exit via a cozy sunroom, you'll find your own private urban retreat! Invite your friends by and host on the back patio this spring! This home also features a private one-car garage located off the alley. The HVAC was updated 2 years ago, vinyl windows have been replaced throughout the home. Ready to own your piece of local history? Offering a delightful blend of vintage character and comfortable modern living, all within steps of Tower Grove Park and the vibrant energy of South Grand.
Closed
Zillow last checked:
Listing updated:
Bought with:
Bob D Becherer, 2015010247
RE/MAX Results
Source: MARIS,MLS#: 26007642 Originating MLS: St. Louis Association of REALTORS
Originating MLS: St. Louis Association of REALTORSPrice history
| Date | Event | Price |
|---|---|---|
| 3/12/2026 | Sold | -- |
Source:  MARIS #26007642 Report a problem MARIS #26007642 Report a problem | ||
| 2/15/2026 | Pending sale | $250,000$226/sqft |
Source: MARIS #26007642 Report a problem | ||
| 2/12/2026 | Listed for sale | $250,000-10.7%$226/sqft |
Source: MARIS #26007642 Report a problem | ||
| 1/6/2026 | Listing removed | $280,000$254/sqft |
Source: MARIS #25063070 Report a problem | ||
| 10/17/2025 | Listed for sale | $280,000+86.8%$254/sqft |
Source: MARIS #25063070 Report a problem | ||
| 9/3/2025 | Listing removed | $2,300$2/sqft |
Source: Zillow Rentals Report a problem | ||
| 8/13/2025 | Listed for rent | $2,300$2/sqft |
Source: Zillow Rentals Report a problem | ||
| 5/1/2017 | Sold | -- |
Source: MARIS #17012475 Report a problem | ||
| 3/9/2017 | Pending sale | $149,900$136/sqft |
Source: The Professionals Realty Group #17012475 Report a problem | ||
| 2/25/2017 | Listed for sale | $149,900+13.6%$136/sqft |
Source: The Professionals Realty Group #17012475 Report a problem | ||
| 5/2/2011 | Listing removed | $132,000$120/sqft |
Source: Prudential Alliance, REALTORS #11011101 Report a problem | ||
| 4/10/2011 | Price change | $132,000-2.1%$120/sqft |
Source: Prudential Alliance, REALTORS #11011101 Report a problem | ||
| 3/11/2011 | Listed for sale | $134,900-3.6%$122/sqft |
Source: Prudential Alliance, REALTORS #11011101 Report a problem | ||
| 8/15/2010 | Listing removed | $139,900$127/sqft |
Source: RE/MAX Gold #10029799 Report a problem | ||
| 6/9/2010 | Price change | $139,900-5.2%$127/sqft |
Source: RE/MAX Gold #10029799 Report a problem | ||
| 5/20/2010 | Listed for sale | $147,500$134/sqft |
Source: RE/MAX Gold #10029799 Report a problem | ||
Nearby homes

Get a cash offer in 3 minutes
Find out how much your home could sell for in as little as 3 minutes with a no-obligation cash offer.
Estimated market value
$291,400
