Welcome to Gramercy Subdivision, no HOA and just 7 minutes to Moody AFB. This stunning 4-bed, 2-bath home offers standout upgrades inside and out, including a custom-built backyard oasis designed for entertaining. Curb appeal shines with upgraded rock landscaping, a full home gutter system, a two-car garage with EV charger, and a whole-house water filtration system with reverse osmosis drinking fountain in the kitchen. Inside, the foyer features elegant wainscoting and high ceilings that open into a bright, open-concept living space with 11' tray ceilings flowing into the dining area with a large picture window providing abundant natural light. The kitchen is both stylish and functional with granite countertops, tiled backsplash, stainless steel appliances, a large corner pantry, and an oversized island with shiplap detailing. The split floor plan places three guest bedrooms on one side of the home, along with a guest bath offering dual sinks and designer tile, while the private primary suite is situated on the opposite side and includes tray ceilings, a walk-in closet, and sliding barn door leading to the bathroom with granite countertops, dual sinks, tiled shower, shiplap-accented soaking tub, and two additional walk-in closets. Step outside through the 12'x10.5' screened-in patio into your personal retreat featuring a custom saltwater cocktail pool with cool decking on all concrete surfaces, three waterfalls, two bubblers, sun shelf, underwater barstools, built-in umbrella holder, tabletop drink ledge, and multi-color LED lighting controlled from the dining room. Golf enthusiasts will appreciate the 4-hole putting green paired with an extended turf chipping area. Additional outdoor highlights include a 10'x10' metal pergola, concrete fire pit with pavers, grilling area, lush banana tree landscaping, a 12'x8' shed with power, lighting, and metal roof, and an 8-foot wood privacy fence with side gate. This home blends comfort, functionality, and resort-style living.
Closed
$350,000
4035 Gramercy Dr, Valdosta, GA 31605
4beds
1,755sqft
Single Family Residence
Built in 2020
10,018 Square Feet Lot
$350,300 Zestimate®
$199/sqft
$2,164 Estimated rent
Home value
$350,300
$333,000 - $368,000
$2,164/mo
Zestimate® history
Owner options
List your home for rent
$2,164/mo
Rent Zestimate®
Find your next renter with Zillow Rental Manager. Plus, with online applications, you can quickly screen prospective tenants – for free.
$2,164/mo
Rent Zestimate®
Refinance and save
$2,140/mo
Est. payment
Refinancing to a lower rate could help reduce your monthly payments and save thousands over the life of the loan.
$2,140/mo
Est. payment
Explore your selling options
Work with a Zillow partner agent
Leverage their expertise and Zillow's premium Showcase listings to get your home seen by more buyers.
Get startedList with your own agent
Get your home in front of millions of buyers by listing it on Zillow.
Learn how to do itSell it yourself
Take full control of how buyers see your home on Zillow by listing For Sale by Owner (FSBO).
List your homeWhat's special
Three waterfallsSun shelfSplit floor planStainless steel appliancesLarge corner pantryUpgraded rock landscapingTabletop drink ledge
Zillow last checked:
Listing updated:
Listed by:
Kelsey Wiggins 386-466-4810,
Southern Classic Realtors
Bought with:
Kelsey Wiggins, 419046
Southern Classic Realtors
Source: GAMLS,MLS#: 10682777
Facts & features
Interior
Bedrooms & bathrooms
- Bedrooms: 4
- Bathrooms: 2
- Full bathrooms: 2
- Main level bathrooms: 2
- Main level bedrooms: 4
Rooms
- Room types: Foyer, Laundry
Heating
- Heat Pump
Cooling
- Ceiling Fan(s), Central Air
Appliances
- Included: Dishwasher, Disposal, Microwave, Oven/Range (Combo), Refrigerator, Stainless Steel Appliance(s), Water Softener
- Laundry: Laundry Closet
Features
- High Ceilings, Separate Shower, Soaking Tub, Split Bedroom Plan, Tray Ceiling(s), Vaulted Ceiling(s), Walk-In Closet(s)
- Flooring: Tile, Vinyl
- Basement: None
- Has fireplace: No
Interior area
- Total structure area: 1,755
- Total interior livable area: 1,755 sqft
- Finished area above ground: 1,755
- Finished area below ground: 0
Property
Parking
- Parking features: Garage
- Has garage: Yes
Features
- Levels: One
- Stories: 1
- Exterior features: Sprinkler System
- Has private pool: Yes
- Pool features: In Ground, Salt Water
- Fencing: Back Yard,Fenced,Privacy,Wood
Lot
- Size: 10,018 Square Feet
- Features: None
Details
- Additional structures: Gazebo, Shed(s)
- Parcel number: 0145A 060F
- Special conditions: Agent Owned
Construction
Type & style
- Home type: SingleFamily
- Architectural style: Craftsman
- Property subtype: Single Family Residence
Materials
- Stone, Vinyl Siding
- Roof: Other
Condition
- Resale
- New construction: No
- Year built: 2020
Utilities & green energy
- Sewer: Public Sewer
- Water: Public
- Utilities for property: Cable Available, High Speed Internet, Sewer Connected, Water Available
Community & HOA
Community
- Features: None
- Subdivision: Gramercy
HOA
- Has HOA: No
- Services included: None
Location
- Region: Valdosta
Financial & listing details
- Price per square foot: $199/sqft
- Tax assessed value: $287,955
- Annual tax amount: $2,745
- Date on market: 2/1/2026
- Cumulative days on market: 1 day
- Listing agreement: Exclusive Right To Sell
Price history
| Date | Event | Price |
|---|---|---|
| 2/24/2026 | Sold | $350,000$199/sqft |
Source:  GAMLS #10682777 Report a problem GAMLS #10682777 Report a problem | ||
| 2/2/2026 | Pending sale | $350,000$199/sqft |
Source: GAMLS #10682777 Report a problem | ||
| 2/1/2026 | Listed for sale | $350,000+68.3%$199/sqft |
Source: GAMLS #10682777 Report a problem | ||
| 3/6/2020 | Sold | $208,000+1%$119/sqft |
Source:  South Georgia MLS #118336 Report a problem South Georgia MLS #118336 Report a problem | ||
| 12/29/2019 | Listed for sale | $205,900$117/sqft |
Source: Southern Classic Realtors #118336 Report a problem | ||
Public tax history
| Year | Property taxes | Tax assessment |
|---|---|---|
| 2025 | -- | $115,182 +14.6% |
| 2024 | $2,459 -14.1% | $100,506 |
| 2023 | $2,864 +9% | $100,506 +14.1% |
| 2022 | $2,627 +21.9% | $88,098 +26.5% |
| 2021 | $2,154 +41.4% | $69,650 +30.2% |
| 2020 | $1,523 +324.9% | $53,508 +345.9% |
| 2019 | $359 | $12,000 |
Find assessor info on the county website
Neighborhood: Bemiss
Nearby homes
- $304,9004 bd2 ba1.7k sqft4031 Gramercy Dr, Valdosta, GA 31605Sold

- $303,0004 bd2 ba1.8k sqft4043 Gramercy Dr, Valdosta, GA 31605Sold
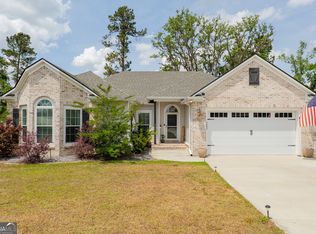
- $325,0004 bd2 ba1.9k sqft4032 Gramercy Dr, Valdosta, GA 31605For Sale

- $10,6503 bd2 ba784 sqftGriner Rd, Valdosta, GA 31605Off Market
- $335,0004 bd2 ba1.9k sqft4025 Gramercy Dr, Valdosta, GA 31605Pending
- $337,3004 bd2 ba2k sqft4047 Gramercy Dr, Valdosta, GA 31605Off Market
- $299,9004 bd2 ba1.8k sqft4028 Gramercy Dr, Valdosta, GA 31605Sold
- $32,3953 bd2 ba1.2k sqft3616 Hallway Rd, Valdosta, GA 31605Off Market
Nearby schools
GreatSchools rating
- 6/10Dewar Elementary SchoolGrades: PK-5Distance: 3 mi
- 7/10Pine Grove Middle SchoolGrades: 6-8Distance: 1.8 mi
- 6/10Lowndes High SchoolGrades: 9-12Distance: 8 mi


Get pre-qualified for a loan
At Zillow Home Loans, we can pre-qualify you in as little as 5 minutes with no impact to your credit score.An equal housing lender. NMLS #10287.
Sell for more on Zillow
Get a Zillow Showcase℠ listing at no additional cost and you could sell for .
$350,300
2% more
+$7,006
With Zillow Showcase(estimated)
$357,306
- Georgia
- Lowndes County
- Valdosta
- 31605
- Bemiss
- 4035 Gramercy Dr
Nearby cities
Nearby neighborhoods
Nearby zip codes
Other Valdosta Topics
