Never say never!! Here's a brick ranch home in Maumee schools with 3 Main Level Living Areas!! Walk into a living room big enough for your sectional couch! Kitchen comes with appliances and has breakfast bar and dining area! Back family room has wood burning fireplace with oak mantle, and opens into privately fenced patio area with hot tub which stays! The former garage was turned into an huge option room - has half bath, laundry area, and room for anything you can think of - home theater, exercise room, gaming room, no need to go downstairs to get away! Garage can be converted back if desired. Large .28 Acre Lot! Sheds for gardening/lawn equipment! Updates include hot tub 2021, roof/furnace/c air in 2018, and updated privacy fence! Move on in to this beauty and spread out! We have over 2100 sq. feet waiting for you!
Sold for $225,000
$225,000
4035 Greencrest Ln, Toledo, OH 43614
3beds
2,155sqft
Single Family Residence
Built in 1962
0.28 Acres Lot
$247,000 Zestimate®
$104/sqft
$1,746 Estimated rent
Home value
$247,000
$225,000 - $269,000
$1,746/mo
Zestimate® history
Owner options
List your home for rent
$1,746/mo
Rent Zestimate®
Find your next renter with Zillow Rental Manager. Plus, with online applications, you can quickly screen prospective tenants – for free.
$1,746/mo
Rent Zestimate®
Refinance and save
$1,668/mo
Est. payment
Refinancing to a lower rate could help reduce your monthly payments and save thousands over the life of the loan.
$1,668/mo
Est. payment
Explore your selling options
Work with a Zillow partner agent
Leverage their expertise and Zillow's premium Showcase listings to get your home seen by more buyers.
Get startedList with your own agent
Get your home in front of millions of buyers by listing it on Zillow.
Learn how to do itSell it yourself
Take full control of how buyers see your home on Zillow by listing For Sale by Owner (FSBO).
List your homeWhat's special
Zillow last checked:
Listing updated:
Listed by:
Tammy A. Frye 419-266-0500,
RE/MAX Preferred Associates
Bought with:
NORIS Member NON
NON MLS MEMBER
Source: NORIS,MLS#: 10002365
Facts & features
Interior
Bedrooms & bathrooms
- Bedrooms: 3
- Bathrooms: 2
- Full bathrooms: 1
- 1/2 bathrooms: 1
Bedroom 2
- Description: carpet
- Level: Main
- Dimensions: 12 x 10
Bedroom 3
- Description: carpet
- Level: Main
- Dimensions: 11 x 10
Other
- Description: carpet
- Level: Main
- Dimensions: 14 x 13
Dining room
- Level: Main
- Dimensions: 12 x 10
Exercise room
- Level: Main
- Dimensions: 23 x 21
Family room
- Description: carpet
- Features: Fireplace
- Level: Main
- Dimensions: 114 x 13
Kitchen
- Level: Main
- Dimensions: 12 x 11
Living room
- Description: carpet
- Level: Main
- Dimensions: 25 x 12
Heating
- Forced Air, Natural Gas
Cooling
- Central Air
Appliances
- Included: Dishwasher, Water Heater, Dryer, Gas Oven, Gas Range, Refrigerator, Washer
- Laundry: Main Level
Features
- Breakfast Bar, Ceiling Fan(s), Double Vanity, Eat-in Kitchen, No Interior Steps
- Flooring: Carpet, Luxury Vinyl
- Windows: Double Pane Windows
- Has basement: No
- Number of fireplaces: 1
- Fireplace features: Family Room, Wood Burning
- Common walls with other units/homes: No Common Walls
Interior area
- Total structure area: 2,155
- Total interior livable area: 2,155 sqft
Property
Parking
- Total spaces: 4
- Parking features: Concrete, Off Street, Private, Side By Side
Features
- Levels: One
- Patio & porch: Rear Patio
- Has spa: Yes
- Spa features: Spa/Hot Tub
- Fencing: Privacy
Lot
- Size: 0.28 Acres
- Dimensions: 86 FF
- Features: Corner Lot
Details
- Additional structures: Shed(s)
- Parcel number: 2118092
Construction
Type & style
- Home type: SingleFamily
- Architectural style: Ranch
- Property subtype: Single Family Residence
Materials
- Brick, Vinyl Siding
- Foundation: Crawl Space
- Roof: Shingle
Condition
- New construction: No
- Year built: 1962
Utilities & green energy
- Electric: 100 Amp Service
- Sewer: Public Sewer, Sanitary Sewer
- Water: Public
- Utilities for property: Electricity Connected, Natural Gas Connected, Water Connected
Community & HOA
Community
- Subdivision: Green Valley
HOA
- Has HOA: No
Location
- Region: Toledo
Financial & listing details
- Price per square foot: $104/sqft
- Tax assessed value: $172,000
- Annual tax amount: $4,149
- Date on market: 12/26/2025
- Listing terms: Cash,Conventional
- Electric utility on property: Yes
- Road surface type: Asphalt
Price history
| Date | Event | Price |
|---|---|---|
| 3/3/2026 | Sold | $225,000-4.3%$104/sqft |
Source: NORIS #10002365 Report a problem | ||
| 2/2/2026 | Pending sale | $235,000$109/sqft |
Source: NORIS #10002365 Report a problem | ||
| 1/22/2026 | Contingent | $235,000$109/sqft |
Source: NORIS #10002365 Report a problem | ||
| 1/12/2026 | Price change | $235,000-1.7%$109/sqft |
Source: NORIS #10002365 Report a problem | ||
| 12/26/2025 | Listed for sale | $239,000+99.2%$111/sqft |
Source: NORIS #10002365 Report a problem | ||
| 7/18/2013 | Sold | $120,000-1.2%$56/sqft |
Source: NORIS #5055689 Report a problem | ||
| 4/21/2013 | Price change | $121,500-2.7%$56/sqft |
Source: RE/MAX Executives #5055689 Report a problem | ||
| 1/17/2013 | Listed for sale | $124,900$58/sqft |
Source: RE/MAX Executives #5048748 Report a problem | ||
| 12/2/2012 | Listing removed | $124,900$58/sqft |
Source: RE/MAX EXECUTIVES #5048748 Report a problem | ||
| 10/20/2012 | Listed for sale | $124,900$58/sqft |
Source: RE/MAX EXECUTIVES #5048748 Report a problem | ||
Public tax history
| Year | Property taxes | Tax assessment |
|---|---|---|
| 2025 | $4,149 +1.2% | $60,200 |
| 2024 | $4,099 -6.2% | $60,200 +7.6% |
| 2023 | $4,370 +4.5% | $55,930 |
| 2022 | $4,181 -4.9% | $55,930 |
| 2021 | $4,399 +3.6% | $55,930 +20% |
| 2020 | $4,246 +106.3% | $46,620 |
| 2019 | $2,058 -50% | $46,620 |
| 2018 | $4,112 +14.7% | $46,620 +15.8% |
| 2017 | $3,584 -0.8% | $40,250 -65% |
| 2016 | $3,613 -1% | $115,000 |
| 2015 | $3,648 +22.7% | $115,000 +185.6% |
| 2014 | $2,974 | $40,260 |
| 2013 | $2,974 -0.5% | $40,260 -4.2% |
| 2012 | $2,989 +1.7% | $42,040 +9.2% |
| 2011 | $2,938 +4.1% | $38,510 |
| 2010 | $2,823 +12.6% | $38,510 +15.7% |
| 2009 | $2,507 +3.6% | $33,290 -12% |
| 2008 | $2,421 +1.2% | $37,840 |
| 2007 | $2,391 +2% | $37,840 |
| 2006 | $2,345 +14.8% | $37,840 -6% |
| 2004 | $2,043 +1.3% | $40,250 |
| 2003 | $2,017 +8.1% | $40,250 +18.1% |
| 2002 | $1,865 +22.5% | $34,090 |
| 2001 | $1,522 -49.9% | $34,090 |
| 2000 | $3,041 | $34,090 |
Find assessor info on the county website
Neighborhood: Southwyck
Nearby homes
- $171,0003 bd1 ba1.2k sqft2759 Green Valley Dr, Toledo, OH 43614Off Market
- $254,1003 bd2 ba2.4k sqft4019 Greencrest Ln, Toledo, OH 43614Off Market

- $240,3004 bd2 ba1.7k sqft4040 Greencrest Ln, Toledo, OH 43614Off Market
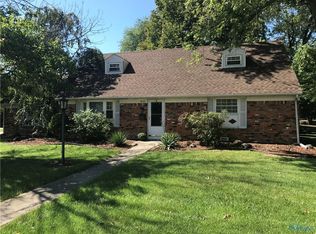
- $213,3003 bd1 ba1.3k sqft2767 Green Valley Dr, Toledo, OH 43614Off Market
- $172,9003 bd2 ba1.6k sqft2230 Greenrose Ct, Toledo, OH 43614Off Market
- $238,4003 bd2 ba1.5k sqft4009 Greencrest Ln, Toledo, OH 43614Off Market
- $227,2003 bd2 ba1.2k sqft2725 Green Valley Dr, Toledo, OH 43614Off Market
- $230,8003 bd1 ba2.1k sqft2775 Green Valley Dr, Toledo, OH 43614Off Market
Nearby schools
GreatSchools rating
- 7/10Fort Miami Elementary SchoolGrades: K-3Distance: 1.1 mi
- 6/10Gateway Middle SchoolGrades: 6-8Distance: 1.8 mi
- 7/10Maumee High SchoolGrades: 9-12Distance: 0.9 mi
Schools provided by the listing agent
- Elementary: Fort Miami
- Middle: Maumee
- High: Maumee
Source: NORIS. This data may not be complete. We recommend contacting the local school district to confirm school assignments for this home.
Get a cash offer in 3 minutes
Find out how much your home could sell for in as little as 3 minutes with a no-obligation cash offer.
Estimated market value
$247,000
Get a cash offer in 3 minutes
Find out how much your home could sell for in as little as 3 minutes with a no-obligation cash offer.
Estimated market value
$247,000
- Ohio
- Lucas County
- Toledo
- 43614
- Southwyck
- 4035 Greencrest Ln
