Skip main navigation
Off market
  • $576,500

    4035 John Ct, Castle Rock, CO 80104

    3beds
    3,004sqft
    SingleFamily
    Built in 2018
    4,791 Square Feet Lot
    $576,500 Zestimate®
    $192/sqft
    $2,501 Estimated rent

    Home value

    $576,500

    $548,000 - $605,000

    $2,501/mo

    Zestimate® history
    Loading
    Loading...

    Owner options

    List your home for rent

    $2,501/mo

    Rent Zestimate®

    Find your next renter with Zillow Rental Manager. Plus, with online applications, you can quickly screen prospective tenants – for free.

    Learn more

    $2,501/mo

    Rent Zestimate®

    Refinance and save

    $2,735/mo

    Est. payment

    Refinancing to a lower rate could help reduce your monthly payments and save thousands over the life of the loan.

    See today's rates

    $2,735/mo

    Est. payment

    Explore your selling options

    Work with a Zillow partner agent

    Leverage their expertise and Zillow's premium Showcase listings to get your home seen by more buyers.

    Get started

    List with your own agent

    Get your home in front of millions of buyers by listing it on Zillow.

    Learn how to do it

    Sell it yourself

    Take full control of how buyers see your home on Zillow by listing For Sale by Owner (FSBO).

    List your home

    What's special

    Covered patioGreat room

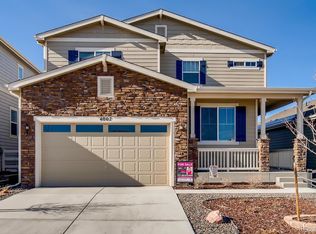
    From the moment you arrive at this beautiful Ranch style home youâEUR(tm)ll fall in love as you drive through highly desirable Crystal Valley Ranch! This main level living design offers 3 bedrooms, 2 baths, Dining room + Full unfinished basement with rough-in plumbing which serves as a blank canvas for you! As you walk in you are greeted with newly installed Luxury Vinyl plank flooring that sprawls throughout the entire main level as well as new paint throughout. The high ceilings and large Great Room open to the kitchen makes this home perfect for entertaining guests. As you stroll into the kitchen, the chef in the bunch will love the 42âEUR upper cabinets, large prep island w/ granite countertops, smooth top range, built in microwave, French style refrigerator & corner pantry! Head outside and find the spacious covered patio for soaking up those crisp Colorado days + an extended uncovered paver patio that is perfectly designed to offer privacy and space for Sunday morning sunshine and brunch! The large master suite is tucked in the back of the home for peace and quiet. Master bath offers double vanity with granite tops, walk in closet and free-standing shower to serve as your spa-like oasis after a long day at work! The secondary bedrooms are located in the front of the home and share a full bathroom. Enjoy the savings on your utility bills with the SOLAR PANELS that were installed in 2019. As you tour this home, youâEUR(tm)ll see how sparkling clean it is and how well cared for it has been. This home is move-in ready and has so much warmth and charm. You will fall in love when you experience all this 3-year-old home has to offer!

    This property is off market, which means it's not currently listed for sale or rent on Zillow. This may be different from what's available on other websites or public sources.

    Facts & features

    Interior

    Bedrooms & bathrooms
    • Bedrooms: 3
    • Bathrooms: 1
    • Full bathrooms: 1
    Heating
    • Forced air
    Cooling
    • Central
    Appliances
    • Included: Dishwasher, Dryer, Microwave, Refrigerator, Washer
    Features
    • Flooring: Carpet, Laminate
    • Basement: Unfinished
    Interior area
    • Total interior livable area: 3,004 sqft

    Property

    Parking
    • Parking features: Carport, Garage
    Features
    • Exterior features: Other
    Lot
    • Size: 4,791 Square Feet
    Details
    • Parcel number: 250524317010

    Construction

    Type & style
    • Home type: SingleFamily
    Materials
    • Frame
    • Roof: Composition
    Condition
    • Year built: 2018

    Community & HOA

    Location
    • Region: Castle Rock

    Financial & listing details

    • Price per square foot: $192/sqft
    • Tax assessed value: $559,139
    • Annual tax amount: $2,975

    Price history

    DateEventPrice
    11/1/2021Sold$565,000$188/sqft
    Source: Public Record Report a problem
    9/21/2021Pending sale$565,000$188/sqft
    Source: BHHS broker feed #9878490 Report a problem
    9/18/2021Listed for sale$565,000+6.6%$188/sqft
    Source: BHHS broker feed #9878490 Report a problem
    4/13/2021Sold$530,000+7.1%$176/sqft
    Source: Public Record Report a problem
    3/20/2021Pending sale$494,999$165/sqft
    Source: Keller Williams #5542102 Report a problem
    3/19/2021Listed for sale$494,999+30.6%$165/sqft
    Source: Keller Williams #5542102 Report a problem
    9/12/2018Sold$379,111$126/sqft
    Source: Public Record Report a problem

    Public tax history

    YearProperty taxesTax assessment
    2025$2,975 +8.7%$34,950 -12.2%
    2024$2,737 +33.6%$39,810 -1%
    2023$2,049 -35.6%$40,200 +46.4%
    2022$3,180 $27,450 -2.8%
    2021-- $28,240 +3.3%
    2020$3,271 +76.8%$27,350
    2019$1,850 $27,350 +92.9%
    2018$1,850 +20.3%$14,180 +14.8%
    2017$1,538 $12,350
    Find assessor info on the county website

    Neighborhood: 80104

    Nearby schools

    GreatSchools rating
    Schools provided by the listing agent
    • Elementary: South Ridge
    • Middle: Mesa
    • High: Douglas County

    Source: The MLS. This data may not be complete. We recommend contacting the local school district to confirm school assignments for this home.

    Get a cash offer in 3 minutes
    Find out how much your home could sell for in as little as 3 minutes with a no-obligation cash offer.
    Estimated market value
    $576,500
    Get a cash offer in 3 minutes
    Find out how much your home could sell for in as little as 3 minutes with a no-obligation cash offer.
    Estimated market value
    $576,500