Skip main navigation
Off market
  • $1,491,500

    4035 Maurice Dr, Thousand Oaks, CA 91320

    4beds
    2,860sqft
    SingleFamily
    Built in 2001
    8,437 Square Feet Lot
    $1,491,500 Zestimate®
    $522/sqft
    $5,497 Estimated rent

    Home value

    $1,491,500

    $1.42M - $1.57M

    $5,497/mo

    Zestimate® history
    Loading
    Loading...

    Owner options

    List your home for rent

    $5,497/mo

    Rent Zestimate®

    Find your next renter with Zillow Rental Manager. Plus, with online applications, you can quickly screen prospective tenants – for free.

    Learn more

    $5,497/mo

    Rent Zestimate®

    Refinance and save

    $9,526/mo

    Est. payment

    Refinancing to a lower rate could help reduce your monthly payments and save thousands over the life of the loan.

    See today's rates

    $9,526/mo

    Est. payment

    Explore your selling options

    Work with a Zillow partner agent

    Leverage their expertise and Zillow's premium Showcase listings to get your home seen by more buyers.

    Get started

    List with your own agent

    Get your home in front of millions of buyers by listing it on Zillow.

    Learn how to do it

    Sell it yourself

    Take full control of how buyers see your home on Zillow by listing For Sale by Owner (FSBO).

    List your home

    What's special

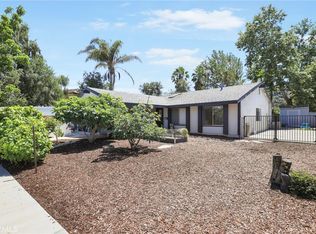
    ELEGANT & SPACIOUS 2001-built Newbury Park home with Privacy and FANTASTIC Backyard! This wonderful home is absolutely MOVE-IN-READY and boasts features PERFECT for family living. Stepping through the front door, you greet the warm wood flooring and TALL, SMOOTH ceilings as you glide into the immediate Living Room. The Living Room offers a grand fireplace and TALL windows to fill the room with natural light. Dining area opening to the Living Room provides a fantastic entertaining space and flanks the backyard-facing Kitchen. This Kitchen boasts GORGEOUS QUARTZITE countertops, TONS of cabinet storage, glass subway-tile backsplashes, stainless-steel sink, and stainless-steel appliances including 5-burner gas cooktop, GE Profile microwave, and GE Profile convection oven. The nearby Kitchen Eating Area provides sliding glass doors to the backyard, and the Family Room highlights a grand fireplace, glass-door access to backyard, and tall windows to make the room BRIGHT. Upstairs, the Master Bedroom Suite is ROOMY and boasts a HUGE WALK-IN CLOSET which sits across from the En-Suite Master Bathroom which is complete with his & her vanities, tile shower, and separate soaking tub. Two upstairs secondary bedrooms have closets and utilize a Hall Bathroom that provides a long tile-topped vanity and separate water room with tub-shower. This hallway bathroom flanks the UPSTAIRS Laundry Room that has cabinet storage, gas AND electric hookups, and tile-topped wash basin. Sitting adjacent, the third secondary bedroom enjoys a WALK-IN closet, its own PRIVATE BALCONY, and its own FULL en-suite bath which offers a tub shower. Back downstairs, the backyard is VERY PRIVATE and showcases the MASSIVE Paver-tile surfaced patio, stacked-stone surfaced barbecue area with stainless-steel barbecue and side-burners, a beautifully done stacked-stone retaining wall, and a BIG grass lawn area. Dual AC keeps the house cool during summer and the 2 + 1 car Garages offer great parking availabilities. This MOVE-IN READY Home won't last, GO VIEW TODAY!

    This property is not currently displayed as for sale or rent on Zillow. This may be different from what's on other websites or public sources.

    Facts & features

    Interior

    Bedrooms & bathrooms
    • Bedrooms: 4
    • Bathrooms: 4
    • Full bathrooms: 3
    • 1/2 bathrooms: 1
    Features
    • High Ceilings (9 Ft+), Turnkey
    • Has fireplace: Yes
    • Fireplace features: Raised Hearth
    Interior area
    • Total interior livable area: 2,860 sqft

    Property

    Parking
    • Total spaces: 3
    • Parking features: Garage - Attached
    Features
    • Entry location: Main Level
    • Fencing: Block Wall
    Lot
    • Size: 8,437 Square Feet
    Details
    • Parcel number: 6650260835

    Construction

    Type & style
    • Home type: SingleFamily
    Condition
    • Updated/Remodeled
    • Year built: 2001

    Utilities & green energy

    • Sewer: Public Sewer

    Community & HOA

    HOA
    • Has HOA: Yes
    • Amenities included: Greenbelt/Park
    • HOA fee: $90 monthly
    Location
    • Region: Thousand Oaks

    Financial & listing details

    • Price per square foot: $522/sqft
    • Tax assessed value: $1,485,691
    • Annual tax amount: $16,252

    Price history

    DateEventPrice
    4/22/2022Sold$1,400,000+12%$490/sqft
    Source: CSMAOR #222001107 Report a problem
    3/24/2022Pending sale$1,249,900$437/sqft
    Source: CSMAOR #222001107 Report a problem
    3/15/2022Listed for sale$1,249,900+66.7%$437/sqft
    Source: CSMAOR #222001107 Report a problem
    3/24/2021Listing removed--
    Source: Owner Report a problem
    7/2/2009Sold$750,000-6.1%$262/sqft
    Source: Public Record Report a problem
    5/6/2009Price change$799,000-3.6%$279/sqft
    Source: Owner Report a problem
    4/28/2009Price change$829,000-2.5%$290/sqft
    Source: Owner Report a problem
    4/10/2009Listed for sale$850,000+79.9%$297/sqft
    Source: Owner Report a problem
    12/21/2001Sold$472,500$165/sqft
    Source: Public Record Report a problem

    Public tax history

    YearProperty taxesTax assessment
    2025$16,252 +5%$1,485,691 +2%
    2024$15,482 $1,456,560 +2%
    2023$15,482 +53.1%$1,428,000 +56.5%
    2022$10,110 +1.7%$912,267 +2%
    2021$9,937 +5.1%$894,380 +1%
    2020$9,454 +2.7%$885,210 +2%
    2019$9,204 +2%$867,854 +2%
    2018$9,020 +2%$850,838 +2%
    2017$8,845 +0.9%$834,156 +2%
    2016$8,763 +1.8%$817,800 +1.5%
    2015$8,611 +1.4%$805,518 +2%
    2014$8,490 $789,740 +7%
    2013-- $738,000 -0.5%
    2012-- $742,000 -1.8%
    2011-- $755,646 +39.5%
    2009-- $541,837 +4%
    2007-- $520,799 +2%
    2006-- $510,588 +2%
    2005-- $500,578 +3.9%
    2003-- $481,770 +2%
    2002-- $472,325 +286.1%
    2001$1,395 +4.8%$122,326 +3.5%
    2000$1,331 $118,163
    Find assessor info on the county website

    Neighborhood: Newbury Park

    Nearby schools

    GreatSchools rating
    Schools provided by the listing agent
    • District: Conejo Valley Unified School District

    Source: The MLS. This data may not be complete. We recommend contacting the local school district to confirm school assignments for this home.

    Get a cash offer in 3 minutes
    Find out how much your home could sell for in as little as 3 minutes with a no-obligation cash offer.
    Estimated market value
    $1,491,500
    Get a cash offer in 3 minutes
    Find out how much your home could sell for in as little as 3 minutes with a no-obligation cash offer.
    Estimated market value
    $1,491,500