Classic 2 bed/2 bath Heights bungalow combines small-town charm with city convenience, moments from neighborhood restaurants, shops, parks and entertainment. Move-in ready with an open, light-filled layout, updated kitchen and baths, new roof and auto driveway gate (2026), PEX plumbing, wood floors, plus recently replaced AC, water heater, fence (Melwood St side) and sprinkler system. A welcoming front porch with ceiling fan and swing leads to a spacious living room. Dining room connects to the gourmet kitchen with ample cabinetry and countertop space, stainless appliances, and timeless finishes. Primary bedroom has a renovated ensuite bath with a large freestanding shower and built-in storage cabinet. Bright secondary bedroom offers versatility as a home office. Private, fenced backyard with patio and deck area extends the living space outdoors for relaxing and entertaining. Gated driveway, covered carport and storage shed. Convenient to Downtown, Galleria and Med Center. Per Seller.
For sale
$625,000
4035 Michaux St, Houston, TX 77009
2beds
1,115sqft
Single Family Residence
Built in 1930
5,000 Square Feet Lot
$605,800 Zestimate®
$561/sqft
$-- HOA
What's special
Timeless finishesRecently replaced acWood floorsStorage shedStainless appliancesOpen light-filled layoutGated driveway
- 22 days
- 646
- 86
Zillow last checked:
Listing updated:
Listed by:
Colleen Sherlock TREC #0217959 713-858-6699,
Greenwood King Properties - Kirby Office,
Casey Sherlock TREC #0532602 713-524-0888,
Greenwood King Properties - Kirby Office
Source: HAR,MLS#: 48568094
Facts & features
Interior
Bedrooms & bathrooms
- Bedrooms: 2
- Bathrooms: 2
- Full bathrooms: 2
Primary bedroom
- Level: First
- Area: 155.94
- Dimensions: 13.8x11.3
Bedroom
- Level: First
- Area: 158.12
- Dimensions: 13.4x11.8
Other
- Level: First
- Area: 62.48
- Dimensions: 8.8x7.1
Dining room
- Level: First
- Area: 182.24
- Dimensions: 13.6x13.4
Kitchen
- Level: First
- Area: 164.16
- Dimensions: 14.4x11.4
Living room
- Level: First
- Area: 162.72
- Dimensions: 14.4x11.3
Primary bath
- Level: First
- Area: 95.2
- Dimensions: 11.2x8.5
Utility room
- Level: First
- Area: 11.9
- Dimensions: 3.5x3.4
Heating
- Natural Gas
Cooling
- Ceiling Fan(s), Electric
Appliances
- Included: Disposal, Dryer, Refrigerator, Washer, Gas Oven, Microwave, Free-Standing Range, Gas Range, Dishwasher
- Laundry: Electric Dryer Hookup, Gas Dryer Hookup, Washer Hookup
Features
- Crown Molding, High Ceilings, All Bedrooms Down, En-Suite Bath, Primary Bed - 1st Floor
- Flooring: Tile, Wood
- Windows: Window Coverings
Interior area
- Total structure area: 1,115
- Total interior livable area: 1,115 sqft
Video & virtual tour
Property
Parking
- Total spaces: 2
- Parking features: Driveway Gate, Electric Gate, Detached Carport
- Carport spaces: 2
Features
- Stories: 1
- Patio & porch: Covered, Patio/Deck, Porch
- Exterior features: Side Yard, Sprinkler System
- Fencing: Back Yard,Full
Lot
- Size: 5,000 Square Feet
- Features: Back Yard, Corner Lot, Subdivided, 0 Up To 1/4 Acre
Details
- Parcel number: 0621030000001
Construction
Type & style
- Home type: SingleFamily
- Property subtype: Single Family Residence
Materials
- Blown-In Insulation, Wood Siding
- Foundation: Pillar/Post/Pier
- Roof: Composition
Condition
- New construction: No
- Year built: 1930
Utilities & green energy
- Sewer: Public Sewer
- Water: Public
Green energy
- Energy efficient items: Attic Vents, Thermostat
Community & HOA
Community
- Subdivision: North Norhill
Location
- Region: Houston
Financial & listing details
- Price per square foot: $561/sqft
- Tax assessed value: $565,318
- Annual tax amount: $11,687
- Date on market: 9/11/2026
- Listing terms: Cash,Conventional
- Road surface type: Concrete, Curbs, Gutters
Estimated market value
$605,800
$576,000 - $636,000
$2,915/mo
Price history
| Date | Event | Price |
|---|---|---|
| 9/11/2026 | Listed for sale | $625,000+42%$561/sqft |
Source:  HAR #48568094 Report a problem HAR #48568094 Report a problem | ||
| 8/28/2026 | Listing removed | $3,200$3/sqft |
Source: Zillow Rentals Report a problem | ||
| 8/11/2026 | Price change | $3,200-3%$3/sqft |
Source: Zillow Rentals Report a problem | ||
| 7/29/2026 | Listed for rent | $3,300+17.9%$3/sqft |
Source: Zillow Rentals Report a problem | ||
| 1/24/2024 | Listing removed | -- |
Source: Zillow Rentals Report a problem | ||
| 1/10/2024 | Listed for rent | $2,800$3/sqft |
Source: Zillow Rentals Report a problem | ||
| 5/1/2015 | Sold | -- |
Source: Agent Provided Report a problem | ||
| 3/31/2015 | Pending sale | $440,000$395/sqft |
Source: Leslie Lerner Properties, LLC #84452943 Report a problem | ||
| 3/26/2015 | Listed for sale | $440,000$395/sqft |
Source: Leslie Lerner Properties, LLC #84452943 Report a problem | ||
Public tax history
| Year | Property taxes | Tax assessment |
|---|---|---|
| 2025 | $12,014 +27.6% | $565,318 -13.8% |
| 2024 | $9,414 +7.8% | $655,936 +1.3% |
| 2023 | $8,735 -4.4% | $647,838 +19.8% |
| 2022 | $9,136 | $540,718 +4.4% |
| 2021 | -- | $517,839 -0.5% |
| 2020 | $9,031 +1.7% | $520,359 +10.2% |
| 2019 | $8,883 -2.7% | $472,000 +1.6% |
| 2018 | $9,130 | $464,341 |
| 2017 | $9,130 -0.1% | $464,341 |
| 2016 | $9,138 | $464,341 +5.5% |
| 2015 | -- | $439,958 +14.7% |
| 2014 | -- | $383,627 +24.6% |
| 2013 | -- | $307,802 |
| 2012 | -- | -- |
| 2011 | -- | $270,462 -1.9% |
| 2010 | -- | $275,702 |
| 2009 | -- | $275,702 +12.6% |
| 2008 | -- | $244,888 +2.4% |
| 2007 | -- | $239,190 +10.4% |
| 2006 | -- | $216,657 +7.4% |
| 2005 | -- | $201,754 +1.8% |
| 2004 | -- | $198,100 +4.9% |
| 2003 | -- | $188,900 +15.5% |
| 2002 | -- | $163,600 |
| 2001 | -- | $163,600 +34.1% |
| 2000 | -- | $122,000 |
Find assessor info on the county website
Monthly payment
Est. payment
Payment breakdown
Explore the cost of this home by adjusting the details. Changes won't be saved.Climate risks
Neighborhood: Greater Heights
Nearby schools
Schools provided by the listing agent
- Elementary: Browning Elementary School
- Middle: Hogg Middle School (Houston)
- High: Heights High School
Source: HAR. This data may not be complete. We recommend contacting the local school district to confirm school assignments for this home.
Similar homes
- $659,0002 bd2 ba1.2k sqft1008 Fugate St, Houston, TX 77009For Sale
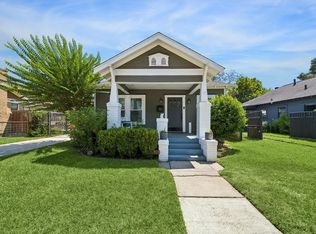 MLS ID #60443509, Cynthia Mullins, Boulevard Realty. HAR
 - $623,0002 bd1 ba982 sqft1136 Dunbar St, Houston, TX 77009For Sale
 MLS ID #19392919, Rachel Conkling, Compass RE Texas, LLC - Houston. HAR
 - $565,0003 bd2 ba1.4k sqft801 Walton St, Houston, TX 77009For Sale
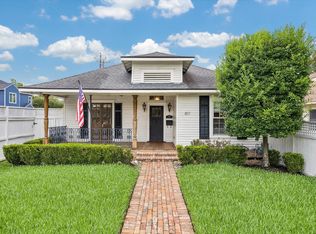 MLS ID #83731976, Sarah Callaway Sulma, Martha Turner Sotheby's International Realty. HAR
 - $625,0003 bd2 ba1.1k sqft4618 McEwen St, Houston, TX 77009For Sale
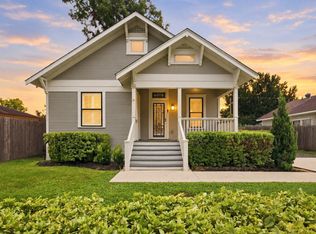 MLS ID #42286570, David Batagower, Compass RE Texas, LLC - The Heights. HAR
