Your dream home awaits in the prestigious golf course community, an architectural delight renowned for its luxury and charm. Just 3 minutes away from the JW Marriot/golf course/amenities, this home showcases a lifestyle filled with relaxation, comfort, and utmost sophistication. Unfold into a sprawling 2400 sqft space that boasts a beautiful open floor plan with high ceilings. The heart of this home is its large, meticulously designed kitchen equipped with a 6 burner KitchenAid gas stove, double oven, and all stainless steel appliances. The home values your need for space with 3 large bedrooms, as well as an extra room made into a dedicated office, perfect for your home-based endeavors. A separate dining area ensures your meals are always relished in an elegant setting. Winters will be cozier than ever, thanks to a luxurious gas fireplace adding warmth and an inviting ambiance to the interiors. Worth noting is the house's foam insulation throughout, ensuring maximum energy efficiency. Serving as an epitome of immaculate maintenance, the current sellers have tastefully upgraded the garage with an epoxy flooring, thereby adding that modern touch, all the while ensuring its durability and ease of maintenance. Do not miss the chance of experiencing a quality lifestyle in this beautifully maintained home at an exclusive golf course community.
Sold
Price Unknown
4035 Monteverde Way, San Antonio, TX 78261
3beds
2,378sqft
Single Family Residence
Built in 2018
8,319 Square Feet Lot
$518,800 Zestimate®
$--/sqft
$2,472 Estimated rent
Home value
$518,800
$493,000 - $545,000
$2,472/mo
Zestimate® history
Owner options
List your home for rent
$2,472/mo
Rent Zestimate®
Find your next renter with Zillow Rental Manager. Plus, with online applications, you can quickly screen prospective tenants – for free.
$2,472/mo
Rent Zestimate®
Refinance and save
$759/mo
Est. payment
Refinancing to a lower rate could help reduce your monthly payments and save thousands over the life of the loan.
$759/mo
Est. payment
Explore your selling options
Work with a Zillow partner agent
Leverage their expertise and Zillow's premium Showcase listings to get your home seen by more buyers.
Get startedList with your own agent
Get your home in front of millions of buyers by listing it on Zillow.
Learn how to do itSell it yourself
Take full control of how buyers see your home on Zillow by listing For Sale by Owner (FSBO).
List your homeWhat's special
Zillow last checked:
Listing updated:
Listed by:
Rebekah Avallone TREC #733711 (210) 364-6236,
Real Broker, LLC
Source: LERA MLS,MLS#: 1747867
Facts & features
Interior
Bedrooms & bathrooms
- Bedrooms: 3
- Bathrooms: 3
- Full bathrooms: 2
- 1/2 bathrooms: 1
Primary bedroom
- Area: 252
- Dimensions: 18 x 14
Bedroom 2
- Area: 144
- Dimensions: 12 x 12
Bedroom 3
- Area: 144
- Dimensions: 12 x 12
Primary bathroom
- Features: Tub/Shower Separate, Separate Vanity
- Area: 96
- Dimensions: 12 x 8
Dining room
- Area: 154
- Dimensions: 14 x 11
Kitchen
- Area: 156
- Dimensions: 13 x 12
Living room
- Area: 352
- Dimensions: 22 x 16
Heating
- Central, Electric
Cooling
- Central Air
Appliances
- Included: Microwave, Range
- Laundry: Washer Hookup, Dryer Connection
Features
- One Living Area, Liv/Din Combo, Separate Dining Room, Eat-in Kitchen, Two Eating Areas, Kitchen Island, Breakfast Bar, Pantry, Study/Library, Utility Room Inside, 1st Floor Lvl/No Steps, High Ceilings, Open Floorplan, Master Downstairs
- Flooring: Carpet, Ceramic Tile
- Windows: Window Coverings
- Has basement: No
- Number of fireplaces: 1
- Fireplace features: One, Living Room
Interior area
- Total structure area: 2,378
- Total interior livable area: 2,378 sqft
Property
Parking
- Total spaces: 2
- Parking features: Two Car Garage
- Garage spaces: 2
Features
- Levels: One
- Stories: 1
- Pool features: None
- Has spa: Yes
- Spa features: Bath
Lot
- Size: 8,319 Square Feet
Details
- Parcel number: 049092140120
Construction
Type & style
- Home type: SingleFamily
- Property subtype: Single Family Residence
Materials
- Stone, Stucco
- Foundation: Slab
- Roof: Composition
Condition
- Pre-Owned
- New construction: No
- Year built: 2018
Details
- Builder name: IMAGINE HOMES
Community & HOA
Community
- Features: Golf
- Security: Controlled Access
- Subdivision: Cibolo Canyons/Monteverde
HOA
- Has HOA: Yes
- HOA fee: $759 semi-annually
- HOA name: EVERGREEN LIFESTYLE
Location
- Region: San Antonio
Financial & listing details
- Tax assessed value: $535,000
- Annual tax amount: $12,806
- Date on market: 9/11/2025
- Cumulative days on market: 315 days
- Listing terms: Conventional,FHA,VA Loan,Cash
Price history
| Date | Event | Price |
|---|---|---|
| 4/29/2024 | Sold | -- |
Source:  LERA MLS #1747867 Report a problem LERA MLS #1747867 Report a problem | ||
| 4/12/2024 | Contingent | $545,000$229/sqft |
Source: LERA MLS #1747867 Report a problem | ||
| 1/29/2024 | Listed for sale | $545,000-0.9%$229/sqft |
Source: LERA MLS #1747867 Report a problem | ||
| 1/29/2024 | Listing removed | -- |
Source: LERA MLS #1721094 Report a problem | ||
| 12/13/2023 | Price change | $550,000-2.7%$231/sqft |
Source: LERA MLS #1721094 Report a problem | ||
| 10/13/2023 | Price change | $565,000-0.7%$238/sqft |
Source: LERA MLS #1721094 Report a problem | ||
| 9/21/2023 | Listed for sale | $569,000-2.6%$239/sqft |
Source: LERA MLS #1721094 Report a problem | ||
| 7/19/2023 | Listing removed | -- |
Source: LERA MLS #1678917 Report a problem | ||
| 7/6/2023 | Price change | $584,000-0.2%$246/sqft |
Source: LERA MLS #1678917 Report a problem | ||
| 4/10/2023 | Listed for sale | $585,000$246/sqft |
Source: LERA MLS #1678917 Report a problem | ||
| 7/23/2021 | Sold | -- |
Source: Agent Provided Report a problem | ||
| 10/26/2019 | Listing removed | $2,675$1/sqft |
Source: The Key Companies #1412648 Report a problem | ||
| 9/19/2019 | Listed for rent | $2,675$1/sqft |
Source: The Key Companies #1412648 Report a problem | ||
Public tax history
| Year | Property taxes | Tax assessment |
|---|---|---|
| 2025 | $10,261 -11.5% | $535,000 -3.8% |
| 2024 | $11,591 +0.8% | $556,260 +2.4% |
| 2023 | $11,494 -3.6% | $543,059 +10% |
| 2022 | $11,923 +139.4% | $493,690 +29.9% |
| 2021 | $4,980 | $380,000 +1.3% |
| 2020 | $4,980 -43.2% | $375,000 +17.3% |
| 2019 | $8,761 | $319,630 +428.3% |
| 2018 | $8,761 +413.8% | $60,500 -0.7% |
| 2017 | $1,705 | $60,900 +354.5% |
| 2016 | -- | $13,400 |
Find assessor info on the county website
Neighborhood: 78261
Nearby homes
- $608,9004 bd3 ba3.2k sqft4031 Monteverde Way, San Antonio, TX 78261Off Market
- $578,0004 bd3 ba3k sqft4039 Monteverde Way, San Antonio, TX 78261Off Market
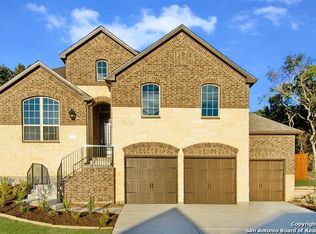
- $625,4004 bd3 ba2.9k sqft4027 Monteverde Way, San Antonio, TX 78261Off Market
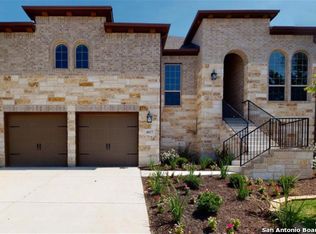
- $--3 bd2 ba2.2k sqft24619 Ahava, San Antonio, TX 78261Sold

- $638,4004 bd3 ba3k sqft4043 Monteverde Way, San Antonio, TX 78261Off Market
- $504,4004 bd3 ba2.9k sqft24615 Ahava, San Antonio, TX 78261Off Market
- $448,5003 bd3 ba2.2k sqft24611 Ahava, San Antonio, TX 78261Off Market
- $--4 bd4 ba2.6k sqft24623 Ahava, San Antonio, TX 78261Sold
Nearby schools
GreatSchools rating
- 9/10Wortham Oaks Elementary SchoolGrades: PK-6Distance: 2.9 mi
- 5/10Kitty Hawk Middle SchoolGrades: 6-8Distance: 10.5 mi
- 3/10Veterans Memorial High SchoolGrades: 9-12Distance: 6.2 mi
Schools provided by the listing agent
- Elementary: Wortham Oaks
- High: Veterans Memorial
- District: Judson
Source: LERA MLS. This data may not be complete. We recommend contacting the local school district to confirm school assignments for this home.
Get a cash offer in 3 minutes
Find out how much your home could sell for in as little as 3 minutes with a no-obligation cash offer.
Estimated market value
$518,800
Get a cash offer in 3 minutes
Find out how much your home could sell for in as little as 3 minutes with a no-obligation cash offer.
Estimated market value
$518,800
- Texas
- Bexar County
- San Antonio
- 78261
- 4035 Monteverde Way
Nearby cities
Nearby neighborhoods
Nearby zip codes
Other San Antonio Topics
