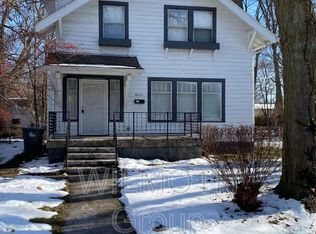
Charming and move-in ready, this home offers a perfect blend of character and modern updates! Inside, you'll find laminate hardwood flooring throughout, built-in shelving, and a spacious family/dining area. The remodeled kitchen (2021) boasts white cabinets, granite countertops, and stainless steel appliances, including a refrigerator, oven/range, and microwave. The bathroom features a tub/tile shower, updated vanity, medicine cabinet, decorative wall cabinet, and new lighting. Both bedrooms include overhead lighting, and new blinds have been installed throughout. The unfinished basement offers a laundry area with washer and dryer included and additional room that could be easily finished. The attic has new insulation for added efficiency. Enjoy outdoor living on the covered front porch, back screened porch, or in the fenced backyard. The oversized 2-car newer detached garage with garage door opener, provides ample parking and storage. Additional street parking in front and alley access to the garage in back. Major updates include HVAC (2021), radon system, Nest thermostat, vinyl windows, and new gutters with guards. Located next to an elementary school, this home is convenient to downtown, Broad Ripple, and Butler University.
Sold
$206,000
4035 N Kenwood Ave, Indianapolis, IN 46208
2beds
1,710sqft
Residential, Single Family Residence
Built in 1948
6,098 Square Feet Lot
$208,700 Zestimate®
$120/sqft
$1,204 Estimated rent
Home value
$208,700
$190,000 - $227,000
$1,204/mo
Zestimate® history
Owner options
List your home for rent
$1,204/mo
Rent Zestimate®
Find your next renter with Zillow Rental Manager. Plus, with online applications, you can quickly screen prospective tenants – for free.
$1,204/mo
Rent Zestimate®
Refinance and save
$1,331/mo
Est. payment
Refinancing to a lower rate could help reduce your monthly payments and save thousands over the life of the loan.
$1,331/mo
Est. payment
Explore your selling options
Work with a Zillow partner agent
Leverage their expertise and Zillow's premium Showcase listings to get your home seen by more buyers.
Get startedList with your own agent
Get your home in front of millions of buyers by listing it on Zillow.
Learn how to do itSell it yourself
Take full control of how buyers see your home on Zillow by listing For Sale by Owner (FSBO).
List your homeWhat's special
Unfinished basementLaundry areaFenced backyardCovered front porchBack screened porchGarage door openerGranite countertops
Zillow last checked:
Listing updated:
Listed by:
Jennifer Goodspeed 317-289-0093,
Keller Williams Indpls Metro N
Bought with:
Alex Montagano
eXp Realty, LLC
Elise Carmichael
eXp Realty, LLC
Source: MIBOR as distributed by MLS GRID,MLS#: 22026363
Facts & features
Interior
Bedrooms & bathrooms
- Bedrooms: 2
- Bathrooms: 1
- Full bathrooms: 1
- Main level bathrooms: 1
- Main level bedrooms: 2
Primary bedroom
- Features: Laminate Hardwood
- Level: Main
- Area: 120 Square Feet
- Dimensions: 12x10
Bedroom 2
- Features: Laminate Hardwood
- Level: Main
- Area: 99 Square Feet
- Dimensions: 11x09
Bonus room
- Features: Other
- Level: Basement
- Area: 308 Square Feet
- Dimensions: 28x11
Bonus room
- Features: Other
- Level: Basement
- Area: 168 Square Feet
- Dimensions: 14x12
Family room
- Features: Laminate Hardwood
- Level: Main
- Area: 256 Square Feet
- Dimensions: 16x16
Kitchen
- Features: Laminate Hardwood
- Level: Main
- Area: 88 Square Feet
- Dimensions: 11x08
Heating
- Forced Air, Natural Gas
Appliances
- Included: Dryer, Disposal, Gas Water Heater, MicroHood, Electric Oven, Refrigerator, Washer
- Laundry: In Basement
Features
- Attic Access, Breakfast Bar, Bookcases, High Speed Internet, Smart Thermostat
- Windows: Windows Vinyl, Wood Work Painted
- Basement: Daylight,Unfinished
- Attic: Access Only
Interior area
- Total structure area: 1,710
- Total interior livable area: 1,710 sqft
- Finished area below ground: 0
Property
Parking
- Total spaces: 2
- Parking features: Detached
- Garage spaces: 2
- Details: Garage Parking Other(Garage Door Opener, Service Door)
Features
- Levels: One
- Stories: 1
- Patio & porch: Covered, Screened
- Exterior features: Gutter Guards
- Fencing: Fenced,Fence Full Rear
Lot
- Size: 6,098 Square Feet
- Features: Sidewalks, Street Lights, Mature Trees
Details
- Parcel number: 490614162003000801
- Special conditions: None
- Other equipment: Radon System
- Horse amenities: None
Construction
Type & style
- Home type: SingleFamily
- Architectural style: Bungalow,Traditional
- Property subtype: Residential, Single Family Residence
Materials
- Brick
- Foundation: Block
Condition
- Updated/Remodeled
- New construction: No
- Year built: 1948
Utilities & green energy
- Electric: 200+ Amp Service
- Water: Municipal/City
- Utilities for property: Electricity Connected
Community & HOA
Community
- Security: Security Service, Security Alarm Paid
- Subdivision: Mills North Illinois St A
HOA
- Has HOA: No
Location
- Region: Indianapolis
Financial & listing details
- Price per square foot: $120/sqft
- Tax assessed value: $160,000
- Annual tax amount: $3,962
- Date on market: 3/20/2025
- Cumulative days on market: 3 days
- Electric utility on property: Yes
Price history
| Date | Event | Price |
|---|---|---|
| 4/21/2025 | Sold | $206,000+3%$120/sqft |
Source:  MIBOR as distributed by MLS GRID #22026363 Report a problem MIBOR as distributed by MLS GRID #22026363 Report a problem | ||
| 3/22/2025 | Pending sale | $200,000$117/sqft |
Source: MIBOR as distributed by MLS GRID #22026363 Report a problem | ||
| 3/20/2025 | Listed for sale | $200,000+25%$117/sqft |
Source: MIBOR as distributed by MLS GRID #22026363 Report a problem | ||
| 5/21/2021 | Sold | $160,000+6.7%$94/sqft |
Source: MIBOR as distributed by MLS GRID #21779188 Report a problem | ||
| 4/22/2021 | Pending sale | $149,900$88/sqft |
Source: MIBOR as distributed by MLS GRID #21779188 Report a problem | ||
| 4/21/2021 | Listed for sale | $149,900+66.7%$88/sqft |
Source: MIBOR as distributed by MLS GRID #21779188 Report a problem | ||
| 1/5/2016 | Sold | $89,900-2.8%$53/sqft |
Source: MIBOR as distributed by MLS GRID #21382440 Report a problem | ||
| 12/23/2015 | Pending sale | $92,500$54/sqft |
Source: CENTURY 21 Scheetz #21382440 Report a problem | ||
| 10/20/2015 | Listed for sale | $92,500+12.1%$54/sqft |
Source: CENTURY 21 Scheetz #21382440 Report a problem | ||
| 7/7/2015 | Sold | $82,500-8.2%$48/sqft |
Source: Public Record Report a problem | ||
| 4/28/2015 | Price change | $89,900-4.9%$53/sqft |
Source: RE/MAX Legends Group #21343029 Report a problem | ||
| 3/27/2015 | Listed for sale | $94,500+310.9%$55/sqft |
Source: RE/MAX Legends Group #21343029 Report a problem | ||
| 1/27/2015 | Sold | $23,000$13/sqft |
Source: Public Record Report a problem | ||
Public tax history
| Year | Property taxes | Tax assessment |
|---|---|---|
| 2025 | $3,961 +216.8% | $160,000 -4.1% |
| 2024 | $1,250 -2.8% | $166,900 -0.2% |
| 2023 | $1,286 +175.1% | $167,300 +3.7% |
| 2022 | $467 -63.1% | $161,400 +42.7% |
| 2021 | $1,268 -1.6% | $113,100 -0.3% |
| 2020 | $1,289 -2.8% | $113,400 |
| 2019 | $1,326 +51.7% | $113,400 -1.6% |
| 2018 | $875 +5.5% | $115,200 +21.8% |
| 2017 | $829 +11% | $94,600 +1.8% |
| 2016 | $747 -58% | $92,900 +12.9% |
| 2014 | $1,779 -9.6% | $82,300 |
| 2013 | $1,967 | $82,300 -6.2% |
| 2012 | $1,967 | $87,700 +15.9% |
| 2011 | -- | $75,700 |
| 2010 | $202 +2% | $75,700 |
| 2009 | $198 | $75,700 -5.1% |
| 2007 | -- | $79,800 +18.6% |
| 2006 | -- | $67,300 +100.9% |
| 2005 | -- | $33,500 |
| 2004 | -- | $33,500 |
| 2003 | -- | $33,500 +44.4% |
| 2002 | -- | $23,200 +200.1% |
| 2001 | -- | $7,730 |
| 2000 | -- | $7,730 |
Find assessor info on the county website
Neighborhood: Butler-Tarkington
Nearby homes
- $162,8002 bd-- ba750 sqft4031 N Kenwood Ave, Indianapolis, IN 46208Off Market
- $257,1003 bd2 ba1.4k sqft4025 N Kenwood Ave, Indianapolis, IN 46208Off Market
- $94,2003 bd-- ba725 sqft4015 N Kenwood Ave, Indianapolis, IN 46208Off Market
- $203,7003 bd1 ba1.7k sqft4026 N Illinois St, Indianapolis, IN 46208Off Market
- $274,3004 bd0 ba1.8k sqft4034 N Illinois St, Indianapolis, IN 46208Off Market
- $232,9002 bd1 ba1.7k sqft4022 N Illinois St, Indianapolis, IN 46208Off Market
- $177,6003 bd2 ba1.9k sqft4009 N Kenwood Ave, Indianapolis, IN 46208Off Market
- $405,0003 bd1 ba2.4k sqft4030 N Illinois St, Indianapolis, IN 46208Sold
Nearby schools
GreatSchools rating
- 3/10James Whitcomb Riley School 43Grades: PK-5Distance: 0 mi
- NAJoyce Kilmer School 69Grades: 6Distance: 2.2 mi
- 2/10Shortridge High SchoolGrades: 9-12Distance: 0.8 mi
Get a cash offer in 3 minutes
Find out how much your home could sell for in as little as 3 minutes with a no-obligation cash offer.
Estimated market value
$208,700
Get a cash offer in 3 minutes
Find out how much your home could sell for in as little as 3 minutes with a no-obligation cash offer.
Estimated market value
$208,700
- Indiana
- Marion County
- Indianapolis
- 46208
- Butler-Tarkington
- 4035 N Kenwood Ave
Nearby cities
Nearby neighborhoods
Nearby zip codes
Other Indianapolis Topics
