Skip main navigation
Closed
  • $308,000

    4035 N Steels Cir, Cuyahoga Falls, OH 44224

    3beds
    2,193sqft
    Townhouse, Single Family Residence
    Built in 2021
    2,613 Square Feet Lot
    $332,800 Zestimate®
    $140/sqft
    $3,015 Estimated rent

    Home value

    $332,800

    $303,000 - $366,000

    $3,015/mo

    Zestimate® history
    Loading
    Loading...

    Owner options

    List your home for rent

    $3,015/mo

    Rent Zestimate®

    Find your next renter with Zillow Rental Manager. Plus, with online applications, you can quickly screen prospective tenants – for free.

    Learn more

    $3,015/mo

    Rent Zestimate®

    Refinance and save

    $2,164/mo

    Est. payment

    Refinancing to a lower rate could help reduce your monthly payments and save thousands over the life of the loan.

    See today's rates

    $2,164/mo

    Est. payment

    Explore your selling options

    Work with a Zillow partner agent

    Leverage their expertise and Zillow's premium Showcase listings to get your home seen by more buyers.

    Get started

    List with your own agent

    Get your home in front of millions of buyers by listing it on Zillow.

    Learn how to do it

    Sell it yourself

    Take full control of how buyers see your home on Zillow by listing For Sale by Owner (FSBO).

    List your home

    What's special

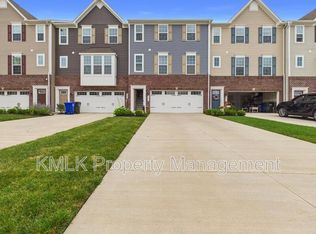
    This high-end Townhome, wonderfully located, has it all! From Luxury Vinyl flooring throughout the home to the extra 4ft extension upgrade! The cul-de-sac location w/wooded view & large yard provide a serene setting. The exterior boasts a partial brick façade, & a spacious 2-car garage. On the main level, you'll find a great open floor plan with the living room seamlessly flowing into the "wow" factor kitchen and chef's dream and half-bath! From beautiful upgraded cabinets, elegant quartz countertops, herringbone backsplash, an expansive nearly 10-foot island w/newly installed sparkling pendants, to stainless steel appliances (Kitchen-Aid Fridge), a generous pantry & spacious dining area w/chandelier. You will be dazzled! Heading upstairs, you will find the Owner's Suite a true oasis w/a generously sized walk-in closet and designer bathroom and chandelier! Another full bath, a coveted upstairs laundry room and two additional bedrooms w/ new lighting fixtures complete the upper level! The Lower level is fully finished w/half bath and direct walk-out to a wooded view. Come see it in person and move in to experience the ease of beautiful living!

    Zillow last checked:

    Listing updated:

    Listed by:

    Sharon A Morris smorris@stoufferrealty.com(330)715-9613,

    Berkshire Hathaway HomeServices Stouffer Realty

    Bought with:

    Valerie H Ursetta Crs, 290045

    Howard Hanna

    Source: MLS Now,MLS#: 4489465MLS LogoOriginating MLS: Akron Cleveland Association of REALTORS

    Facts & features

    Interior

    Bedrooms & bathrooms
    • Bedrooms: 3
    • Bathrooms: 4
    • Full bathrooms: 2
    • 1/2 bathrooms: 2
    • Main level bathrooms: 1
    Primary bedroom
    • Description: Flooring: Luxury Vinyl Tile
    • Level: Second
    • Dimensions: 16.00 x 13.00
    Bedroom
    • Description: Flooring: Luxury Vinyl Tile
    • Level: Second
    • Dimensions: 12.00 x 11.00
    Bedroom
    • Description: Flooring: Luxury Vinyl Tile
    • Level: Second
    • Dimensions: 11.00 x 10.00
    Primary bathroom
    • Description: Flooring: Luxury Vinyl Tile
    • Level: Second
    Bathroom
    • Description: Flooring: Luxury Vinyl Tile
    • Level: Second
    Dining room
    • Description: Flooring: Luxury Vinyl Tile
    • Level: First
    • Dimensions: 15.00 x 11.00
    Kitchen
    • Description: Flooring: Luxury Vinyl Tile
    • Level: First
    • Dimensions: 16.00 x 10.00
    Laundry
    • Description: Flooring: Luxury Vinyl Tile
    • Level: Second
    Living room
    • Description: Flooring: Luxury Vinyl Tile
    • Level: First
    • Dimensions: 19.00 x 14.00
    Recreation
    • Description: Flooring: Luxury Vinyl Tile
    • Level: Lower
    • Dimensions: 22.00 x 14.00
    Heating
    • Forced Air, Gas
    Cooling
    • Central Air
    Appliances
    • Included: Dryer, Dishwasher, Microwave, Range, Refrigerator, Washer
    • Laundry: In Unit
    Features
    • Basement: Partially Finished,Walk-Out Access
    • Has fireplace: No
    Interior area
    • Total structure area: 2,193
    • Total interior livable area: 2,193 sqft
    • Finished area above ground: 2,193

    Property

    Parking
    • Total spaces: 2
    • Parking features: Attached, Electricity, Garage, Garage Door Opener, Paved
    • Attached garage spaces: 2
    Features
    • Levels: Two
    • Stories: 2
    Lot
    • Size: 2,613 Square Feet
    • Features: Wooded
    Details
    • Parcel number: 3506871

    Construction

    Type & style
    • Home type: Townhouse
    • Property subtype: Townhouse, Single Family Residence
    • Attached to another structure: Yes
    Materials
    • Brick, Vinyl Siding
    • Roof: Asphalt,Fiberglass
    Condition
    • Year built: 2021

    Utilities & green energy

    • Sewer: Public Sewer
    • Water: Public

    Community & HOA

    Community
    • Security: Carbon Monoxide Detector(s), Smoke Detector(s)
    • Subdivision: Towns At Steels Corner
    HOA
    • Has HOA: Yes
    • Services included: Association Management, Insurance, Maintenance Grounds, Maintenance Structure, Reserve Fund, Snow Removal
    • HOA fee: $100 monthly
    • HOA name: Towns At Steels Corner Hoa
    Location
    • Region: Cuyahoga Falls

    Financial & listing details

    • Price per square foot: $140/sqft
    • Tax assessed value: $286,850
    • Annual tax amount: $6,816
    • Date on market: 9/13/2023
    • Cumulative days on market: 34 days

    Price history

    DateEventPrice
    11/17/2023Sold$308,000-3.4%$140/sqft
    Source: MLS Now #4489465 Report a problem
    10/17/2023Pending sale$319,000$145/sqft
    Source: MLS Now #4489465 Report a problem
    9/27/2023Price change$319,000-1.2%$145/sqft
    Source: MLS Now #4491771 Report a problem
    9/13/2023Listed for sale$323,000+6.7%$147/sqft
    Source: MLS Now #4489465 Report a problem
    12/9/2021Sold$302,765+490.2%$138/sqft
    Source: MLS Now #4281563 Report a problem
    8/11/2021Sold$51,300-83%$23/sqft
    Source: Public Record Report a problem
    6/18/2021Pending sale$301,240$137/sqft
    Source: MLS Now #4281563 Report a problem
    6/4/2021Price change$301,240+2.1%$137/sqft
    Source: MLS Now #4281563 Report a problem
    5/23/2021Listed for sale$294,990$135/sqft
    Source: MLS Now #4281563 Report a problem

    Public tax history

    YearProperty taxesTax assessment
    2025$6,244 +2.2%$100,400
    2024$6,112 +0.5%$100,400
    2023$6,083 -10.8%$100,400 +0%
    2022$6,816 +8797.7%$100,398 +42622.6%
    2021$77 $235
    2020-- --
    Find assessor info on the county website

    Neighborhood: 44224

    Nearby schools

    GreatSchools rating
    Schools provided by the listing agent
    • District: Woodridge LSD - 7717

    Source: MLS Now. This data may not be complete. We recommend contacting the local school district to confirm school assignments for this home.

    Get a cash offer in 3 minutes
    Find out how much your home could sell for in as little as 3 minutes with a no-obligation cash offer.
    Estimated market value
    $332,800
    Get a cash offer in 3 minutes
    Find out how much your home could sell for in as little as 3 minutes with a no-obligation cash offer.
    Estimated market value
    $332,800