Skip main navigation
Sold for $615,000
  • $615,000

    4035 NW 63rd St, Gainesville, FL 32606

    4beds
    2,527sqft
    Single Family Residence
    Built in 2014
    8,712 Square Feet Lot
    $598,300 Zestimate®
    $243/sqft
    $2,914 Estimated rent

    Home value

    $598,300

    $544,000 - $658,000

    $2,914/mo

    Zestimate® history
    Loading
    Loading...

    Owner options

    List your home for rent

    $2,914/mo

    Rent Zestimate®

    Find your next renter with Zillow Rental Manager. Plus, with online applications, you can quickly screen prospective tenants – for free.

    Learn more

    $2,914/mo

    Rent Zestimate®

    Refinance and save

    $4,430/mo

    Est. payment

    Refinancing to a lower rate could help reduce your monthly payments and save thousands over the life of the loan.

    See today's rates

    $4,430/mo

    Est. payment

    Explore your selling options

    Work with a Zillow partner agent

    Leverage their expertise and Zillow's premium Showcase listings to get your home seen by more buyers.

    Get started

    List with your own agent

    Get your home in front of millions of buyers by listing it on Zillow.

    Learn how to do it

    Sell it yourself

    Take full control of how buyers see your home on Zillow by listing For Sale by Owner (FSBO).

    List your home

    What's special

    Gas fireplaceHome officeAbundant natural lightLarge versatile flex roomOpen layoutGenerously sized primary suiteDramatic soaring ceilings
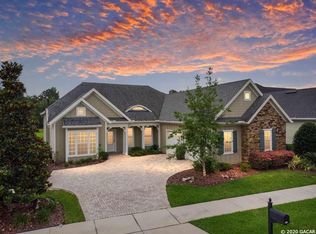
    Welcome to this beautiful 4-bedroom, 2.5-bathroom home with office/flex space in the highly desirable Greystone neighborhood in NW Gainesville. Built by luxury custom home builders Spain & Cooper, this two-story home exudes timeless elegance and quality craftsmanship throughout. Step inside to a foyer that opens to the grand two-story main living room with dramatic soaring ceilings, a gas fireplace, abundant natural light. One glance out the extra tall windows and you can enjoy serene views of the private, fenced backyard, which backs to a peaceful conservation easement. The home features rich wood flooring throughout, adding warmth and sophistication to every room. The generously sized primary suite is conveniently located on the main floor and includes dual walk-in closets with custom wood shelves. The luxury en-suite bathroom is well-lit and has dual vanities and a spacious walk-in shower. Also downstairs is a large, versatile flex room perfect as a second living area, home office, or stunning study—ideal for remote work. This room could potentially convert into a 5th bedroom with a potential third full bath (plumbing already roughed-in). The kitchen offers granite countertops, shaker-style custom cabinetry, and stainless steel appliances, with an open layout that connects seamlessly to the living and dining areas, making it perfect for entertaining. Upstairs, you'll find three generously sized bedrooms and a full bath, along with a balcony-style landing overlooking the foyer and main living space. Recent upgrades include a new HVAC system (2024), whole-house gas generator, and iron fencing for the entire backyard. Zoned the highly sought after Meadowbrook Elementary, Fort Clarke Middle School, and Buchholz High School zones. Located just minutes from Santa Fe College, Thornebrook Village, Millhopper Shopping Center, and easy access to I-75, University of Florida, UF Health/Shands Hospital and the VA Medical facility. This home offers both luxury and convenience in one of Gainesville's most sought-after communities. Call to schedule your private tour today!

    Zillow last checked:

    Listing updated:

    Listing Provided by:

    K.C. Harder 352-225-3050,

    MOMENTUM REALTY - GAINESVILLE 904-903-1558

    Bought with:

    Kevin Banes, 3280625

    BOSSHARDT REALTY SERVICES LLC

    Source: Stellar MLS,MLS#: GC532498MLS LogoOriginating MLS: Gainesville-Alachua

    Facts & features

    Interior

    Bedrooms & bathrooms
    • Bedrooms: 4
    • Bathrooms: 3
    • Full bathrooms: 2
    • 1/2 bathrooms: 1
    Primary bedroom
    • Features: Walk-In Closet(s)
    • Level: First
    Kitchen
    • Level: First
    Living room
    • Level: First
    Heating
    • Central, Electric
    Cooling
    • Central Air
    Appliances
    • Included: Dishwasher, Microwave, Range, Refrigerator
    • Laundry: Inside, Laundry Room
    Features
    • Built-in Features, Ceiling Fan(s), Eating Space In Kitchen, High Ceilings, Kitchen/Family Room Combo, Living Room/Dining Room Combo, Open Floorplan, Primary Bedroom Main Floor, Solid Surface Counters, Split Bedroom, Thermostat, Vaulted Ceiling(s), Walk-In Closet(s)
    • Flooring: Tile, Hardwood
    • Doors: French Doors
    • Has fireplace: Yes
    • Fireplace features: Gas
    Interior area
    • Total structure area: 3,208
    • Total interior livable area: 2,527 sqft

    Property

    Parking
    • Total spaces: 2
    • Parking features: Driveway, Garage Door Opener, Garage Faces Side, Ground Level, Oversized
    • Attached garage spaces: 2
    • Has uncovered spaces: Yes
    Features
    • Levels: Two
    • Stories: 2
    • Patio & porch: Covered, Porch, Rear Porch, Screened
    • Exterior features: Lighting, Rain Gutters, Sidewalk
    • Fencing: Fenced
    • Has view: Yes
    • View description: Garden, Trees/Woods
    Lot
    • Size: 8,712 sqft
    • Features: In County, Landscaped, Near Public Transit, Sidewalk
    • Residential vegetation: Mature Landscaping, Trees/Landscaped
    Details
    • Parcel number: 06048100021
    • Zoning: R-1A
    • Special conditions: None

    Construction

    Type & style
    • Home type: SingleFamily
    • Architectural style: Traditional
    • Property subtype: Single Family Residence
    Materials
    • Cement Siding, Concrete
    • Foundation: Slab
    • Roof: Shingle
    Condition
    • New construction: No
    • Year built: 2014

    Utilities & green energy

    • Sewer: Public Sewer
    • Water: Public
    • Utilities for property: Electricity Available, Electricity Connected, Public, Sewer Available, Sewer Connected, Water Available, Water Connected

    Community & neighborhood

    Location
    • Region: Gainesville
    • Subdivision: GREYSTONE

    HOA & financial

    HOA
    • Has HOA: Yes
    • HOA fee: $76 monthly
    • Association name: Greystone of Gainesville Homeowners Association
    Other fees
    • Pet fee: $0 monthly
    Other financial information
    • Total actual rent: 0

    Other

    Other facts
    • Listing terms: Cash,Conventional
    • Ownership: Fee Simple
    • Road surface type: Paved, Asphalt

    Price history

    DateEventPrice
    8/26/2025Sold$615,000-1.6%$243/sqft
    Source: Stellar MLS #GC532498 Report a problem
    7/22/2025Pending sale$625,000$247/sqft
    Source: Stellar MLS #GC532498 Report a problem
    7/17/2025Listed for sale$625,000+50.6%$247/sqft
    Source: Stellar MLS #GC532498 Report a problem
    9/19/2016Sold$415,000-1.2%$164/sqft
    Source: Public Record Report a problem
    7/16/2016Pending sale$419,900$166/sqft
    Source: Pepine Realty #376449 Report a problem
    7/12/2016Listed for sale$419,900+5.2%$166/sqft
    Source: Pepine Realty #376449 Report a problem
    5/12/2014Sold$399,000$158/sqft
    Source: Public Record Report a problem

    Public tax history

    YearProperty taxesTax assessment
    2025$8,246 +1.8%$422,538 +2.9%
    2024$8,104 +2.1%$410,630 +3%
    2023$7,937 +3.1%$398,670 +3%
    2022$7,699 +0.8%$387,058 +3%
    2021$7,636 +1.8%$375,784 +1.4%
    2020$7,503 +0%$370,596 +2.3%
    2019$7,500 $362,264 -1.7%
    2018$7,500 -0.6%$368,600 -0.9%
    2017$7,544 -3.4%$371,800 +20%
    2016$7,810 +20.3%$309,950 -9.1%
    2015$6,490 -21.2%$341,000 +468.3%
    2014$8,240 +404.1%$60,000
    2013$1,635 $60,000
    2012-- $60,000
    2011-- $60,000
    2010-- $60,000 -25%
    2009-- $80,000
    2008-- $80,000
    2007-- --

    Find assessor info on the county website

    Neighborhood: 32606

    Nearby schools

    GreatSchools rating
    Schools provided by the listing agent
    • Elementary: Meadowbrook Elementary School-AL
    • Middle: Fort Clarke Middle School-AL
    • High: F. W. Buchholz High School-AL

    Source: Stellar MLS. This data may not be complete. We recommend contacting the local school district to confirm school assignments for this home.

    Get pre-qualified for a loan
    At Zillow Home Loans, we can pre-qualify you in as little as 5 minutes with no impact to your credit score.

    An equal housing lender. NMLS #10287.