Upgraded, elegant home in highly sought-after Ashebrooke! Genuine Oak hardwood floors throughout the entire home, ALL NEW top brand light fixtures, Chandeliers, window treatments, new Front Double Doors with beveled glass, new blinds, and new paint throughout the entire home. New vent hood in the kitchen with Carbon filters, updated cabinetry, with views to the family room and back yard from the kitchen! The living room features custom built-in cabinetry and new window treatments. Enter your luxury master suite which includes a fully updated bathroom with genuine Marble throughout including herringbone floors, shower, walls, and countertops. Shower features dual showerheads, storage, and frameless glass door, and free standing tub. Master bath also includes handcrafted custom cabinetry with inset doors and drawers completed. The elegant custom master closet offers tons of space! Find 3 secondary bedrooms and 2 full bathrooms upstairs, first bathroom includes basket weave tile, marble-topped vanity, and niched shower wall. The 2nd includes new tile, chevron floors, contemporary vanity, and a pivot mirror. Enjoy your screened-in back porch attached to the master bedroom and connected back deck area off the kitchen which is all brand new including the deck boards, railings, and pergola! The backyard is fully fenced and has an upgraded patio area that stretches the length of the house with new under ceilings, canned lights, oversized fans, and a concrete fire pit area that can lead to the fully finished basement! Plenty of rooms in the basement include a theatre, game room with pool table, bedroom, and fully finished bath featuring double vanity! To top it off this home is just a short walk to the neighborhood pool and tennis courts.
Closed
$760,000
4035 Northridge Dr, Cumming, GA 30040
5beds
4,984sqft
Single Family Residence
Built in 2004
0.39 Acres Lot
$809,300 Zestimate®
$152/sqft
$3,986 Estimated rent
Home value
$809,300
$769,000 - $850,000
$3,986/mo
Zestimate® history
Owner options
List your home for rent
$3,986/mo
Rent Zestimate®
Find your next renter with Zillow Rental Manager. Plus, with online applications, you can quickly screen prospective tenants – for free.
$3,986/mo
Rent Zestimate®
Refinance and save
$5,385/mo
Est. payment
Refinancing to a lower rate could help reduce your monthly payments and save thousands over the life of the loan.
$5,385/mo
Est. payment
Explore your selling options
Work with a Zillow partner agent
Leverage their expertise and Zillow's premium Showcase listings to get your home seen by more buyers.
Get startedList with your own agent
Get your home in front of millions of buyers by listing it on Zillow.
Learn how to do itSell it yourself
Take full control of how buyers see your home on Zillow by listing For Sale by Owner (FSBO).
List your homeWhat's special
Fully finished bathContemporary vanityNew under ceilingsTennis courtsElegant homeConnected back deck areaUpgraded patio area
Zillow last checked:
Listing updated:
Listed by:
Mark Spain 770-886-9000,
Mark Spain Real Estate,
Lexi Spain 678-620-6325,
Mark Spain Real Estate
Bought with:
Richard Ravula, 404480
Virtual Properties Realty.Net
Source: GAMLS,MLS#: 10185480
Facts & features
Interior
Bedrooms & bathrooms
- Bedrooms: 5
- Bathrooms: 5
- Full bathrooms: 4
- 1/2 bathrooms: 1
- Main level bathrooms: 1
- Main level bedrooms: 1
Rooms
- Room types: Game Room, Media Room, Office
Kitchen
- Features: Breakfast Area, Breakfast Bar, Pantry, Solid Surface Counters
Heating
- Natural Gas, Central
Cooling
- Central Air
Appliances
- Included: Dryer, Washer, Dishwasher, Microwave
- Laundry: In Hall, Mud Room
Features
- Bookcases, Tray Ceiling(s), Rear Stairs, Walk-In Closet(s), Master On Main Level
- Flooring: Hardwood, Tile
- Basement: Bath Finished,Daylight,Interior Entry,Exterior Entry,Finished,Full
- Number of fireplaces: 1
- Fireplace features: Family Room, Gas Starter, Gas Log
- Common walls with other units/homes: No Common Walls
Interior area
- Total structure area: 4,984
- Total interior livable area: 4,984 sqft
- Finished area above ground: 2,852
- Finished area below ground: 2,132
Property
Parking
- Total spaces: 3
- Parking features: Garage, Kitchen Level, Side/Rear Entrance
- Has garage: Yes
Features
- Levels: Three Or More
- Stories: 3
- Patio & porch: Deck, Screened
- Fencing: Back Yard,Wood
- Waterfront features: No Dock Or Boathouse
- Body of water: None
Lot
- Size: 0.39 Acres
- Features: Private
Details
- Parcel number: 079 178
Construction
Type & style
- Home type: SingleFamily
- Architectural style: Craftsman
- Property subtype: Single Family Residence
Materials
- Other
- Roof: Other
Condition
- Updated/Remodeled
- New construction: No
- Year built: 2004
Utilities & green energy
- Electric: 220 Volts
- Sewer: Public Sewer
- Water: Public
- Utilities for property: Underground Utilities, Cable Available, Electricity Available, High Speed Internet, Natural Gas Available, Phone Available, Sewer Available, Water Available
Green energy
- Energy efficient items: Thermostat
Community & HOA
Community
- Features: Sidewalks, Street Lights, Tennis Court(s), Walk To Schools, Near Shopping
- Security: Carbon Monoxide Detector(s), Smoke Detector(s)
- Subdivision: Ashebrooke
HOA
- Has HOA: Yes
- Services included: Reserve Fund, Swimming, Tennis
- HOA fee: $850 annually
Location
- Region: Cumming
Financial & listing details
- Price per square foot: $152/sqft
- Tax assessed value: $701,570
- Annual tax amount: $5,536
- Date on market: 7/29/2023
- Cumulative days on market: 10 days
- Listing agreement: Exclusive Right To Sell
- Electric utility on property: Yes
Price history
| Date | Event | Price |
|---|---|---|
| 9/6/2023 | Sold | $760,000+3.4%$152/sqft |
Source:  GAMLS #10185480 Report a problem GAMLS #10185480 Report a problem | ||
| 8/8/2023 | Pending sale | $735,000$147/sqft |
Source: GAMLS #10185480 Report a problem | ||
| 7/29/2023 | Listed for sale | $735,000+69%$147/sqft |
Source: GAMLS #10185480 Report a problem | ||
| 8/8/2018 | Listing removed | $434,999$87/sqft |
Source: CENTURY 21 Results #6038263 Report a problem | ||
| 7/6/2018 | Price change | $434,999-3.2%$87/sqft |
Source: CENTURY 21 Results #6038263 Report a problem | ||
| 6/25/2018 | Price change | $449,5000%$90/sqft |
Source: CENTURY 21 Results #5985682 Report a problem | ||
| 6/22/2018 | Price change | $449,6000%$90/sqft |
Source: CENTURY 21 Results #5985682 Report a problem | ||
| 6/20/2018 | Price change | $449,7000%$90/sqft |
Source: CENTURY 21 Results #5985682 Report a problem | ||
| 6/1/2018 | Price change | $449,900-1.1%$90/sqft |
Source: CENTURY 21 Results #5985682 Report a problem | ||
| 5/24/2018 | Price change | $454,9000%$91/sqft |
Source: CENTURY 21 Results #5985682 Report a problem | ||
| 5/18/2018 | Price change | $455,000-1.5%$91/sqft |
Source: CENTURY 21 Results #5985682 Report a problem | ||
| 5/11/2018 | Price change | $462,000-1.1%$93/sqft |
Source: CENTURY 21 Results #5985682 Report a problem | ||
| 4/6/2018 | Price change | $467,000-4.5%$94/sqft |
Source: CENTURY 21 Results Realty Services #5985682 Report a problem | ||
| 3/31/2018 | Price change | $489,000-3%$98/sqft |
Source: CENTURY 21 Results Realty Services #5985682 Report a problem | ||
| 3/27/2018 | Listed for sale | $504,000+26%$101/sqft |
Source: CENTURY 21 RESULTS REALTY SERVICES #5985682 Report a problem | ||
| 11/22/2009 | Listing removed | $400,000$80/sqft |
Source: CloseRealty #3855711 Report a problem | ||
| 6/25/2009 | Listed for sale | $400,000+6%$80/sqft |
Source: CloseRealty #3855711 Report a problem | ||
| 4/25/2005 | Sold | $377,400$76/sqft |
Source: Public Record Report a problem | ||
Public tax history
| Year | Property taxes | Tax assessment |
|---|---|---|
| 2025 | $6,340 +2.2% | $280,628 +9.4% |
| 2024 | $6,204 -2.4% | $256,628 -0.6% |
| 2023 | $6,357 +14.8% | $258,260 +24.2% |
| 2022 | $5,536 +18.6% | $208,020 +23% |
| 2021 | $4,670 -0.2% | $169,108 -0.2% |
| 2020 | $4,680 +5.3% | $169,484 +5.5% |
| 2019 | $4,443 +7.8% | $160,660 +8.2% |
| 2017 | $4,120 +6.1% | $148,456 +6.1% |
| 2016 | $3,883 | $139,896 |
| 2015 | $3,883 +12.7% | $139,896 +7.5% |
| 2014 | $3,444 +7.2% | $130,076 +7.4% |
| 2013 | $3,212 +5.7% | $121,116 +5.9% |
| 2012 | $3,038 -1% | $114,324 -0.8% |
| 2011 | $3,070 | $115,292 |
| 2010 | -- | -- |
| 2009 | -- | -- |
| 2008 | -- | -- |
| 2007 | -- | $127,440 |
| 2006 | $2,777 +9.6% | $127,440 +9.6% |
| 2005 | $2,533 +458.8% | $116,240 +458.8% |
| 2004 | $453 -10.1% | $20,800 |
| 2003 | $504 +9.1% | -- |
| 2002 | $462 | -- |
Find assessor info on the county website
Neighborhood: Ashebrooke
Nearby homes
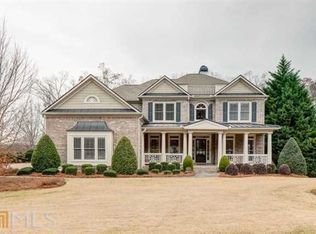
- $711,5004 bd4 ba2.7k sqft4055 Northridge Dr, Cumming, GA 30040Off Market
- $921,3006 bd5 ba5k sqft4025 Northridge Dr, Cumming, GA 30040Off Market

- $782,6004 bd3 ba3.3k sqft4020 Colt Mnr, Cumming, GA 30040Off Market
- $739,6005 bd4 ba3.8k sqft4065 Northridge Dr, Cumming, GA 30040Off Market
- $701,2004 bd3 ba2.7k sqft4030 Colt Mnr, Cumming, GA 30040Off Market
- $740,0004 bd4 ba4.2k sqft4030 Northridge Dr, Cumming, GA 30040Sold
- $766,4004 bd2 ba2.8k sqft4020 Northridge Dr, Cumming, GA 30040Off Market
- $726,9005 bd4 ba2.7k sqft4040 Northridge Dr, Cumming, GA 30040Off Market
Nearby schools
GreatSchools rating
- 7/10Kelly Mill ElementaryGrades: PK-5Distance: 1.6 mi
- 8/10Hendricks Middle SchoolGrades: 6-8Distance: 2.7 mi
- 9/10West Forsyth High SchoolGrades: 9-12Distance: 1.1 mi
Schools provided by the listing agent
- Elementary: Kelly Mill
- Middle: Hendricks
- High: West Forsyth
Source: GAMLS. This data may not be complete. We recommend contacting the local school district to confirm school assignments for this home.
Get a cash offer in 3 minutes
Find out how much your home could sell for in as little as 3 minutes with a no-obligation cash offer.
Estimated market value
$809,300
Get a cash offer in 3 minutes
Find out how much your home could sell for in as little as 3 minutes with a no-obligation cash offer.
Estimated market value
$809,300
- Georgia
- Forsyth County
- Cumming
- 30040
- Ashebrooke
- 4035 Northridge Dr
Nearby cities
Nearby neighborhoods
Nearby zip codes
Other Cumming Topics
