This is the one you've been waiting for -- a charming two-story home in a convenient Plymouth location. Lovingly cared for by only one family, this warm vintage home is ready for a new owner. Stair banister and mantle were salvaged from a home near Lake of the Isles that was to be demolished. Four bedrooms on the upper level with a private primary bath and an additional full bath! Main level has an additional den and formal dining. The dining room patio door opens to a large, low deck facing a big lot with large mature trees -- so much privacy! Plenty of room for enjoying and gardening. A garden shed has been erected with a storage lean-to for all of your hobbies and outdoor storage. Near parks and schools! Close to 169 with easy access to downtown, shopping, retail and restaurants. See it today!
Active
$479,900
4035 Quaker Ln N, Plymouth, MN 55441
4beds
2,312sqft
Single Family
Built in 1966
0.3 Acres Lot
$476,900 Zestimate®
$208/sqft
$-- HOA
What's special
Large low deckCharming two-story homePrivate primary bathWarm vintage homeFormal diningDining room patio doorSo much privacy
- 14 hours
- 215
- 8
Zillow last checked:
Listing updated:
Listed by:
Leanne L Peterson 763-443-2473,
Century 21 Atwood
Source: NorthstarMLS as distributed by MLS GRID,MLS#: 7134956
Facts & features
Interior
Bedrooms & bathrooms
- Bedrooms: 4
- Bathrooms: 3
- Full bathrooms: 1
- 3/4 bathrooms: 1
- 1/2 bathrooms: 1
Bedroom
- Level: Upper
- Area: 159.5 Square Feet
- Dimensions: 11x14.5
Bedroom 2
- Level: Upper
- Area: 99 Square Feet
- Dimensions: 9x11
Bedroom 3
- Level: Upper
- Area: 120 Square Feet
- Dimensions: 12x10
Bedroom 4
- Level: Upper
- Area: 99 Square Feet
- Dimensions: 9x11
Den
- Level: Main
- Area: 241.5 Square Feet
- Dimensions: 11.5x21
Dining room
- Level: Main
- Area: 126.5 Square Feet
- Dimensions: 11.5x11
Dining room
- Level: Main
- Area: 81 Square Feet
- Dimensions: 9x9
Family room
- Level: Lower
- Area: 299 Square Feet
- Dimensions: 13x23
Kitchen
- Level: Main
- Area: 110 Square Feet
- Dimensions: 10x11
Living room
- Level: Main
- Area: 256.5 Square Feet
- Dimensions: 13.5x19
Heating
- Forced Air
Cooling
- Central Air
Appliances
- Included: Dishwasher, Disposal, Dryer, Exhaust Fan, Gas Water Heater, Range, Refrigerator, Washer, Water Softener Owned
Features
- Basement: Finished
- Number of fireplaces: 1
- Fireplace features: Wood Burning
Interior area
- Total structure area: 2,744
- Total interior livable area: 2,312 sqft
- Finished area above ground: 1,920
- Finished area below ground: 392
Property
Parking
- Total spaces: 2
- Parking features: Attached
- Attached garage spaces: 2
- Details: Garage Dimensions (22x22)
Accessibility
- Accessibility features: None
Features
- Levels: Two
- Stories: 2
- Patio & porch: Deck
- Fencing: None
Lot
- Size: 0.3 Acres
- Dimensions: 86 x 150
- Features: Tree Coverage - Heavy
Details
- Additional structures: Lean-To, Storage Shed
- Foundation area: 1088
- Parcel number: 1311822130067
- Zoning description: Residential-Single Family
Construction
Type & style
- Home type: SingleFamily
- Property subtype: Single Family
Condition
- New construction: No
- Year built: 1966
Utilities & green energy
- Electric: Power Company: Xcel Energy
- Gas: Natural Gas
- Sewer: City Sewer/Connected
- Water: City Water/Connected
Community & HOA
Community
- Subdivision: Plymouth Plaza 2nd Add
HOA
- Has HOA: No
Location
- Region: Plymouth
Financial & listing details
- Price per square foot: $208/sqft
- Tax assessed value: $381,800
- Annual tax amount: $4,498
- Date on market: 8/28/2026
Estimated market value
$476,900
$453,000 - $501,000
$2,821/mo
Price history
| Date | Event | Price |
|---|---|---|
| 8/28/2026 | Listed for sale | $479,900$208/sqft |
Source:  NorthstarMLS as distributed by MLS GRID #7134956 Report a problem NorthstarMLS as distributed by MLS GRID #7134956 Report a problem | ||
Public tax history
| Year | Property taxes | Tax assessment |
|---|---|---|
| 2025 | $4,125 -0.5% | $381,800 +5.6% |
| 2024 | $4,147 +4.2% | $361,600 -2% |
| 2023 | $3,981 +11.3% | $369,100 +3.7% |
| 2022 | $3,578 +1.8% | $356,000 +19.1% |
| 2021 | $3,514 +5.7% | $299,000 +1.7% |
| 2020 | $3,325 -5.4% | $294,000 +8.9% |
| 2019 | $3,514 +5.7% | $270,000 -3.2% |
| 2018 | $3,325 -6.3% | $279,000 +8.1% |
| 2017 | $3,549 -2.2% | $258,000 +2% |
| 2016 | $3,630 -3.3% | $253,000 -0.2% |
| 2015 | $3,753 -1.4% | $253,400 +15.9% |
| 2014 | $3,808 +24% | $218,700 +1.6% |
| 2013 | $3,071 -7% | $215,300 -8.5% |
| 2012 | $3,303 -1.1% | $235,300 -4.5% |
| 2011 | $3,339 +6.1% | $246,300 -2.9% |
| 2010 | $3,146 -2.8% | $253,700 -5.3% |
| 2009 | $3,237 +3.2% | $268,000 -2% |
| 2006 | $3,137 +8.7% | $273,400 +10.9% |
| 2005 | $2,885 +7.7% | $246,500 +15% |
| 2004 | $2,680 +14.2% | $214,400 +12% |
| 2002 | $2,348 -48.5% | $191,500 |
| 2001 | $4,556 | -- |
Find assessor info on the county website
Monthly payment
Est. payment
Payment breakdown
Explore the cost of this home by adjusting the details. Changes won't be saved.Climate risks
Neighborhood: 55441
Similar homes
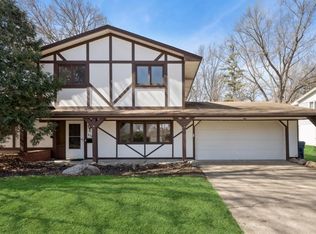
- $500,0004 bd3 ba2.3k sqft9900 41st Ave N, Plymouth, MN 55441For Sale
 MLS ID #7125733, Julie J. Christensen, Compass. NorthstarMLS as distributed by MLS GRID
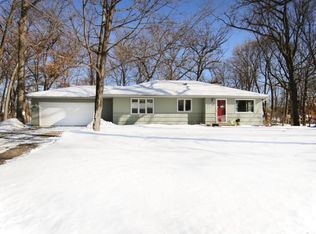
 - $425,0004 bd3 ba2.5k sqft4270 Quaker Ln N, Plymouth, MN 55441For Sale
 MLS ID #7112396, Theresa A Roerish, Keller Williams Realty Integrity Lakes. NorthstarMLS as distributed by MLS GRID
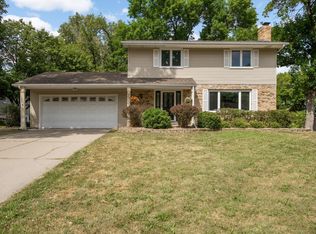
 - $475,0004 bd3 ba1.9k sqft12100 50th Ave N, Plymouth, MN 55442For Sale
 MLS ID #7133435, Dan Frank, RE/MAX Advantage Plus. NorthstarMLS as distributed by MLS GRID
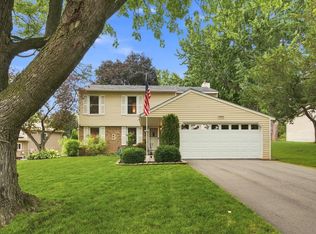
 - $500,0004 bd4 ba2.7k sqft5410 Teakwood Ln N, Plymouth, MN 55442New Construction
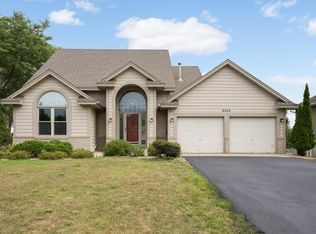 MLS ID #7119119, Catherine Reller, Edina Realty, Inc.. NorthstarMLS as distributed by MLS GRID
 - $485,0003 bd3 ba2k sqft11005 45th Ave N, Plymouth, MN 55442For SaleMLS ID #7110237, Tim Schepers, Park Street Realty, LLC. NorthstarMLS as distributed by MLS GRID
- $469,9004 bd2 ba1.8k sqft12630 25th Ave N, Plymouth, MN 55441For SaleMLS ID #7108862, Jessica J Maroto Sanchez, Buy-Sell Homes, Inc.. NorthstarMLS as distributed by MLS GRID
- $499,9003 bd2 ba2.6k sqft10000 31st Ave N, Plymouth, MN 55441For SaleMLS ID #7123362, William Milne, RE/MAX Results. NorthstarMLS as distributed by MLS GRID
- $525,0005 bd2 ba2.3k sqft3610 Evergreen Ln N, Plymouth, MN 55441For SaleMLS ID #7085636, Bryce Schuenke, Keller Williams Preferred Rlty. NorthstarMLS as distributed by MLS GRID
- $475,0005 bd2 ba2.2k sqft4840 Evergreen Ln N, Plymouth, MN 55442For SaleMLS ID #7131714, Caitlyn Mae Tanner, eXp Realty. NorthstarMLS as distributed by MLS GRID
- $375,0003 bd3 ba2k sqft2705 Larch Ln N, Plymouth, MN 55441For SaleMLS ID #7134417, Nathan Pentz, Keller Williams Classic Rlty NW. NorthstarMLS as distributed by MLS GRID
- $419,9004 bd2 ba1.7k sqft3245 Pilgrim Ln N, Plymouth, MN 55441For SaleMLS ID #7123771, David J. Schultz, National Realty Guild. NorthstarMLS as distributed by MLS GRID
- $499,9004 bd3 ba1.9k sqft11510 57th Ave N, Plymouth, MN 55442For SaleMLS ID #7129478, Mallory Johnson, Engel & Volkers Lake Minnetonka. NorthstarMLS as distributed by MLS GRID
- $440,0004 bd2 ba1.9k sqft12530 30th Ave N, Plymouth, MN 55441For SaleMLS ID #7116552, Amber N Broadway, Opendoor Brokerage, LLC. NorthstarMLS as distributed by MLS GRID
- $475,0003 bd3 ba2.3k sqft4980 Oakview Ln N, Plymouth, MN 55442For SaleMLS ID #7118914, Jonathan Hansen, Pemberton RE. NorthstarMLS as distributed by MLS GRID
- $489,0006 bd3 ba2.5k sqft4635 Yorktown Ln N, Plymouth, MN 55442For SaleMLS ID #7118485, David K Wells III, Coldwell Banker Realty - Lakes. NorthstarMLS as distributed by MLS GRID
- $400,0004 bd3 ba2.1k sqft4762 Decatur Ave N, New Hope, MN 55428For SaleMLS ID #7132032, Nicholas Bock, Pemberton RE. NorthstarMLS as distributed by MLS GRID
- $329,9004 bd2 ba2k sqft10605 44th Ave N APT E, Plymouth, MN 55442For SaleMLS ID #7130812, Jeffery C Smart, Edina Realty, Inc.. NorthstarMLS as distributed by MLS GRID
- $525,0003 bd3 ba1.9k sqft10615 52nd Ave N, Plymouth, MN 55442For SaleMLS ID #7129193, The Herrmann Team, Home Avenue Flat Fee Realty. NorthstarMLS as distributed by MLS GRID
