PRICE REDUCED!!! GREAT PRICE $299,900!! This stunning 2024 single-story home offers 3 bedrooms, 2 bathrooms, and 1,861 sq ft of open living space. Enjoy a modern layout where the kitchen, dining, and family room seamlessly flow together perfect for entertaining or everyday living. The spacious owner's suite features a private bathroom and walk-in closet, while two additional bedrooms provide comfort and flexibility for family or guests. This home includes CEILING FANS REMOTE CONTROL FAN/LIGHT in all bedrooms, 72' CEILING FAN IN LIVING ROOM W/REMOTE, UPGRADED LIGHTING, a GARAGE DOOR OPENER, and a FENCED-IN yard for added privacy. Park East is a vibrant master-planned community featuring top-tier amenities including a pool, cabana, and a fully equipped playground. Conveniently located near McCall Park, BayCare South Florida Baptist Hospital, and Plant City Stadium, you’ll enjoy easy access to recreation, healthcare, and entertainment. Call for your private showing!
Sold for $296,000
Zillow last checked:
Listing updated:
Bought with:
Joy L Frisch, P.A
CHARLES RUTENBERG REALTY INC
Source: Stellar MLS,MLS#: L4953430 Originating MLS: East Polk
Originating MLS: East Polk
Price history
| Date | Event | Price |
|---|---|---|
| 8/27/2025 | Sold | $296,000-1.3%$203/sqft |
Source:  Stellar MLS #L4953430 Report a problem Stellar MLS #L4953430 Report a problem | ||
| 7/25/2025 | Pending sale | $299,900$205/sqft |
Source: Stellar MLS #L4953430 Report a problem | ||
| 7/18/2025 | Price change | $299,900-4.5%$205/sqft |
Source: Stellar MLS #L4953430 Report a problem | ||
| 7/6/2025 | Price change | $314,000-3.1%$215/sqft |
Source: Stellar MLS #L4953430 Report a problem | ||
| 6/9/2025 | Listed for sale | $324,000+1.3%$222/sqft |
Source: Stellar MLS #L4953430 Report a problem | ||
| 12/17/2024 | Sold | $319,900$219/sqft |
Source: Public Record Report a problem | ||
| 11/13/2024 | Price change | $319,900-3%$219/sqft |
Source:  Lennar Homes Report a problem Lennar Homes Report a problem | ||
| 11/12/2024 | Price change | $329,900-1.5%$226/sqft |
Source: Lennar Homes Report a problem | ||
| 11/8/2024 | Price change | $334,900-1.5%$229/sqft |
Source: Lennar Homes Report a problem | ||
| 11/5/2024 | Price change | $339,900-1.4%$233/sqft |
Source: Lennar Homes Report a problem | ||
| 11/3/2024 | Price change | $344,900-2.8%$236/sqft |
Source: Lennar Homes Report a problem | ||
| 10/31/2024 | Price change | $354,900-1.3%$243/sqft |
Source: Lennar Homes Report a problem | ||
| 10/26/2024 | Listed for sale | $359,490$246/sqft |
Source: Lennar Homes Report a problem | ||
Nearby homes
- $379,9905 bd3 ba2.3k sqft4048 Radiant Mountain Dr, Plant City, FL 33563Sold

- $374,9006 bd3 ba2.5k sqft4039 Radiant Mountain Dr, Plant City, FL 33563Sold

- $364,9904 bd3 ba1.8k sqft4044 Radiant Mountain Dr, Plant City, FL 33563Sold
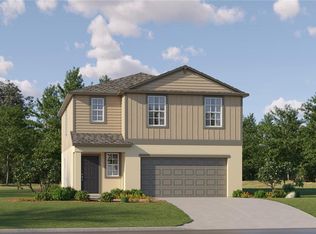
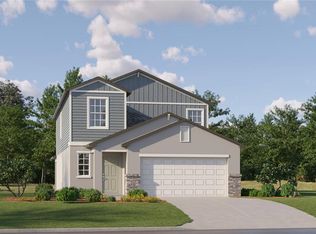
- $394,9905 bd3 ba2.3k sqft4046 Radiant Mountain Dr, Plant City, FL 33563Sold
Get a cash offer in 3 minutes
Find out how much your home could sell for in as little as 3 minutes with a no-obligation cash offer.
Estimated market value
$293,400
