Welcome home to this beautifully maintained 5-bedroom, 3-bath Craftsman-style residence, perfectly situated within the gated Burnt Bridge community in highly sought-after North Forsyth. Thoughtfully designed with both comfort and elegance in mind, this exceptional home offers spacious living areas, timeless finishes, and an ideal floor plan for everyday living and memorable gatherings. From the moment you arrive at the welcoming covered front porch, you'll appreciate the warmth, character, and attention to detail that make this home truly special. As you enter a dramatic 2-story entry, you'll find a dedicated office or formal living room with French doors, and a generously sized dining room, ideal for entertaining and family gatherings. The heart of the home is the well-appointed kitchen, featuring a large center island, stainless steel appliances, a gas cooktop, double ovens, a pantry, and abundant cabinet space. Open to the kitchen, the inviting great room showcases custom built-ins, a gas fireplace, and abundant natural light, creating a warm and welcoming atmosphere for everyday living. A main-level bedroom and full bath provide flexible space for guests, multigenerational living, or a private home office. On the upper level, the spacious primary suite offers tray ceilings, dual closets (one oversized and a second standard size), and a luxurious ensuite bath with double vanities, a soaking tub, separate shower, and tile flooring. Three additional generously sized bedrooms, a full bath, and an upstairs laundry room complete the second level, providing flexibility for growing families, guests, hobby rooms, or additional workspace. Outdoor living is equally inviting with a fully fenced backyard offering plenty of room for pets, play, gardening, and entertaining. The private outdoor space creates the perfect backdrop for family gatherings, summer barbecues, or peaceful evenings under the stars. Residents of Burnt Bridge at Settendown enjoy exceptional community amenities, including a Junior Olympic-size pool, a cabana with an outdoor fireplace, tennis courts, a bocce ball court, a play area for kids, sidewalks, and streetlights. A community easement provides direct walking access to Matt Community Park, offering sports fields, tennis courts, picnic pavilions, and miles of scenic trails. Conveniently located near GA-400, shopping, dining, parks, Northside Hospital Forsyth, Lake Lanier, Sawnee Mountain Preserve, and Cumming City Center, this home offers easy access to everything North Forsyth has to offer. Zoned for the highly regarded Matt Elementary, Liberty Middle, and North Forsyth High School districts. With its spacious layout, desirable community setting, exceptional amenities, and prime location, this move-in-ready home is all set to welcome its next owners.
Active
Price cut: $1.5K (9/3)
$498,500
4035 Rolling Rock Trl, Cumming, GA 30028
5beds
3,233sqft
Single Family Residence
Built in 2016
9,147 Square Feet Lot
$491,000 Zestimate®
$154/sqft
$110/mo HOA
What's special
Gas fireplaceSpacious primary suiteCustom built-insLarge center islandAbundant natural lightInviting great roomStainless steel appliances
- 85 days
- 1,036
- 60
Zillow last checked:
Listing updated:
Listed by:
Michael B Sales 770-354-8377,
Real Broker, LLC
Source: GAMLS,MLS#: 10783515
Facts & features
Interior
Bedrooms & bathrooms
- Bedrooms: 5
- Bathrooms: 3
- Full bathrooms: 3
- Main level bathrooms: 1
- Main level bedrooms: 1
Rooms
- Room types: Family Room, Foyer, Laundry, Office
Heating
- Central, Heat Pump, Natural Gas
Cooling
- Central Air, Electric, Zoned
Appliances
- Included: Cooktop, Dishwasher, Disposal, Double Oven, Gas Water Heater, Microwave, Oven, Stainless Steel Appliance(s)
- Laundry: Upper Level
Features
- Bookcases, Double Vanity, High Ceilings, Separate Shower, Soaking Tub, Tile Bath, Tray Ceiling(s), Entrance Foyer, Walk-In Closet(s)
- Flooring: Carpet, Hardwood, Tile
- Basement: None
- Attic: Pull Down Stairs
- Number of fireplaces: 1
- Fireplace features: Factory Built, Gas Starter, Living Room
- Common walls with other units/homes: No Common Walls
Interior area
- Total structure area: 3,233
- Total interior livable area: 3,233 sqft
- Finished area above ground: 3,233
- Finished area below ground: 0
Property
Parking
- Parking features: Garage
- Has garage: Yes
Features
- Levels: Two
- Stories: 2
- Patio & porch: Patio, Porch
Lot
- Size: 9,147 Square Feet
- Features: Level
Details
- Parcel number: 095 191
Construction
Type & style
- Home type: SingleFamily
- Architectural style: Traditional
- Property subtype: Single Family Residence
Materials
- Brick, Concrete
- Foundation: Slab
- Roof: Composition
Condition
- Resale
- New construction: No
- Year built: 2016
Utilities & green energy
- Sewer: Public Sewer
- Water: Public
- Utilities for property: Cable Available, Electricity Available, High Speed Internet, Natural Gas Available, Sewer Connected, Underground Utilities, Water Available
Community & HOA
Community
- Features: Gated, Playground, Pool, Sidewalks, Street Lights, Tennis Court(s)
- Subdivision: Burnt Bridge
HOA
- Has HOA: Yes
- Services included: Reserve Fund, Tennis, Trash
- HOA fee: $1,320 annually
Location
- Region: Cumming
Financial & listing details
- Price per square foot: $154/sqft
- Tax assessed value: $544,670
- Annual tax amount: $5,342
- Date on market: 6/10/2026
- Cumulative days on market: 86 days
- Listing agreement: Exclusive Right To Sell
- Listing terms: 1031 Exchange,Cash,Conventional,FHA,VA Loan
- Electric utility on property: Yes
Estimated market value
$491,000
$466,000 - $516,000
$2,882/mo
Price history
| Date | Event | Price |
|---|---|---|
| 9/3/2026 | Price change | $498,500-0.3%$154/sqft |
Source:  GAMLS #10783515 Report a problem GAMLS #10783515 Report a problem | ||
| 8/12/2026 | Price change | $500,000-4.6%$155/sqft |
Source: GAMLS #10783515 Report a problem | ||
| 7/9/2026 | Price change | $524,000-1%$162/sqft |
Source:  FMLS GA #7785577 Report a problem FMLS GA #7785577 Report a problem | ||
| 6/26/2026 | Price change | $529,500-1.6%$164/sqft |
Source: GAMLS #10783515 Report a problem | ||
| 6/11/2026 | Listed for sale | $538,000+55.5%$166/sqft |
Source: FMLS GA #7785577 Report a problem | ||
| 5/29/2020 | Sold | $346,000-1.1%$107/sqft |
Source:  GAMLS #8774064 Report a problem GAMLS #8774064 Report a problem | ||
| 4/28/2020 | Pending sale | $350,000$108/sqft |
Source: Realty One Group Edge #8774064 Report a problem | ||
| 4/22/2020 | Listed for sale | $350,000+17.2%$108/sqft |
Source: Realty One Group Edge #8774064 Report a problem | ||
| 10/21/2016 | Sold | $298,628$92/sqft |
Source: Public Record Report a problem | ||
Public tax history
| Year | Property taxes | Tax assessment |
|---|---|---|
| 2025 | $5,343 +0.9% | $217,868 +0.9% |
| 2024 | $5,293 +5.8% | $215,828 +6.2% |
| 2023 | $5,001 +10.6% | $203,176 +19.6% |
| 2022 | $4,520 +21.2% | $169,836 +25.8% |
| 2021 | $3,728 +8.3% | $135,012 +8.3% |
| 2020 | $3,441 +1.5% | $124,608 +1.6% |
| 2019 | $3,392 +5.7% | $122,648 +6.1% |
| 2017 | $3,209 +416.2% | $115,632 +416.2% |
| 2016 | $622 | $22,400 -30% |
| 2015 | $622 | $32,000 |
Find assessor info on the county website
Monthly payment
Est. payment
Payment breakdown
Explore the cost of this home by adjusting the details. Changes won't be saved.Climate risks
Neighborhood: Burnt Bridge at Settendown
Nearby schools
Schools provided by the listing agent
- Elementary: Matt
- Middle: Liberty
- High: North Forsyth
Source: GAMLS. This data may not be complete. We recommend contacting the local school district to confirm school assignments for this home.
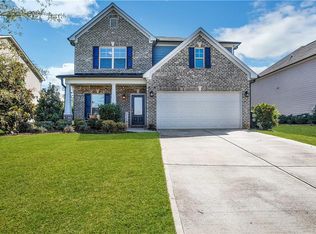
- $446,2004 bd3 ba2.4k sqft4025 Rolling Rock Trl, Cumming, GA 30028Off Market
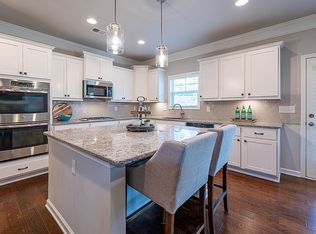
- $539,5005 bd3 ba3.2k sqft4105 Rolling Rock Trl, Cumming, GA 30028Off Market
- $445,4004 bd3 ba2.5k sqft4015 Rolling Rock Trl, Cumming, GA 30028Off Market
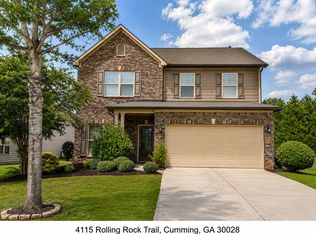
- $443,8004 bd3 ba2.4k sqft4115 Rolling Rock Trl, Cumming, GA 30028Off Market
Similar homes
- $505,0004 bd4 ba3.6k sqft9055 Montclair Hills Dr, Cumming, GA 30028Active

 MLS ID #10782558, Jonesy Realty Group, HomeSmart. GAMLS
 - $535,0004 bd3 ba3.2k sqft7420 Ansley Park Way, Cumming, GA 30028Active
 MLS ID #10815260, Meredith K Young, Atlanta Communities. GAMLS
 - $519,0005 bd3 ba2.7k sqft4675 Orchard View Way, Cumming, GA 30028Active
 MLS ID #10813946, Phyllis Moy, Coldwell Banker Realty. GAMLS
 - $550,0004 bd3 ba2.5k sqft8130 Calloway Club Dr, Cumming, GA 30028Active
 MLS ID #10823506, Maxine Young, Atlanta Communities. GAMLS
 - $610,0005 bd3 ba3.1k sqft4220 Standing Rock Way, Cumming, GA 30028ActiveMLS ID #10834034, Soraya Joud, Keller Williams Realty Atl. Partners. GAMLS
- $549,9004 bd3 ba3.3k sqft5680 Banner Blvd, Cumming, GA 30028ActiveMLS ID #10831679, Todd Dipaula, The Agency - Atlanta Metro. GAMLS
- $439,0004 bd3 ba1.8k sqft7660 Streamside Ln, Cumming, GA 30028ActiveMLS ID #10819832, Sara Archambeau, Keller Williams Realty Atl. Partners. GAMLS
- $475,0004 bd3 ba2.6k sqft4815 Frontier Dr, Cumming, GA 30028Active Under ContractMLS ID #10826432, Sandy Schlappi, Homesmart Realty Partners. GAMLS
- $685,9005 bd4 ba3.6k sqft3050 Pleasant Valley Trl, Cumming, GA 30028ActiveMLS ID #10813278, Kesa P Stephens, W. G. Stephens & Associates. GAMLS
- $434,9004 bd3 ba1.9k sqft5735 Crest Oak Way, Cumming, GA 30028ActiveMLS ID #10818015, Mindy Cintron, Keller Williams Community Partners. GAMLS
- $625,0005 bd3 ba2.5k sqft4745 Sandy Creek Dr, Cumming, GA 30028ActiveMLS ID #10774524, Todd Haucke, Coldwell Banker Realty. GAMLS
- $639,0004 bd3 ba2.5k sqft4450 Madison Hall Dr, Cumming, GA 30028ActiveMLS ID #10812289, Sara Archambeau, Keller Williams Realty Atl. Partners. GAMLS
- $625,0005 bd4 ba3.1k sqft8150 Brewton Bnd, Ball Ground, GA 30107ActiveMLS ID #10839625, Priyanka Junghare, Keller Williams Realty Atl. Partners. GAMLS
- $699,0005 bd6 ba4k sqft5340 Winding Lakes Dr, Cumming, GA 30028ActiveMLS ID #10815035, Zubin J Ali, Virtual Properties Realty.com. GAMLS
- $624,0004 bd3 ba2.7k sqft1445 Badingham Dr, Cumming, GA 30041ActiveMLS ID #10838709, Tammie Carter, Engel & V?lkers Atlanta. GAMLS
- $499,9994 bd3 ba2.6k sqft8514 McBride Ln, Gainesville, GA 30506Active Under ContractMLS ID #10797377, Kelli Grizzard, Atlanta Communities. GAMLS
- $479,0005 bd4 ba2.8k sqft15 Parks Trl, Dawsonville, GA 30534ActiveMLS ID #10797245, Sam Nissen, Coldwell Banker Realty. GAMLS
- $539,0004 bd3 ba2.9k sqft2710 Evan Manor Ln, Cumming, GA 30041ActiveMLS ID #10827118, Mooney Group, Inc., The Rezerve. GAMLS
- $675,0005 bd4 ba3.8k sqft2980 Coach River Way, Cumming, GA 30040ActiveMLS ID #10821219, Maxine Young, Atlanta Communities. GAMLS
- $645,0005 bd4 ba3.4k sqft8205 Applewood Ct, Gainesville, GA 30506ActiveMLS ID #10838718, Ashlee Watson, Keller Williams North GA Partners. GAMLS
