Experience luxury living in this stunning 5 bedroom, 4 bathroom modern masterpiece located in the desirable neighborhood of The Farm in Elkhorn school district. Designed with sophistication and functionality in mind, this home features soaring ceilings, a gourmet kitchen and open concept perfect for entertaining. The primary suite is a retreat with spa-like bath including oversized glass shower. The primary suite also boasts a cozy fireplace and office addition with many built in features. The lower living space is an entertainer's dream which features an exercise/theater room, game room, entertainment beverage center and motorized blinds throughout. This home features custom built ins in many of the rooms. Additional amenities include a 3-car garage completely upgraded in 2024. Step outside to a beautifully landscaped lot with a Trek deck that spans the entire back of the house and a backyard basketball court. This home blends elegance, comfort and modern design in a prime location.
Sold for $1,002,000
$1,002,000
4035 S 224th Cir, Elkhorn, NE 68022
5beds
4,432sqft
Single Family Residence
Built in 1991
0.87 Acres Lot
$1,027,400 Zestimate®
$226/sqft
$4,216 Estimated rent
Home value
$1,027,400
$945,000 - $1.12M
$4,216/mo
Zestimate® history
Owner options
List your home for rent
$4,216/mo
Rent Zestimate®
Find your next renter with Zillow Rental Manager. Plus, with online applications, you can quickly screen prospective tenants – for free.
$4,216/mo
Rent Zestimate®
Refinance and save
$5,906/mo
Est. payment
Refinancing to a lower rate could help reduce your monthly payments and save thousands over the life of the loan.
$5,906/mo
Est. payment
Explore your selling options
Work with a Zillow partner agent
Leverage their expertise and Zillow's premium Showcase listings to get your home seen by more buyers.
Get startedList with your own agent
Get your home in front of millions of buyers by listing it on Zillow.
Learn how to do itSell it yourself
Take full control of how buyers see your home on Zillow by listing For Sale by Owner (FSBO).
List your homeWhat's special
Lower living spaceTrek deckOffice additionBeautifully landscaped lotGame roomGourmet kitchenEntertainment beverage center
Zillow last checked:
Listing updated:
Listed by:
Pam Moylan 402-676-3113,
Nebraska Realty
Bought with:
Michael Burke, 20180095
BHHS Ambassador Real Estate
Source: GPRMLS,MLS#: 22506939
Facts & features
Interior
Bedrooms & bathrooms
- Bedrooms: 5
- Bathrooms: 4
- Full bathrooms: 2
- 1/2 bathrooms: 2
- Main level bathrooms: 2
Primary bedroom
- Features: Wood Floor, Window Covering, 9'+ Ceiling, Ceiling Fan(s), Balcony/Deck, Exterior Door
- Level: Main
- Area: 240.5
- Dimensions: 18.5 x 13
Bedroom 2
- Features: Wall/Wall Carpeting, Window Covering, 9'+ Ceiling
- Level: Second
- Area: 156.8
- Dimensions: 11.2 x 14
Bedroom 3
- Features: Wall/Wall Carpeting, Window Covering, 9'+ Ceiling
- Level: Second
- Area: 178.2
- Dimensions: 11 x 16.2
Bedroom 4
- Features: Wall/Wall Carpeting, Window Covering, 9'+ Ceiling
- Level: Second
- Area: 143
- Dimensions: 10 x 14.3
Bedroom 5
- Features: Wall/Wall Carpeting, Cath./Vaulted Ceiling
- Level: Second
- Area: 194.67
- Dimensions: 10.3 x 18.9
Primary bathroom
- Features: Full, Shower, Double Sinks
Dining room
- Features: Wood Floor, Window Covering, 9'+ Ceiling, Exterior Door
- Level: Main
- Area: 163.8
- Dimensions: 11.7 x 14
Kitchen
- Features: Wood Floor, Window Covering, Fireplace, 9'+ Ceiling, Dining Area, Exterior Door
- Level: Main
- Area: 474.77
- Dimensions: 19.7 x 24.1
Living room
- Features: Wood Floor, Window Covering, Fireplace, 9'+ Ceiling, Exterior Door
- Level: Main
- Area: 417.72
- Dimensions: 23.6 x 17.7
Basement
- Area: 2161
Office
- Features: Wood Floor, Window Covering, Fireplace, 9'+ Ceiling, Ceiling Fan(s), Exterior Door
- Level: Main
- Area: 189.66
- Dimensions: 10.9 x 17.4
Heating
- Natural Gas, Forced Air
Cooling
- Central Air
Appliances
- Included: Range, Refrigerator, Dishwasher, Microwave
- Laundry: Ceramic Tile Floor
Features
- Doors: Sliding Doors
- Windows: Window Coverings
- Basement: Walk-Out Access
- Number of fireplaces: 3
- Fireplace features: Kitchen, Recreation Room, Office, Living Room
Interior area
- Total structure area: 4,432
- Total interior livable area: 4,432 sqft
- Finished area above ground: 3,032
- Finished area below ground: 1,400
Property
Parking
- Total spaces: 3
- Parking features: Attached
- Attached garage spaces: 3
Features
- Levels: One and One Half
- Patio & porch: Deck
- Exterior features: Sprinkler System
- Fencing: Full
Lot
- Size: 0.87 Acres
- Dimensions: 44.24 x 38.2 x 123.49 x 295.14 x 336.72 x 166.81
- Features: Over 1/2 up to 1 Acre
Details
- Parcel number: 1037623551
Construction
Type & style
- Home type: SingleFamily
- Property subtype: Single Family Residence
Materials
- Foundation: Block
- Roof: Composition
Condition
- Not New and NOT a Model
- New construction: No
- Year built: 1991
Utilities & green energy
- Sewer: Septic Tank
- Water: Well
Community & HOA
Community
- Subdivision: The Farm
HOA
- Has HOA: Yes
- HOA fee: $250 annually
Location
- Region: Elkhorn
Financial & listing details
- Price per square foot: $226/sqft
- Tax assessed value: $679,800
- Annual tax amount: $8,521
- Date on market: 4/7/2025
- Listing terms: Conventional,Cash
- Ownership: Fee Simple
Price history
| Date | Event | Price |
|---|---|---|
| 7/18/2025 | Sold | $1,002,000+1.5%$226/sqft |
Source:  GPRMLS #22506939 Report a problem GPRMLS #22506939 Report a problem | ||
| 4/14/2025 | Pending sale | $987,000$223/sqft |
Source: GPRMLS #22506939 Report a problem | ||
| 4/7/2025 | Listed for sale | $987,000$223/sqft |
Source: GPRMLS #22506939 Report a problem | ||
Public tax history
| Year | Property taxes | Tax assessment |
|---|---|---|
| 2025 | $10,397 +22% | $679,800 +21.9% |
| 2024 | $8,521 -26.3% | $557,500 |
| 2023 | $11,564 -9.1% | $557,500 |
| 2022 | $12,728 -1.3% | $557,500 |
| 2021 | $12,893 +7.3% | $557,500 +8.1% |
| 2020 | $12,015 +7.6% | $515,900 +6.1% |
| 2019 | $11,163 +2.1% | $486,100 |
| 2018 | $10,938 +25.5% | $486,100 |
| 2017 | $8,718 | $486,100 +23.3% |
| 2016 | $8,718 +2.1% | $394,400 |
| 2015 | $8,541 +4% | $394,400 |
| 2014 | $8,210 | $394,400 |
| 2013 | -- | $394,400 |
| 2012 | -- | $394,400 |
| 2011 | -- | $394,400 |
| 2009 | $7,683 | $394,400 |
| 2008 | -- | $394,400 +19.9% |
| 2005 | -- | $329,000 |
| 2004 | -- | $329,000 |
Find assessor info on the county website
Neighborhood: Elkhorn
Nearby homes
- $904,6005 bd5 ba3.8k sqft4041 S 224th Cir, Elkhorn, NE 68022Off Market
- $1,060,8006 bd4 ba5k sqft4025 S 224th Cir, Elkhorn, NE 68022Off Market
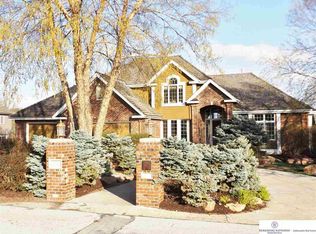
- $735,0004 bd3 ba3.7k sqft4040 S 224th Cir, Elkhorn, NE 68022Sold
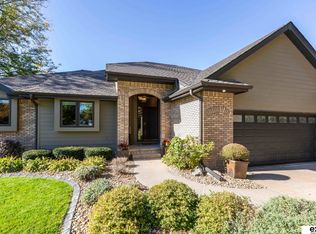
- $953,0004 bd5 ba4.6k sqft4034 S 224th Cir, Elkhorn, NE 68022Off Market
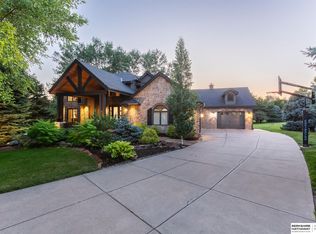
- $743,9003 bd3 ba2.7k sqft4015 S 224th Cir, Elkhorn, NE 68022Off Market
- $726,3004 bd4 ba3.7k sqft4022 S 224th Cir, Elkhorn, NE 68022Off Market
- $799,1004 bd4 ba3.8k sqft4008 S 224th Cir, Elkhorn, NE 68022Off Market
- $200-- bd-- ba-- sqft22599 G Plz, Elkhorn, NE 68022Off Market
Nearby schools
GreatSchools rating
- 9/10Elkhorn Blue Sage ElementaryGrades: PK-5Distance: 0.8 mi
- 9/10Valley View Middle SchoolGrades: 6-8Distance: 2.3 mi
- 10/10Elkhorn South High SchoolGrades: 9-12Distance: 2.5 mi
Schools provided by the listing agent
- Elementary: Blue Sage
- Middle: Elkhorn Valley View
- High: Elkhorn South
- District: Elkhorn
Source: GPRMLS. This data may not be complete. We recommend contacting the local school district to confirm school assignments for this home.
Sell for more on Zillow
Get a Zillow Showcase℠ listing at no additional cost and you could sell for .
$1,027,400
2% more
+$20,548
With Zillow Showcase(estimated)
$1,047,948
Sell for more on Zillow
Get a Zillow Showcase℠ listing at no additional cost and you could sell for .
$1,027,400
2% more
+$20,548
With Zillow Showcase(estimated)
$1,047,948
- Nebraska
- Douglas County
- Omaha
- 68022
- Elkhorn
- 4035 S 224th Cir
