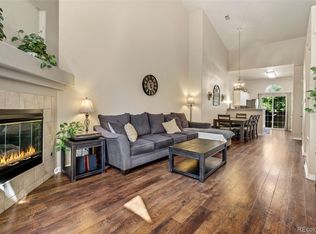
Welcome home to 4035 S Dillon Way, a spacious, move-in-ready condo with all the amenities of modern living! Conveniently located near I-225, Cherry Creek State Park and in the Cherry Creek School District, this two-level condo has been thoughtfully updated with tasteful and timeless designer finishes. Step into the main living area and you'll be greeted with soaring vaulted ceilings, tumbled Italian porcelain tile and tons of natural light! The kitchen has been updated with stainless steel appliances (2017), refaced cabinets and drawers (2017) and lovely travertine backsplash. The adjacent dining area features beautiful Pottery Barn lighting and stylish board and batten paneling. Enjoy cozy evenings at home in the living room with delightful gas fireplace! The primary bedroom with en suite bath features new Restoration Hardware lighting (2025), Italian porcelain tile (2025), large soaking tub, new dual sinks and faucets (2025) and a walk-in closet. The second bathroom was fully updated in 2017 with Restoration Hardware lighting, new pedestal sink, new faucet, new shower tile and Italian Porcelain flooring. Both bedrooms are enhanced with beautiful Pottery Barn drapery (2024). The loft is a spacious and flexible space with tons of natural light and additional storage, which would make a perfect 3rd bedroom, workout studio, office or art studio! With an attached garage, in-unit laundry, tons of storage and updates galore, this beautiful condo is ready for you to move right in! Enjoy peace of mind with newer furnace (2021), water heater (2021), appliances (2017) and a new roof (HOA replaced 2025). With a community pool, nearby walkable trails and playgrounds and proximity to Cherry Creek State Park, there are so many options to play outside! Don't miss this incredible opportunity to own this spacious, beautifully updated condo in Meadow Hills!
Sold for $399,000
$399,000
4035 S Dillon Way #204, Aurora, CO 80014
3beds
1,476sqft
Condominium
Built in 1997
-- sqft lot
$396,500 Zestimate®
$270/sqft
$2,161 Estimated rent
Home value
$396,500
$373,000 - $424,000
$2,161/mo
Zestimate® history
Owner options
List your home for rent
$2,161/mo
Rent Zestimate®
Find your next renter with Zillow Rental Manager. Plus, with online applications, you can quickly screen prospective tenants – for free.
$2,161/mo
Rent Zestimate®
Refinance and save
$2,682/mo
Est. payment
Refinancing to a lower rate could help reduce your monthly payments and save thousands over the life of the loan.
$2,682/mo
Est. payment
Explore your selling options
Work with a Zillow partner agent
Leverage their expertise and Zillow's premium Showcase listings to get your home seen by more buyers.
Get startedList with your own agent
Get your home in front of millions of buyers by listing it on Zillow.
Learn how to do itSell it yourself
Take full control of how buyers see your home on Zillow by listing For Sale by Owner (FSBO).
List your homeWhat's special
Delightful gas fireplaceTumbled italian porcelain tileSoaring vaulted ceilingsBeautiful pottery barn draperyAttached garageIn-unit laundryStainless steel appliances
Zillow last checked:
Listing updated:
Listed by:
Kim Gillock 303-886-4391 Kim.Gillock@compass.com,
Compass - Denver
Bought with:
Danielle Martini, 100055087
Coldwell Banker Realty 44
Source: REcolorado as distributed by MLS GRID,MLS#: 4383719
Facts & features
Interior
Bedrooms & bathrooms
- Bedrooms: 3
- Bathrooms: 2
- Full bathrooms: 2
- Main level bathrooms: 2
- Main level bedrooms: 2
Bedroom
- Description: Large Primary Bedroom With En Suite Bathroom And Walk-In Closet
- Features: Primary Suite
- Level: Main
- Area: 138 Square Feet
- Dimensions: 11.5 x 12
Bedroom
- Features: Primary Suite
- Level: Main
- Area: 100 Square Feet
- Dimensions: 10 x 10
Bedroom
- Description: Large Non-Conforming Bedroom/Loft With Lots Of Natural Light, Closet. Great For Office, Guest Space, Workout Room, Art Studio!
- Level: Upper
- Area: 165 Square Feet
- Dimensions: 15 x 11
Bathroom
- Description: Primary En Suite Bath With Dual Sinks And Large Soaking Tub
- Level: Main
- Area: 84.5 Square Feet
- Dimensions: 6.5 x 13
Bathroom
- Description: Updated 2nd Bathroom With Italian Marble Tile,
- Features: Primary Suite
- Level: Main
- Area: 52.5 Square Feet
- Dimensions: 7 x 7.5
Dining room
- Description: Conveniently Located Off The Kitchen And Updated With Pottery Barn Lighting
- Level: Main
- Area: 91 Square Feet
- Dimensions: 7 x 13
Kitchen
- Description: Beautifully Updated Kitchen With Stainless Steel Appliances
- Level: Main
- Area: 85.5 Square Feet
- Dimensions: 9 x 9.5
Living room
- Description: Spacious Sun-Filled Living Room With Vaulted Ceilings And Fireplace
- Level: Main
- Area: 188.5 Square Feet
- Dimensions: 14.5 x 13
Heating
- Forced Air
Cooling
- Central Air
Appliances
- Included: Cooktop, Dishwasher, Disposal, Dryer, Gas Water Heater, Microwave, Oven, Refrigerator, Washer
- Laundry: In Unit
Features
- Ceiling Fan(s), Eat-in Kitchen, High Ceilings, Open Floorplan, Primary Suite, Smoke Free, Walk-In Closet(s)
- Flooring: Carpet, Stone, Tile
- Windows: Double Pane Windows, Window Coverings, Window Treatments
- Has basement: No
- Number of fireplaces: 1
- Fireplace features: Gas Log, Living Room
- Common walls with other units/homes: No One Above,2+ Common Walls
Interior area
- Total structure area: 1,476
- Total interior livable area: 1,476 sqft
- Finished area above ground: 1,476
Property
Parking
- Total spaces: 1
- Parking features: Lighted, Storage
- Attached garage spaces: 1
Features
- Levels: Two
- Stories: 2
- Entry location: Stairs
- Patio & porch: Covered
- Exterior features: Lighting, Rain Gutters
Lot
- Features: Landscaped
Details
- Parcel number: 033804660
- Special conditions: Standard
Construction
Type & style
- Home type: Condo
- Architectural style: Contemporary
- Property subtype: Condominium
- Attached to another structure: Yes
Materials
- Frame, Stone, Wood Siding
- Foundation: Slab
- Roof: Composition
Condition
- Updated/Remodeled
- Year built: 1997
Utilities & green energy
- Electric: 110V
- Sewer: Public Sewer
- Water: Public
- Utilities for property: Cable Available, Electricity Connected, Internet Access (Wired), Natural Gas Connected
Community & HOA
Community
- Security: Carbon Monoxide Detector(s), Smoke Detector(s)
- Subdivision: Meadow Hills
HOA
- Has HOA: Yes
- Amenities included: Pool
- Services included: Reserve Fund, Exterior Maintenance w/out Roof, Insurance, Maintenance Grounds, Maintenance Structure, Recycling, Sewer, Snow Removal, Trash, Water
- HOA fee: $339 monthly
- HOA name: Meadow Hills V Condo Association
- HOA phone: 303-369-0800
Location
- Region: Aurora
Financial & listing details
- Price per square foot: $270/sqft
- Tax assessed value: $343,900
- Annual tax amount: $1,900
- Date on market: 1/22/2026
- Listing terms: Cash,Conventional,FHA,VA Loan
- Exclusions: Seller Personal Property-- Some Available For Purchase Or As Part Of Negotiation.
- Ownership: Individual
- Electric utility on property: Yes
- Road surface type: Paved
Price history
| Date | Event | Price |
|---|---|---|
| 4/30/2026 | Sold | $399,000$270/sqft |
Source:  REcolorado as distributed by MLS GRID #4383719 Report a problem REcolorado as distributed by MLS GRID #4383719 Report a problem | ||
| 4/2/2026 | Pending sale | $399,000$270/sqft |
Source: REcolorado as distributed by MLS GRID #4383719 Report a problem | ||
| 2/27/2026 | Price change | $399,000-3.9%$270/sqft |
Source: REcolorado as distributed by MLS GRID #4383719 Report a problem | ||
| 1/22/2026 | Listed for sale | $415,000+102.4%$281/sqft |
Source: REcolorado as distributed by MLS GRID #4383719 Report a problem | ||
| 8/31/2015 | Sold | $205,000+0%$139/sqft |
Source: Public Record Report a problem | ||
| 7/27/2015 | Pending sale | $204,900$139/sqft |
Source: Coldwell Banker Residential Brokerage - Parker #4343087 Report a problem | ||
| 7/20/2015 | Listed for sale | $204,9000%$139/sqft |
Source: Coldwell Banker Residential Brokerage - Parker #4343087 Report a problem | ||
| 5/18/2015 | Sold | $205,000+22.1%$139/sqft |
Source: Agent Provided Report a problem | ||
| 2/25/2005 | Sold | $167,900+27.7%$114/sqft |
Source: Public Record Report a problem | ||
| 1/5/1999 | Sold | $131,500$89/sqft |
Source: Public Record Report a problem | ||
Public tax history
| Year | Property taxes | Tax assessment |
|---|---|---|
| 2025 | $1,900 +13.3% | $21,494 -10.8% |
| 2024 | $1,677 +11.3% | $24,087 -14.1% |
| 2023 | $1,506 -0.6% | $28,041 +35.8% |
| 2022 | $1,516 | $20,655 -2.8% |
| 2021 | -- | $21,250 +1.8% |
| 2020 | $1,509 +21.7% | $20,871 |
| 2019 | $1,240 | $20,871 +24.9% |
| 2018 | $1,240 +1.5% | $16,711 |
| 2017 | $1,222 | $16,711 +20.8% |
| 2016 | -- | $13,834 |
| 2015 | -- | $13,834 +49.9% |
| 2014 | $1,026 +32.8% | $9,226 -24.4% |
| 2013 | $773 | $12,210 |
| 2012 | -- | $12,210 |
| 2011 | $987 +2.8% | $12,210 -3.5% |
| 2010 | $961 -4.1% | $12,650 |
| 2009 | $1,002 | $12,650 -3% |
| 2008 | -- | $13,047 |
| 2007 | -- | $13,047 -5.1% |
| 2006 | -- | $13,754 |
| 2005 | -- | $13,754 -8.6% |
| 2002 | $1,114 +12.1% | $15,040 +18.2% |
| 2001 | $993 | $12,720 |
Find assessor info on the county website
Neighborhood: Meadow Hills
Nearby homes
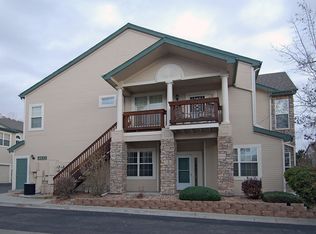
- $366,8002 bd2 ba1.2k sqft4035 S Dillon Way UNIT 205, Aurora, CO 80014Sold
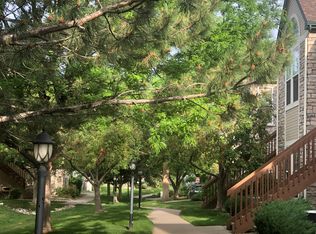
- $336,4003 bd2 ba1.3k sqft4035 S Dillon Way UNIT 101, Aurora, CO 80014Off Market
- $304,1002 bd2 ba1k sqft4035 S Dillon Way UNIT 102, Aurora, CO 80014Off Market
- $350,0002 bd2 ba1k sqft4035 S Dillon Way UNIT 103, Aurora, CO 80014Off Market

- $320,1002 bd2 ba1.2k sqft4035 S Dillon Way UNIT 201, Aurora, CO 80014Off Market
- $315,5002 bd2 ba1.2k sqft4035 S Dillon Way UNIT 202, Aurora, CO 80014Off Market
- $337,0002 bd2 ba1.4k sqft4035 S Dillon Way UNIT 203, Aurora, CO 80014Off Market
- $334,4002 bd2 ba1.2k sqft4035 S Dillon Way UNIT 206, Aurora, CO 80014Off Market
Nearby schools
GreatSchools rating
- 5/10Polton Community Elementary SchoolGrades: PK-5Distance: 2.1 mi
- 3/10Prairie Middle SchoolGrades: 6-8Distance: 2.8 mi
- 6/10Overland High SchoolGrades: 9-12Distance: 2.8 mi
Schools provided by the listing agent
- Elementary: Polton
- Middle: Prairie
- High: Overland
- District: Cherry Creek 5
Source: REcolorado as distributed by MLS GRID. This data may not be complete. We recommend contacting the local school district to confirm school assignments for this home.
Get a cash offer in 3 minutes
Find out how much your home could sell for in as little as 3 minutes with a no-obligation cash offer.
Estimated market value
$396,500
Get a cash offer in 3 minutes
Find out how much your home could sell for in as little as 3 minutes with a no-obligation cash offer.
Estimated market value
$396,500
- Colorado
- Arapahoe County
- Aurora
- 80014
- Meadow Hills
- 4035 S Dillon Way Unit 204
Nearby cities
Nearby neighborhoods
Nearby zip codes
Other Aurora Topics
