Welcome to this beautifully 3-bedroom, 2-bathroom home located in a desirable gated HOA community in Visalia. Featuring a bright, open-concept floor plan, this home offers a seamless flow between the living, dining, and kitchen areas—perfect for both everyday living and entertaining. Step into your private backyard retreat, thoughtfully designed for outdoor enjoyment. The fully cemented patio provides plenty of space for gatherings, while fruit trees and a beautiful pergola create the perfect setting to relax, entertain guests, or enjoy cool California evenings. This move-in-ready home combines comfort, functionality, and charm in a prime location close to schools, parks, shopping, dining, and everyday conveniences. Don't miss this opportunity to own a home that offers the perfect blend of indoor comfort and outdoor living in one of Visalia's sought-after gated communities. Property upgrades: concrete in the backyard, pergola , fruit trees, insulation in the garage, landscaping in the front garden.
For sale
Price cut: $10K (8/19)
$399,000
4035 S Fontana Street, Visalia, CA 93277
3beds
1,475sqft
Single Family Residence, Residential
Built in 2022
6,098 Square Feet Lot
$398,500 Zestimate®
$271/sqft
$188/mo HOA
What's special
Fruit treesPrivate backyard retreatBright open-concept floor plan
- 66 days
- 365
- 14
Zillow last checked:
Listing updated:
Listed by:
Maria Moya Moya Ayala 661-210-0818,
ERA Valley Pro Realty,
Hector Martinez 559-280-2024,
ERA Valley Pro Realty
Source: TCMLS,MLS#: 242618
Facts & features
Interior
Bedrooms & bathrooms
- Bedrooms: 3
- Bathrooms: 2
- Full bathrooms: 2
Heating
- Central
Cooling
- Central Air
Appliances
- Included: Dishwasher, Double Oven, Gas Oven, Gas Water Heater, Microwave, Self Cleaning Oven, Water Heater
- Laundry: Laundry Room
Features
- Granite Counters, Kitchen Open to Family Room
- Has fireplace: No
- Common walls with other units/homes: No Common Walls
Interior area
- Total structure area: 1,475
- Total interior livable area: 1,475 sqft
Property
Parking
- Total spaces: 4
- Parking features: Concrete, Garage Door Opener
- Garage spaces: 2
- Uncovered spaces: 2
Features
- Stories: 1
- Patio & porch: Covered, Patio
- Fencing: Fenced
Lot
- Size: 6,098 Square Feet
- Dimensions: 55' x 103'
- Features: Back Yard, Front Yard, Landscaped, Level, Patio Home
Details
- Additional structures: Pergola
- Parcel number: 119860047000
- Zoning: Residential
- Zoning description: Residential
Construction
Type & style
- Home type: SingleFamily
- Property subtype: Single Family Residence, Residential
Materials
- Stucco
- Foundation: Permanent
- Roof: Shingle
Condition
- New construction: No
- Year built: 2022
Utilities & green energy
- Electric: 100 Amp Service, 220 Volts in Garage
- Sewer: Public Sewer
- Water: Public
- Utilities for property: Electricity Connected, Natural Gas Connected, Water Connected
Community & HOA
Community
- Security: Carbon Monoxide Detector(s), Fire Sprinkler System, Gated Community, Security System, Smoke Detector(s)
HOA
- Has HOA: Yes
- HOA fee: $188 monthly
- HOA name: Arbor Gates Home Owners Association
- HOA phone: 559-733-1322
Location
- Region: Visalia
Financial & listing details
- Price per square foot: $271/sqft
- Tax assessed value: $392,230
- Annual tax amount: $4,431
- Date on market: 6/30/2026
- Cumulative days on market: 68 days
- Electric utility on property: Yes
- Road surface type: Asphalt
Estimated market value
$398,500
$379,000 - $418,000
$2,025/mo
Price history
| Date | Event | Price |
|---|---|---|
| 8/19/2026 | Price change | $399,000-2.4%$271/sqft |
Source:  TCMLS #242618 Report a problem TCMLS #242618 Report a problem | ||
| 7/31/2026 | Price change | $409,000-2.4%$277/sqft |
Source: TCMLS #242618 Report a problem | ||
| 6/30/2026 | Listed for sale | $419,000$284/sqft |
Source: TCMLS #242618 Report a problem | ||
Public tax history
| Year | Property taxes | Tax assessment |
|---|---|---|
| 2025 | $4,431 +2.8% | $392,230 +2% |
| 2024 | $4,309 +2.7% | $384,540 +1165.9% |
| 2023 | $4,196 +729% | $30,376 +2% |
| 2022 | $506 | $29,781 |
Find assessor info on the county website
Monthly payment
Est. payment
Payment breakdown
Explore the cost of this home by adjusting the details. Changes won't be saved.Climate risks
Neighborhood: 93277
Similar homes
- $424,0003 bd2 ba1.5k sqft3127 W La Vida Avenue, Visalia, CA 93277For Sale
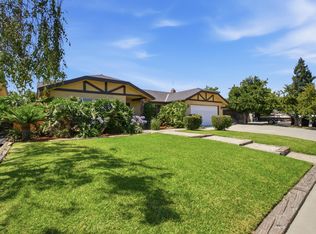 MLS ID #242633, Erik L Anderson, Anderson Real Estate Group. TCMLS
 - $447,0004 bd3 ba1.9k sqft4218 W Redding Avenue, Visalia, CA 93277For Sale
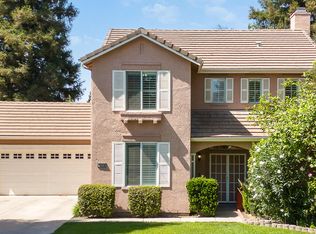 MLS ID #241803, Alejandra Aguilar, KW Venture. TCMLS
 - $442,9903 bd2 ba1.5k sqft929 W Elkhorn Court, Visalia, CA 93277For Sale
 MLS ID #243451, Reina Madrid, ERA Valley Pro Realty. TCMLS
 - $370,0004 bd3 ba1.7k sqft3113 W Whitendale Avenue, Visalia, CA 93277For Sale
 MLS ID #241173, Jacob Taylor, RE/MAX Success. TCMLS
Local buyer's agents are ready to help
