Tucked away on a quiet cul-de-sac in prestigious Granite Bay, this stunning two-story residence offers soaring ceilings, dramatic architectural detail, and a true resort-style backyard retreat. From the moment you enter, you're greeted by grand scalearched openings, elegant columns, a sweeping staircase with iron balusters, and expansive living spaces filled with natural light. The open-concept design flows seamlessly into a chef's kitchen featuring white cabinetry, granite countertops, stainless steel appliances, double oven, and an oversized entertaining bar. The spacious primary suite offers a private sitting area and spa-inspired bath with soaking tub, dual vanities, walk-in shower, and generous closet space. A downstairs office provides flexibility for remote work or multigenerational living. Step outside to your private oasislagoon-style pool, stacked stone spa, cascading waterfalls, mature trees, and lush landscaping creating exceptional privacy. The covered patio is ideal for year-round entertaining and relaxed evenings under the lights. An exceptional combination of architectural presence, modern updates, and resort-caliber outdoor living in one of Granite Bay's most desirable locations.
Closed
$1,525,000
4035 Shadybrook Ct, Granite Bay, CA 95746
5beds
4,207sqft
Single Family Residence
Built in 2003
0.39 Acres Lot
$1,541,600 Zestimate®
$362/sqft
$6,238 Estimated rent
Home value
$1,541,600
$1.43M - $1.66M
$6,238/mo
Zestimate® history
Owner options
List your home for rent
$6,238/mo
Rent Zestimate®
Find your next renter with Zillow Rental Manager. Plus, with online applications, you can quickly screen prospective tenants – for free.
$6,238/mo
Rent Zestimate®
Refinance and save
$9,692/mo
Est. payment
Refinancing to a lower rate could help reduce your monthly payments and save thousands over the life of the loan.
$9,692/mo
Est. payment
Explore your selling options
Work with a Zillow partner agent
Leverage their expertise and Zillow's premium Showcase listings to get your home seen by more buyers.
Get startedList with your own agent
Get your home in front of millions of buyers by listing it on Zillow.
Learn how to do itSell it yourself
Take full control of how buyers see your home on Zillow by listing For Sale by Owner (FSBO).
List your homeWhat's special
Cascading waterfallsMature treesPrivate sitting areaTrue resort-style backyard retreatSpacious primary suiteOpen-concept designDownstairs office
Zillow last checked:
Listing updated:
Listed by:
Mark Peek DRE #01489482 916-203-9617,
eXp Realty of California, Inc.
Bought with:
John Byers, DRE #01935458
Coldwell Banker Realty
Source: MetroList Services of CA,MLS#: 226022982Originating MLS: MetroList Services, Inc.
Facts & features
Interior
Bedrooms & bathrooms
- Bedrooms: 5
- Bathrooms: 4
- Full bathrooms: 4
Rooms
- Room types: Atrium, Master Bathroom, Master Bedroom, Master Bedrooms 2+, Office, Dining Room, Family Room, Great Room, Laundry, Living Room
Primary bedroom
- Features: Walk-In Closet(s), Sitting Area
Primary bathroom
- Features: Bidet, Shower Stall(s), Double Vanity, Soaking Tub, Tile, Window
Dining room
- Features: Breakfast Nook, Formal Room, Bar, Dining/Living Combo
Kitchen
- Features: Breakfast Area, Pantry Closet, Granite Counters, Slab Counter, Kitchen Island, Stone Counters, Island w/Sink, Kitchen/Family Combo
Heating
- Electric, Fireplace(s), Heat Pump
Cooling
- Ceiling Fan(s), Central Air, Wall Unit(s), Window Unit(s), Heat Pump
Appliances
- Included: Built-In Electric Oven, Gas Cooktop, Gas Water Heater, Range Hood, Trash Compactor, Ice Maker, Dishwasher, Disposal, Microwave, Double Oven
- Laundry: Laundry Room, Cabinets, Gas Dryer Hookup, Ground Floor, Hookups Only, Inside Room
Features
- Central Vacuum
- Flooring: Tile, Wood
- Number of fireplaces: 2
- Fireplace features: Living Room, Raised Hearth, Family Room, Stone
Interior area
- Total interior livable area: 4,207 sqft
Property
Parking
- Total spaces: 3
- Parking features: 24'+ Deep Garage, Attached, Electric Vehicle Charging Station(s), Garage Door Opener, Garage Faces Side, Interior Access, Driveway
- Attached garage spaces: 3
- Has uncovered spaces: Yes
Features
- Has private pool: Yes
- Pool features: In Ground, Pool/Spa Combo, Fenced, Gas Heat, Gunite
- Fencing: Back Yard
Lot
- Size: 0.39 Acres
- Features: Auto Sprinkler F&R, Court, Cul-De-Sac, Landscape Back, Landscape Front
Details
- Additional structures: Other
- Parcel number: 462010012000
- Zoning description: Residential
- Special conditions: Standard
Construction
Type & style
- Home type: SingleFamily
- Architectural style: Mediterranean
- Property subtype: Single Family Residence
Materials
- Frame, Wood
- Foundation: Slab
- Roof: Tile
Condition
- Year built: 2003
Details
- Builder name: US Home
Utilities & green energy
- Sewer: Public Sewer
- Water: Public
- Utilities for property: Cable Available, Sewer Connected, Electric, Solar, Natural Gas Connected
Green energy
- Energy generation: Solar
Community & HOA
HOA
- Has HOA: Yes
- Amenities included: Playground, Park
- Services included: Common Areas, Maintenance Grounds, Management
- HOA fee: $217 monthly
Location
- Region: Granite Bay
Financial & listing details
- Price per square foot: $362/sqft
- Tax assessed value: $1,421,776
- Annual tax amount: $15,795
- Price range: $1.5M - $1.5M
- Date on market: 2/27/2026
- Road surface type: Asphalt
Price history
| Date | Event | Price |
|---|---|---|
| 4/10/2026 | Sold | $1,525,000-1.6%$362/sqft |
Source: MetroList Services of CA #226022982 Report a problem | ||
| 3/19/2026 | Pending sale | $1,550,000$368/sqft |
Source: MetroList Services of CA #226022982 Report a problem | ||
| 2/27/2026 | Listed for sale | $1,550,000+52%$368/sqft |
Source: MetroList Services of CA #226022982 Report a problem | ||
| 12/1/2004 | Sold | $1,020,000+37.8%$242/sqft |
Source: MetroList Services of CA #40057986 Report a problem | ||
| 7/16/2003 | Sold | $740,000$176/sqft |
Source: Public Record Report a problem | ||
Public tax history
| Year | Property taxes | Tax assessment |
|---|---|---|
| 2025 | $15,795 +1.4% | $1,421,776 +2% |
| 2024 | $15,580 +2% | $1,393,899 +2% |
| 2023 | $15,276 -0.2% | $1,366,569 +2% |
| 2022 | $15,310 +2% | $1,339,775 +2% |
| 2021 | $15,016 +11.7% | $1,313,506 +13.7% |
| 2020 | $13,438 | $1,155,000 -2% |
| 2019 | $13,438 +20.1% | $1,179,000 +24.1% |
| 2018 | $11,187 -2.3% | $950,000 |
| 2017 | $11,447 +2.7% | $950,000 +2.5% |
| 2016 | $11,144 -19.5% | $927,000 -21.6% |
| 2015 | $13,843 +38.6% | $1,182,999 +43.6% |
| 2014 | $9,989 | $824,000 +30.8% |
| 2013 | -- | $630,000 |
| 2012 | -- | $630,000 |
| 2011 | -- | $630,000 -30% |
| 2010 | -- | $900,000 -5.8% |
| 2009 | -- | $954,988 |
| 2008 | -- | $954,988 -10% |
| 2007 | -- | $1,061,208 +2% |
| 2006 | -- | $1,040,400 +2% |
| 2005 | -- | $1,020,000 +31% |
| 2004 | -- | $778,720 +1337.9% |
| 2003 | -- | $54,158 +2% |
| 2002 | -- | $53,097 |
Find assessor info on the county website
Neighborhood: 95746
Nearby homes
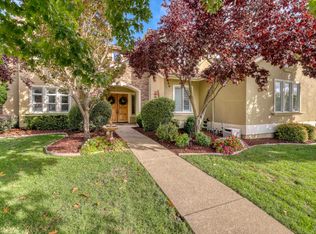
- $1,444,9005 bd3 ba4.2k sqft5020 Woodspring Ct, Granite Bay, CA 95746Off Market
- $1,617,1004 bd3 ba3.7k sqft4025 Shadybrook Ct, Granite Bay, CA 95746Off Market
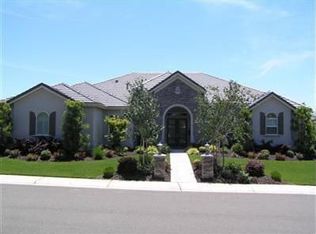
- $1,427,5004 bd3 ba3.7k sqft4025 Shadybrooke Ct, Granite Bay, CA 95746Off Market
- $1,596,4005 bd3 ba4.2k sqft5020 Woodsprings Ct, Granite Bay, CA 95746Off Market
- $1,388,4005 bd3 ba4k sqft4045 Shadybrook Ct, Granite Bay, CA 95746Off Market
- $1,301,7003 bd2 ba3k sqft5010 Woodsprings Ct, Granite Bay, CA 95746Off Market
- $1,656,7005 bd3 ba4k sqft5030 Woodsprings Ct, Granite Bay, CA 95746Off Market
- $1,557,5004 bd3 ba3.7k sqft4015 Shadybrook Ct, Granite Bay, CA 95746Sold
Nearby schools
GreatSchools rating
- 10/10Excelsior Elementary SchoolGrades: 4-6Distance: 0.6 mi
- 10/10Olympus Junior High SchoolGrades: 7-8Distance: 0.8 mi
- 10/10Granite Bay High SchoolGrades: 9-12Distance: 0.8 mi
Get a cash offer in 3 minutes
Find out how much your home could sell for in as little as 3 minutes with a no-obligation cash offer.
Estimated market value
$1,541,600
Get a cash offer in 3 minutes
Find out how much your home could sell for in as little as 3 minutes with a no-obligation cash offer.
Estimated market value
$1,541,600
- California
- Placer County
- Granite Bay
- 95746
- 4035 Shadybrook Ct
Nearby cities
Nearby zip codes
Other Granite Bay Topics
