Exceptional opportunity in the sought-after gated community of Cedar Heights! This immaculate very well cared for patio home offers the perfect combination of main-level living, stunning unobstructed views, and a low-maintenance lifestyle on Colorado Springs' desirable west side. Featuring 4 bedrooms, 4 bathrooms, and an open-concept floor plan, this home is designed for both tremendous main level everyday living and effortless entertaining. A private office just off the entry, complete with French doors, provides the flexibility to serve as a home office or optional main-level bedroom. Powder bath includes plumbing for shower if desired. The vaulted great room features a cozy gas fireplace and a dramatic wall of windows that frames the breathtaking views while filling the home with natural light. Step directly onto the expansive deck, where you'll enjoy year-round outdoor living and unforgettable sunsets. The great room flows seamlessly into the gourmet kitchen, complete with beautiful hardwood floors, stainless steel appliances, coffee bar, ample cabinetry, and a breakfast bar for casual dining. The spacious primary suite is a true retreat, offering spectacular views, private deck access, a sitting area, built-in shelving, a generous walk-in closet, and a spa-inspired ensuite bath with dual vanities and a walk-in shower. The main level is completed by a convenient mudroom/laundry room with utility sink and storage, direct access to the attached two-car garage. The walkout lower level offers light and bright living space with a large family and recreation room featuring built-in cabinetry and access to the covered patio. Three additional bedrooms—including one with a private ensuite bath—an additional full bathroom, and a large unfinished storage or future expansion area provide flexibility for guests, hobbies, or additional finished space. Surrounded by natural landscaping and offering incredible privacy, breathtaking views, unbeatable location, this exceptional home is one you won't want to miss.
For sale
$964,900
4035 Stonebridge Point, Colorado Springs, CO 80904
4beds
3,986sqft
Single Family Residence
Built in 1997
6,912 Square Feet Lot
$-- Zestimate®
$242/sqft
$456/mo HOA
What's special
Spectacular viewsMain-level livingStunning unobstructed viewsVaulted great roomSpacious primary suiteExpansive deckSurrounded by natural landscaping
- 25 days
- 1,163
- 54
Zillow last checked:
Listing updated:
Listed by:
Kelly Anne Young GRI 719-337-6043,
The Platinum Group
Source: elevateMLS,MLS#: 8108033
Facts & features
Interior
Bedrooms & bathrooms
- Bedrooms: 4
- Bathrooms: 4
- Full bathrooms: 3
- 1/2 bathrooms: 1
Other
- Level: Main
- Area: 340 Square Feet
- Dimensions: 20 x 17
Heating
- Forced Air, Natural Gas
Cooling
- Central Air
Appliances
- Included: 220v in Kitchen, Dishwasher, Disposal, Dryer, Microwave, Oven, Refrigerator, Washer
- Laundry: Main Level
Features
- French Doors, Great Room, Vaulted Ceiling(s), Pantry, Secondary Suite w/in Home
- Flooring: Carpet, Tile
- Windows: Window Coverings
- Basement: Partially Finished
- Number of fireplaces: 1
- Fireplace features: Gas, One
Interior area
- Total structure area: 3,986
- Total interior livable area: 3,986 sqft
- Finished area above ground: 2,001
- Finished area below ground: 1,985
Video & virtual tour
Property
Parking
- Total spaces: 2
- Parking features: Attached, Even with Main Level, Garage Door Opener, Concrete Driveway
- Attached garage spaces: 2
Features
- Patio & porch: Composite, See Prop Desc Remarks
- Fencing: None
- Has view: Yes
- View description: City, Mountain(s), View of Pikes Peak
Lot
- Size: 6,912 Square Feet
- Features: Backs to Open Space, See Remarks, HOA Required $, Landscaped
Details
- Parcel number: 7328301029
Construction
Type & style
- Home type: SingleFamily
- Architectural style: Ranch
- Property subtype: Single Family Residence
Materials
- Stucco, Frame
- Foundation: Walk Out
- Roof: Composite Shingle
Condition
- Existing Home
- New construction: No
- Year built: 1997
Utilities & green energy
- Water: Municipal
- Utilities for property: Electricity Connected, Natural Gas Connected
Community & HOA
Community
- Features: Gated, Hiking or Biking Trails, Parks or Open Space
- Security: Gated with Guard, Security System
HOA
- Has HOA: Yes
- Services included: Common Utilities, Covenant Enforcement, Management, Security, Snow Removal, Other, See Show/Agent Remarks
- HOA fee: $1,155 quarterly
- Second HOA fee: $850 annually
Location
- Region: Colorado Springs
Financial & listing details
- Price per square foot: $242/sqft
- Tax assessed value: $765,819
- Annual tax amount: $3,808
- Date on market: 8/4/2026
- Listing terms: Cash,Conventional,FHA,VA Loan
- Electric utility on property: Yes
Estimated market value
Not available
Estimated sales range
Not available
Not available
Price history
| Date | Event | Price |
|---|---|---|
| 8/4/2026 | Listed for sale | $964,900+105.3%$242/sqft |
Source:  elevateMLS #8108033 Report a problem elevateMLS #8108033 Report a problem | ||
| 1/11/2011 | Sold | $470,000-1.9%$118/sqft |
Source: Public Record Report a problem | ||
| 9/24/2010 | Price change | $479,000-3.2%$120/sqft |
Source: RE/MAX Properties, Inc. #610368 Report a problem | ||
| 9/2/2010 | Price change | $495,000-4.8%$124/sqft |
Source: RE/MAX Properties, Inc. #610368 Report a problem | ||
| 8/6/2010 | Price change | $519,900-1.9%$130/sqft |
Source: RE/MAX Properties, Inc. #610368 Report a problem | ||
| 7/16/2010 | Price change | $529,900-1.9%$133/sqft |
Source: RE/MAX Properties, Inc. #610368 Report a problem | ||
| 6/18/2010 | Listed for sale | $539,900-9.3%$135/sqft |
Source: RE/MAX Properties, Inc. #610368 Report a problem | ||
| 5/5/2009 | Listing removed | $595,000$149/sqft |
Source: Imagemaker360 #508447 Report a problem | ||
| 3/5/2009 | Listed for sale | $595,000$149/sqft |
Source: Imagemaker360 #508447 Report a problem | ||
| 10/26/2008 | Listing removed | $595,000$149/sqft |
Source: Prudential Real Estate #508447 Report a problem | ||
| 5/23/2008 | Price change | $595,000-1.7%$149/sqft |
Source: Prudential Real Estate #508447 Report a problem | ||
| 3/17/2008 | Listed for sale | $605,000+830.8%$152/sqft |
Source: Prudential Real Estate #508447 Report a problem | ||
| 5/30/1997 | Sold | $65,000$16/sqft |
Source: Public Record Report a problem | ||
Public tax history
| Year | Property taxes | Tax assessment |
|---|---|---|
| 2024 | $2,910 +18.9% | $51,310 |
| 2023 | $2,447 -4.2% | $51,310 +36% |
| 2022 | $2,555 | $37,720 -2.8% |
| 2021 | -- | $38,800 -8% |
| 2020 | $2,505 -6.5% | $42,180 +17.7% |
| 2019 | $2,679 +6.8% | $35,830 -1.5% |
| 2018 | $2,509 -12.9% | $36,370 |
| 2017 | $2,880 +14.8% | $36,370 -1.1% |
| 2016 | $2,509 -1.2% | $36,770 |
| 2015 | $2,541 +7% | $36,770 |
| 2014 | $2,374 | $36,770 |
| 2013 | -- | -- |
| 2012 | -- | $32,510 |
| 2011 | $2,439 | $32,510 -15% |
| 2010 | -- | $38,250 |
| 2009 | -- | $38,250 +15% |
| 2008 | -- | $33,270 |
| 2006 | -- | $33,270 +10.6% |
| 2004 | -- | $30,080 |
| 2003 | $2,265 +2.6% | $30,080 -11.3% |
| 2002 | $2,207 +4.9% | $33,910 +7.1% |
| 2001 | $2,104 | $31,650 |
Find assessor info on the county website
Monthly payment
Est. payment
Payment breakdown
Explore the cost of this home by adjusting the details. Changes won't be saved.Climate risks
Neighborhood: West Colorado Springs
Nearby schools
Schools provided by the listing agent
- High: Manitou Springs
- District: Manitou Springs-14
Source: elevateMLS. This data may not be complete. We recommend contacting the local school district to confirm school assignments for this home.
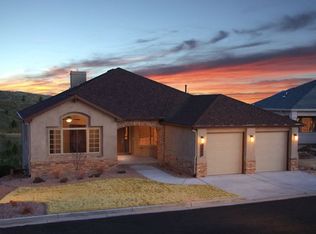
- $874,0004 bd3 ba3.8k sqft4045 Stonebridge Point, Colorado Springs, CO 80904Off Market
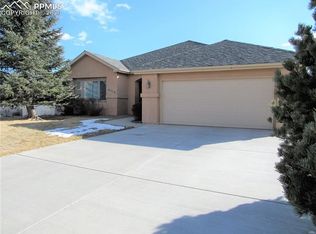
- $795,1004 bd2 ba2.1k sqft4025 Stonebridge Point, Colorado Springs, CO 80904Off Market
- $770,7003 bd3 ba3.5k sqft4015 Stonebridge Point, Colorado Springs, CO 80904Off Market
- $92,0006,969 sqft4055 Stonebridge Point, Colorado Springs, CO 80904Off Market

Similar homes
- $1,025,0004 bd4 ba4.8k sqft2251 Mankato Ct, Colorado Springs, CO 80918For Sale
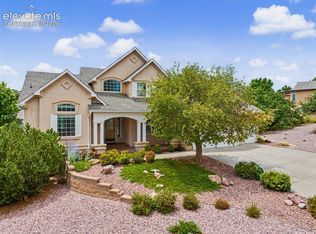
 MLS ID #6969172, Susie Foote SRES GRI CNE CLHMS , Keller Williams Clients Choice Realty. elevateMLS
 - $1,100,0005 bd4 ba4.6k sqft7357 Forestgate Dr, Colorado Springs, CO 80908For Sale
 MLS ID #3999590, Holly Quinn C2EX GRI MRP , The Cutting Edge. elevateMLS
 - $725,0004 bd4 ba3.8k sqft3545 Muirfield Dr, Colorado Springs, CO 80907For Sale
 MLS ID #4115470, Rhonda Thompson, REMAX PROPERTIES. elevateMLS
 - $989,0005 bd6 ba4.5k sqft12486 Pensador Dr, Colorado Springs, CO 80921For Sale
 MLS ID #9725760, Kurtis Bunck ABR , REMAX PROPERTIES. elevateMLS
 - $1,200,0006 bd4 ba5k sqft8025 Applestone Trl, Colorado Springs, CO 80919For SaleMLS ID #5343880, Kelly Hromadka, The Platinum Group. elevateMLS
- $708,9005 bd4 ba4.3k sqft1865 Smoke Ridge Dr, Colorado Springs, CO 80919For SaleMLS ID #7265037, Aaron Brewster GRI , Highest Point Inc. elevateMLS
- $849,0005 bd4 ba3.7k sqft3303 Promontory Peak Dr, Colorado Springs, CO 80920For SaleMLS ID #4395348, Kirsten Cortez, Equity Colorado Real Estate. elevateMLS
- $994,9005 bd3 ba4.7k sqft10387 Rifle Falls Way, Colorado Springs, CO 80924For SaleMLS ID #2856613, Michael Moffat, Keller Williams Clients Choice Realty. elevateMLS
- $735,0005 bd4 ba4k sqft5630 Loyola Dr, Colorado Springs, CO 80918For SaleMLS ID #2802269, Donald Stull ABR , RE/MAX Real Estate Group LLC. elevateMLS
- $749,9004 bd3 ba3.3k sqft1924 Payton Cir, Colorado Springs, CO 80915For SaleMLS ID #3918969, Edward Behr CRS GRI , The Platinum Group. elevateMLS
- $815,0005 bd3 ba3.9k sqft3575 Hollycrest Dr, Colorado Springs, CO 80920For SaleMLS ID #7267062, Paula Romanos MRP SRES , ERA Shields Real Estate. elevateMLS
- $999,5002 bd4 ba3.6k sqft996 Summer Spring Vw, Colorado Springs, CO 80906For SaleMLS ID #4768236, Cole Underwood GRI , REMAX PROPERTIES. elevateMLS
- $825,0005 bd4 ba4.6k sqft2114 Diamond Creek Dr, Colorado Springs, CO 80921For SaleMLS ID #4644844, Christy Nixon, Exp Realty LLC. elevateMLS
- $884,9005 bd3 ba4k sqft10166 Pine Glade Dr, Colorado Springs, CO 80920For SaleMLS ID #7918883, Elizabeth Moreau, The Platinum Group. elevateMLS
- $849,9005 bd4 ba4.5k sqft12526 Tenny Crags Rd, Colorado Springs, CO 80921For SaleMLS ID #9555528, Pete Hitchcock, Pro Flat Fee Realty LLC. elevateMLS
- $995,0005 bd5 ba4.6k sqft2272 Cabernet Ct, Colorado Springs, CO 80921For SaleMLS ID #9604871, Gordon Dean GRI , REMAX PROPERTIES. elevateMLS
- $975,0004 bd3 ba3.9k sqft16149 Denver Pacific Dr, Monument, CO 80132For SaleMLS ID #5206961, Jill McFeron CRS , Keller Williams Partners. elevateMLS
- $714,9005 bd4 ba4.6k sqft7055 Antonito Ct, Colorado Springs, CO 80918For SaleMLS ID #5629840, Bethanie Ann Smith, Action Team Realty. elevateMLS
- $799,9005 bd5 ba4.1k sqft233 Coyote Willow Dr, Colorado Springs, CO 80921For SaleMLS ID #1298482, Dana Smith, ERA Shields Real Estate. elevateMLS
- $699,9004 bd4 ba4.1k sqft6648 Barrel Race Dr, Colorado Springs, CO 80923For SaleMLS ID #2327041, Gigi Stangle, Coldwell Banker Realty. elevateMLS
