This charming contemporary home in the desirable Lee Meadows neighborhood offers a perfect blend of comfort and style. With about 2500 sq. ft. (1899 SF above grade and 620 SF in lower level) of thoughtfully designed living space, this residence features four spacious bedrooms and three full bathrooms, ensuring ample room for relaxation and privacy. The inviting interior boasts beautiful hardwood and stone flooring, while exposed beams and skylights enhance the warmth and natural light throughout. A spiral staircase adds a unique architectural touch. The heart of the home is the fully renovated kitchen, equipped with modern appliances. Gather around the cozy stone fireplace in the living area or enjoy the serenity of the primary suite, complete with a luxurious bath and walk-in closet. Recent upgrades include a brand-new HVAC system and a new roof, offering peace of mind and energy efficiency for years to come. Step outside to discover a beautifully landscaped half-acre lot, perfect for outdoor gatherings or quiet evenings on the deck or patio. The garden features a variety of fruit trees, including pawpaw, peach, mulberry, and others, along with ample space for a personal vegetable or flower garden. Adding to the property’s charm is a striking wood fox sculpture crafted by renowned chainsaw artist Andrew Mallon, creating a unique and artistic outdoor focal point. The community offers a refreshing pool and a play area, fostering a sense of connection among neighbors. Located near top-rated schools, parks, and essential public services, this home is not just a place to live but a vibrant community to thrive in. Experience the perfect blend of comfort, convenience, and community in this delightful property.
Sold for $1,205,000
$1,205,000
4035 Taylor Dr, Fairfax, VA 22032
4beds
2,519sqft
Single Family Residence
Built in 1954
0.51 Acres Lot
$1,211,100 Zestimate®
$478/sqft
$4,150 Estimated rent
Home value
$1,211,100
$1.14M - $1.28M
$4,150/mo
Zestimate® history
Owner options
List your home for rent
$4,150/mo
Rent Zestimate®
Find your next renter with Zillow Rental Manager. Plus, with online applications, you can quickly screen prospective tenants – for free.
$4,150/mo
Rent Zestimate®
Refinance and save
$7,506/mo
Est. payment
Refinancing to a lower rate could help reduce your monthly payments and save thousands over the life of the loan.
$7,506/mo
Est. payment
Explore your selling options
Work with a Zillow partner agent
Leverage their expertise and Zillow's premium Showcase listings to get your home seen by more buyers.
Get startedList with your own agent
Get your home in front of millions of buyers by listing it on Zillow.
Learn how to do itSell it yourself
Take full control of how buyers see your home on Zillow by listing For Sale by Owner (FSBO).
List your homeWhat's special
Beautifully landscaped half-acre lotFour spacious bedroomsExposed beamsWalk-in closetDeck or patioLuxurious bath
Zillow last checked:
Listing updated:
Listed by:
Anthan Tran 703-338-5012,
Samson Properties
Bought with:
Jamie Test, SP600876
Compass
Source: Bright MLS,MLS#: VAFX2295840
Facts & features
Interior
Bedrooms & bathrooms
- Bedrooms: 4
- Bathrooms: 3
- Full bathrooms: 3
- Main level bathrooms: 2
- Main level bedrooms: 3
Rooms
- Room types: Living Room, Dining Room, Bedroom 2, Bedroom 3, Kitchen, Bedroom 1, Sun/Florida Room, Recreation Room, Utility Room, Bathroom 1, Bathroom 2
Bedroom 1
- Level: Main
Bedroom 1
- Level: Lower
Bedroom 2
- Level: Main
Bedroom 3
- Level: Main
Bathroom 1
- Level: Main
Bathroom 1
- Level: Lower
Bathroom 2
- Level: Main
Dining room
- Level: Main
Kitchen
- Level: Main
Living room
- Level: Main
Recreation room
- Level: Lower
Other
- Level: Main
Utility room
- Level: Lower
Heating
- Forced Air, Heat Pump, Electric
Cooling
- Ceiling Fan(s), Central Air, Electric
Appliances
- Included: Microwave, Dishwasher, Disposal, Dryer, Refrigerator, Washer, Water Heater, Oven/Range - Electric, Trash Compactor, Stainless Steel Appliance(s), Ice Maker, Electric Water Heater
- Laundry: Lower Level
Features
- Bathroom - Stall Shower, Bathroom - Tub Shower, Ceiling Fan(s), Entry Level Bedroom, Exposed Beams, Primary Bath(s), Spiral Staircase, Walk-In Closet(s), 9'+ Ceilings, Beamed Ceilings, Vaulted Ceiling(s), Wood Ceilings
- Flooring: Carpet, Hardwood, Stone, Tile/Brick, Wood
- Windows: ENERGY STAR Qualified Windows, Replacement, Screens, Skylight(s)
- Basement: Full
- Number of fireplaces: 2
- Fireplace features: Stone, Wood Burning
Interior area
- Total structure area: 3,509
- Total interior livable area: 2,519 sqft
- Finished area above ground: 1,899
- Finished area below ground: 620
Property
Parking
- Parking features: Driveway
- Has uncovered spaces: Yes
Accessibility
- Accessibility features: None
Features
- Levels: Two
- Stories: 2
- Patio & porch: Deck, Patio
- Exterior features: Play Area, Stone Retaining Walls, Street Lights
- Pool features: Community
- Fencing: Full
Lot
- Size: 0.51 Acres
- Features: Landscaped
Details
- Additional structures: Above Grade, Below Grade
- Parcel number: 0584 03 0016
- Zoning: 110
- Special conditions: Standard
Construction
Type & style
- Home type: SingleFamily
- Architectural style: Contemporary
- Property subtype: Single Family Residence
Materials
- Brick, HardiPlank Type, Stone
- Foundation: Block, Concrete Perimeter
Condition
- Excellent
- New construction: No
- Year built: 1954
Utilities & green energy
- Sewer: Public Sewer
- Water: Public
Community & HOA
Community
- Subdivision: Lee Meadows
HOA
- Has HOA: No
Location
- Region: Fairfax
Financial & listing details
- Price per square foot: $478/sqft
- Tax assessed value: $893,140
- Annual tax amount: $10,325
- Date on market: 3/19/2026
- Listing agreement: Exclusive Right To Sell
- Listing terms: Cash,Conventional,FHA
- Ownership: Fee Simple
Price history
| Date | Event | Price |
|---|---|---|
| 4/8/2026 | Sold | $1,205,000+26.8%$478/sqft |
Source:  Bright MLS #VAFX2295840 Report a problem Bright MLS #VAFX2295840 Report a problem | ||
| 3/24/2026 | Pending sale | $950,000$377/sqft |
Source: Bright MLS #VAFX2295840 Report a problem | ||
| 3/19/2026 | Listed for sale | $950,000+10.9%$377/sqft |
Source: Bright MLS #VAFX2295840 Report a problem | ||
| 8/3/2020 | Sold | $857,000+8.5%$340/sqft |
Source: Public Record Report a problem | ||
| 6/26/2020 | Listed for sale | $789,900$314/sqft |
Source: McEnearney Associates, Inc. #VAFX1135986 Report a problem | ||
Public tax history
| Year | Property taxes | Tax assessment |
|---|---|---|
| 2025 | $9,807 +3.2% | $848,350 +3.4% |
| 2024 | $9,503 +4.8% | $820,280 +2% |
| 2023 | $9,071 +10.2% | $803,830 +11.6% |
| 2022 | $8,235 | $720,160 +8.5% |
| 2021 | -- | $663,490 +23.8% |
| 2020 | $6,343 +1.9% | $535,950 +1.9% |
| 2019 | $6,225 +7.3% | $525,950 +7.3% |
| 2018 | $5,800 +1.9% | $490,070 |
| 2017 | $5,690 +0.2% | $490,070 |
| 2016 | $5,677 +3.8% | $490,070 |
| 2015 | $5,469 +8.4% | $490,070 +8.2% |
| 2014 | $5,044 | $453,030 +8.5% |
| 2013 | -- | $417,670 +4.7% |
| 2012 | -- | $398,970 -9.9% |
| 2011 | -- | $442,970 -11.2% |
| 2010 | -- | $498,560 +18.7% |
| 2009 | -- | $420,090 -16.5% |
| 2008 | -- | $503,250 -0.3% |
| 2007 | -- | $504,640 +88.3% |
| 2003 | -- | $268,010 +24.2% |
| 2002 | -- | $215,790 +10.2% |
| 2001 | -- | $195,745 |
Find assessor info on the county website
Neighborhood: Long Branch
Nearby homes
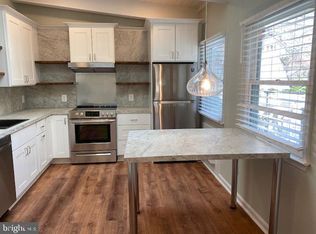
- $781,3003 bd2 ba1.3k sqft4041 Taylor Dr, Fairfax, VA 22032Off Market
- $970,8001 bd1 ba700 sqft4031 Taylor Dr, Fairfax, VA 22032Off Market
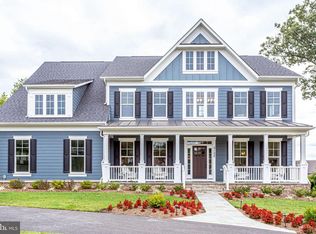
- $2,008,4974 bd4 ba4.6k sqft4045 Taylor Dr, Fairfax, VA 22032Sold
- $1,385,0004 bd5 ba3.3k sqft4040 Hunt Rd, Fairfax, VA 22032Off Market
- $808,7004 bd2 ba1.2k sqft4027 Taylor Dr, Fairfax, VA 22032Off Market
- $1,580,8005 bd5 ba4.4k sqft4042 Hunt Rd, Fairfax, VA 22032Off Market
- $765,0004 bd2 ba1.1k sqft4036 Taylor Dr, Fairfax, VA 22032Off Market
- $1,327,6003 bd3 ba1.3k sqft4032 Taylor Dr, Fairfax, VA 22032Off Market
Nearby schools
GreatSchools rating
- 7/10Little Run Elementary SchoolGrades: PK-6Distance: 0.8 mi
- 9/10Frost Middle SchoolGrades: 7-8Distance: 0.6 mi
- 9/10Woodson High SchoolGrades: 9-12Distance: 0.8 mi
Schools provided by the listing agent
- District: Fairfax County Public Schools
Source: Bright MLS. This data may not be complete. We recommend contacting the local school district to confirm school assignments for this home.
Get a cash offer in 3 minutes
Find out how much your home could sell for in as little as 3 minutes with a no-obligation cash offer.
Estimated market value
$1,211,100
Get a cash offer in 3 minutes
Find out how much your home could sell for in as little as 3 minutes with a no-obligation cash offer.
Estimated market value
$1,211,100
- Virginia
- Fairfax County
- Fairfax
- 22032
- Long Branch
- 4035 Taylor Dr
Nearby cities
Nearby neighborhoods
Nearby zip codes
Other Fairfax Topics
