Skip main navigation
Sold
  • Price Unknown

    4035 Tisdale Rd, Eros, LA 71238

    3beds
    1,576sqft
    Site Build, Residential
    Built in ----
    6.4 Acres Lot
    $249,900 Zestimate®
    $--/sqft
    $-- Estimated rent

    Home value

    $249,900

    $237,000 - $262,000

    Not available

    Zestimate® history
    Loading
    Loading...

    Owner options

    List your home for rent

    Find your next renter with Zillow Rental Manager. Plus, with online applications, you can quickly screen prospective tenants – for free.

    Learn more
    Refinance and save

    Refinancing to a lower rate could help reduce your monthly payments and save thousands over the life of the loan.

    See today's rates

    Explore your selling options

    Work with a Zillow partner agent

    Leverage their expertise and Zillow's premium Showcase listings to get your home seen by more buyers.

    Get started

    List with your own agent

    Get your home in front of millions of buyers by listing it on Zillow.

    Learn how to do it

    Sell it yourself

    Take full control of how buyers see your home on Zillow by listing For Sale by Owner (FSBO).

    List your home

    What's special

    Ample cabinetryDeer standSmall workshop areaGranite countertopsScreened-in porchPrivate en-suite bathroomStorage shed
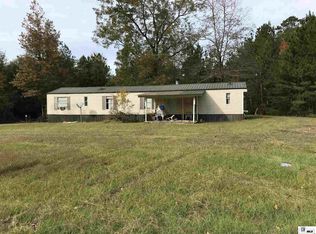
    Welcome to your own private retreat! Nestled on 6.4 beautiful acres, this recently renovated 3-bedroom, 2-bath home offers the perfect blend of comfort, space, and peaceful country living. Step inside to discover a light-filled interior featuring durable luxury vinyl plank flooring and a neutral color palette that complements any style. The spacious living room is warm and inviting with a beautiful brick fireplace, creating the perfect gathering space for family and friends. The wraparound kitchen is designed for both function and style, featuring granite countertops, ample cabinetry, and plenty of windows that provide breathtaking views of the surrounding nature while filling the home with natural light. Just off the living area, the screened-in porch offers the perfect place to relax, enjoy your morning coffee, or unwind while taking in the peaceful scenery. The spacious primary suite includes a private en-suite bathroom and two storage closets, providing plenty of room for organization. Two additional bedrooms share a full bath and offer flexibility for family, guests, or a home office. Outside, you'll find 6.4 acres of open space to explore, garden, or simply enjoy the beauty and privacy of country living. The property also includes a detached three-car carport, a storage shed, a small workshop area, and a deer stand, providing ample space for vehicles, tools, lawn equipment, hobbies, outdoor recreation, or additional storage. If you've been dreaming of a home that offers peaceful surroundings, abundant natural light, and room to spread out, this property is ready to welcome you home.

    Zillow last checked:

    Listing updated:

    Listed by:

    Harrison Lilly,

    Harrison Lilly,

    Derrick Forney,

    Harrison Lilly

    Bought with:

    Amanda Meza

    Harrison Lilly

    Source: NELAR,MLS#: 219967MLS Logo

    Facts & features

    Interior

    Bedrooms & bathrooms
    • Bedrooms: 3
    • Bathrooms: 2
    • Full bathrooms: 2
    • Main level bathrooms: 2
    • Main level bedrooms: 3
    Primary bedroom
    • Description: Floor: Lvp
    • Level: First
    • Area: 175.89
    Bedroom
    • Description: Floor: Lvp
    • Level: First
    • Area: 163.59
    Bedroom 1
    • Description: Floor: Lvp
    • Level: First
    • Area: 163.59
    Dining room
    • Description: Floor: Lvp
    • Level: First
    • Area: 94.08
    Kitchen
    • Description: Floor: Lvp
    • Level: First
    • Area: 156.24
    Living room
    • Description: Floor: Lvp
    • Level: First
    • Area: 283.86
    Heating
    • Electric, Central
    Cooling
    • Central Air
    Appliances
    • Included: Dishwasher, Microwave, Electric Range, Electric Water Heater
    Features
    • Ceiling Fan(s)
    • Windows: Double Pane Windows, Negotiable
    • Number of fireplaces: 1
    • Fireplace features: One, Living Room
    Interior area
    • Total structure area: 1,860
    • Total interior livable area: 1,576 sqft

    Property

    Parking
    • Total spaces: 3
    • Parking features: Gravel
    • Garage spaces: 3
    • Has carport: Yes
    • Has uncovered spaces: Yes
    Features
    • Levels: One
    • Stories: 1
    • Patio & porch: Screened Porch
    • Fencing: None
    • Waterfront features: None
    Lot
    • Size: 6.4 Acres
    • Features: Landscaped, Cleared
    Details
    • Additional structures: Workshop, Shed(s)
    • Parcel number: 0030062825A

    Construction

    Type & style
    • Home type: SingleFamily
    • Architectural style: Traditional
    • Property subtype: Site Build, Residential
    Materials
    • Brick Veneer
    • Foundation: Slab
    • Roof: Metal

    Utilities & green energy

    • Electric: Electric Company: Entergy
    • Gas: Available, Propane, Gas Company: None
    • Sewer: Septic Tank
    • Water: Public, Electric Company: Southwest Ouachita
    • Utilities for property: Natural Gas Available, Propane

    Community & HOA

    Community
    • Subdivision: None/Metes And Bounds
    HOA
    • Has HOA: No
    • Amenities included: None
    • Services included: None
    Location
    • Region: Eros

    Financial & listing details

    • Tax assessed value: $82,200
    • Annual tax amount: $81
    • Date on market: 7/2/2026
    • Road surface type: Paved

    Price history

    DateEventPrice
    8/31/2026Sold--
    Source: NELAR #219967 Report a problem
    7/8/2026Pending sale$250,000$159/sqft
    Source: NELAR #219967 Report a problem
    7/2/2026Listed for sale$250,000$159/sqft
    Source: NELAR #219967 Report a problem
    1/5/2026Sold--
    Source: Public Record Report a problem
    4/30/2008Sold--
    Source: Public Record Report a problem

    Public tax history

    YearProperty taxesTax assessment
    2025$81 -0.4%$8,220
    2024$81 $8,220 +14.2%
    2023-- $7,200
    2022-- $7,200
    2021-- $7,200 +2.6%
    2020-- $7,020 +5.6%
    2019-- $6,650
    2018$734 -0.8%$6,650
    2017$739 +5.4%$6,650
    2015$702 +3.4%$6,650
    2014$679 +1.4%$6,650
    2013$670 +0.7%$6,650
    2012$665 +7.2%$6,650 -0.2%
    2011$620 -8.5%$6,660
    2010$677 $6,660
    Find assessor info on the county website

    Neighborhood: 71238

    Nearby schools

    GreatSchools rating
    Schools provided by the listing agent
    • Elementary: Quitman J
    • Middle: Quitman J
    • High: Quitman J

    Source: NELAR. This data may not be complete. We recommend contacting the local school district to confirm school assignments for this home.

    Sell for more on Zillow
    Get a Zillow Showcase℠ listing at no additional cost and you could sell for .
    $249,900
    2% more
    +$4,998
    With Zillow Showcase(estimated)
    $254,898
    Sell for more on Zillow
    Get a Zillow Showcase℠ listing at no additional cost and you could sell for .
    $249,900
    2% more
    +$4,998
    With Zillow Showcase(estimated)
    $254,898