Welcome to 4035 Utah...a true Tower Grove South charmer! Nestled on a fantastic block, this charming 1922 full-brick bungalow perfectly blends classic South City character with the modern amenities today's buyers crave. Step inside to find a sun-drenched living space showcasing beautiful historic millwork, updated flooring, and a cozy fireplace serving as the perfect focal point. The separate dining room flows into an updated kitchen boasting custom cabinetry, granite countertops, and stainless steel appliances. A stellar rear sunroom addition offers the perfect layout for a bright home office, creative studio, or prime drop-zone. Outside, the level, fully fenced backyard is an oasis for summer patio parties, leading to a rare find for the neighborhood: a massive brick garage. With incredible walk score—just steps from Tower Grove Park, the South Grand dining strip, and Morganford favorites—this move-in-ready charmer won't last long!
Pending
Listed by: Keller Williams Realty St. Louis • Kim A Jones • 618-660-5465
$274,900
4035 Utah St, Saint Louis, MO 63116
2beds
1,045sqft
Single Family Residence
Built in 1922
4,090 Square Feet Lot
$-- Zestimate®
$263/sqft
$-- HOA
What's special
Cozy fireplaceLevel fully fenced backyardBeautiful historic millworkSun-drenched living spaceGranite countertopsMassive brick garageUpdated kitchen
- 12 days
- 354
- 45
Likely to sell faster than
Zillow last checked:
Listing updated:
Listed by:
Kim A Jones 618-660-5465,
Keller Williams Realty St. Louis
Source: MARIS,MLS#: 26042054 Originating MLS: St. Louis Association of REALTORS
Originating MLS: St. Louis Association of REALTORSFacts & features
Interior
Bedrooms & bathrooms
- Bedrooms: 2
- Bathrooms: 1
- Full bathrooms: 1
- Main level bathrooms: 1
- Main level bedrooms: 2
Heating
- Forced Air
Cooling
- Central Air
Appliances
- Included: Stainless Steel Appliance(s), Gas Cooktop, Dishwasher, Microwave, Oven, Refrigerator, Washer/Dryer, Water Heater
- Laundry: In Basement
Features
- Basement: Sump Pump,Unfinished,Walk-Out Access
- Number of fireplaces: 1
- Fireplace features: Living Room
Interior area
- Total structure area: 1,045
- Total interior livable area: 1,045 sqft
- Finished area above ground: 1,045
Property
Parking
- Total spaces: 2
- Parking features: Garage
- Garage spaces: 2
Features
- Levels: One
- Patio & porch: Covered, Front Porch, Patio
- Fencing: Back Yard,Fenced,Wood
Lot
- Size: 4,090 Square Feet
- Features: Back Yard, Front Yard, Private
Details
- Additional structures: Garage(s)
- Parcel number: 41500003200
- Special conditions: Standard
Construction
Type & style
- Home type: SingleFamily
- Architectural style: Traditional
- Property subtype: Single Family Residence
Materials
- Brick
- Foundation: Stone
Condition
- Updated/Remodeled
- New construction: No
- Year built: 1922
Utilities & green energy
- Electric: Ameren
- Sewer: Public Sewer
- Water: Public
- Utilities for property: Electricity Connected, Sewer Connected, Water Connected
Community & HOA
Community
- Subdivision: Russell Place
HOA
- Has HOA: No
Location
- Region: Saint Louis
Financial & listing details
- Price per square foot: $263/sqft
- Tax assessed value: $37,490
- Annual tax amount: $3,097
- Date on market: 9/16/2026
- Cumulative days on market: 13 days
- Listing terms: Cash,Conventional,FHA,VA Loan
- Electric utility on property: Yes
Estimated market value
Not available
Estimated sales range
Not available
Not available
Price history
| Date | Event | Price |
|---|---|---|
| 9/21/2026 | Pending sale | $274,900$263/sqft |
Source:  MARIS #26042054 Report a problem MARIS #26042054 Report a problem | ||
| 9/17/2026 | Listed for sale | $274,900+6.6%$263/sqft |
Source: MARIS #26042054 Report a problem | ||
| 9/30/2025 | Listing removed | $1,750$2/sqft |
Source: Zillow Rentals Report a problem | ||
| 9/12/2025 | Price change | $1,750-7.9%$2/sqft |
Source: Zillow Rentals Report a problem | ||
| 8/13/2025 | Listed for rent | $1,900$2/sqft |
Source: Zillow Rentals Report a problem | ||
| 10/1/2024 | Listing removed | $1,900$2/sqft |
Source: Zillow Rentals Report a problem | ||
| 9/8/2024 | Price change | $1,900-5%$2/sqft |
Source: Zillow Rentals Report a problem | ||
| 8/22/2024 | Listed for rent | $2,000$2/sqft |
Source: Zillow Rentals Report a problem | ||
| 7/1/2024 | Sold | -- |
Source: MARIS #24010343 Report a problem | ||
| 6/10/2024 | Pending sale | $258,000$247/sqft |
Source: MARIS #24010343 Report a problem | ||
| 6/6/2024 | Listed for sale | $258,000+20.1%$247/sqft |
Source: MARIS #24010343 Report a problem | ||
| 5/9/2022 | Sold | -- |
Source: MARIS #22020827 Report a problem | ||
| 4/12/2022 | Pending sale | $214,900$206/sqft |
Source: MARIS #22020827 Report a problem | ||
| 4/6/2022 | Listed for sale | $214,900+71.9%$206/sqft |
Source: MARIS #22020827 Report a problem | ||
| 2/22/2016 | Sold | -- |
Source: Public Record Report a problem | ||
| 12/7/2015 | Price change | $125,000-2%$120/sqft |
Source: McAvoy Realty #15055753 Report a problem | ||
| 11/12/2015 | Price change | $127,500-5.6%$122/sqft |
Source: McAvoy Realty #15055753 Report a problem | ||
| 10/1/2015 | Listed for sale | $135,000$129/sqft |
Source: McAvoy Realty #15055753 Report a problem | ||
| 8/28/2015 | Sold | -- |
Source: Public Record Report a problem | ||
Public tax history
| Year | Property taxes | Tax assessment |
|---|---|---|
| 2025 | $3,097 +17.4% | $37,490 +20.2% |
| 2024 | $2,639 +5.1% | $31,190 |
| 2023 | $2,510 +6.7% | $31,190 +10.9% |
| 2022 | $2,352 +0.1% | $28,120 |
| 2021 | $2,349 +14.6% | $28,120 +13.5% |
| 2020 | $2,050 | $24,780 |
| 2019 | $2,050 | $24,780 +17.9% |
| 2018 | $2,050 +14.1% | $21,010 |
| 2017 | $1,797 +31.1% | $21,010 +31.1% |
| 2016 | $1,371 +10.2% | $16,020 +0.1% |
| 2015 | $1,244 +4.2% | $16,010 |
| 2014 | $1,194 | $16,010 +4.2% |
| 2013 | $1,194 | $15,370 -14.2% |
| 2012 | -- | $17,920 |
| 2011 | -- | $17,920 |
| 2010 | -- | $17,920 -1.8% |
| 2009 | $1,241 +11.1% | $18,250 |
| 2008 | $1,117 | $18,250 -5.6% |
| 2007 | $1,117 | $19,340 |
| 2006 | $1,117 +1% | $19,340 +24.1% |
| 2005 | $1,106 +29% | $15,580 +37.1% |
| 2004 | $857 +2.9% | $11,360 |
| 2003 | $833 +3.7% | $11,360 +6.4% |
| 2002 | $804 | $10,680 |
| 2001 | -- | $10,680 +11.5% |
| 2000 | -- | $9,580 |
Find assessor info on the county website
Monthly payment
Est. payment
Payment breakdown
Explore the cost of this home by adjusting the details. Changes won't be saved.Climate risks
Neighborhood: Tower Grove South
Nearby schools
Schools provided by the listing agent
- Elementary: Mann Elem.
- Middle: Long Middle Community Ed. Center
- High: Roosevelt High
Source: MARIS. This data may not be complete. We recommend contacting the local school district to confirm school assignments for this home.


Similar homes
- $260,0002 bd2 ba1.2k sqft4026 Humphrey St, Saint Louis, MO 63116For Sale
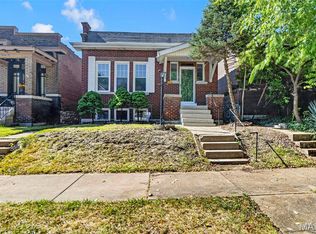
 MLS ID #26053400, Jim Manning, Three Doors LLC. MARIS
 - $275,0002 bd1 ba1k sqft5718 Nottingham Ave, Saint Louis, MO 63109For Sale
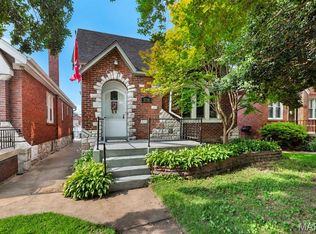 MLS ID #26053384, Christine M Williams, Coldwell Banker Realty - Gundaker. MARIS
 - $239,0003 bd2 ba1.2k sqft4427 Delor St, Saint Louis, MO 63116For Sale
 MLS ID #26057801, Melinda G Becker, Coldwell Banker Realty - Gundaker. MARIS
 - $285,0002 bd1 ba1.1k sqft6437 Pernod Ave, Saint Louis, MO 63139For Sale
 MLS ID #26054547, Sue E Ragsdale, Coldwell Banker Realty - Gundaker. MARIS
 - $244,0002 bd2 ba1.5k sqft4138 Quincy St, Saint Louis, MO 63116For SaleMLS ID #26057709, Adam Moskal, Keller Williams Realty St. Louis. MARIS
- $234,9002 bd2 ba1.3k sqft3418 Grace Ave, Saint Louis, MO 63116For SaleMLS ID #26044928, Mark & Neil Gellman, EXP Realty, LLC. MARIS
- $259,9003 bd2 ba1.1k sqft2830 Hampton Ave, Saint Louis, MO 63139For SaleMLS ID #26056966, Sarah N Nguyen-Bani, RE/MAX Results. MARIS
- $289,9003 bd2 ba1.2k sqft3472 Macklind Ave, Saint Louis, MO 63139For SaleMLS ID #26038473, Mark & Neil Gellman, EXP Realty, LLC. MARIS
- $224,9002 bd1 ba1k sqft4036 Robert Ave, Saint Louis, MO 63116For SaleMLS ID #26056924, Bradley E Summers, Merry Real Estate. MARIS
- $159,9003 bd1 ba1.3k sqft4147 Beethoven Ave, Saint Louis, MO 63116For SaleMLS ID #26061183, David Nations, Keller Williams Realty St. Louis. MARIS
- $279,0002 bd1 ba1k sqft5655 Potomac St, Saint Louis, MO 63139For SaleMLS ID #26045347, Amy C Florida, Compass Realty Group. MARIS
- $214,9002 bd1 ba1k sqft4625 Adkins Ave, Saint Louis, MO 63116For SaleMLS ID #26047411, Elvis Niksic, Worth Clark Realty. MARIS
- $215,0003 bd1 ba1.2k sqft4081 Burgen Ave, Saint Louis, MO 63116For SaleMLS ID #26057175, Joe Geary, Nettwork Global. MARIS
- $214,9003 bd1 ba960 sqft4233 Delor St, Saint Louis, MO 63116For SaleMLS ID #26058403, Brock T Mashburn, Garcia Properties. MARIS
- $219,9003 bd2 ba1.3k sqft4552 Ray Ave, Saint Louis, MO 63116For SaleMLS ID #26052568, Alicia Sierra, EXP Realty, LLC. MARIS
- $195,0003 bd2 ba1.1k sqft5335 Alfred Ave, Saint Louis, MO 63116For SaleMLS ID #26053967, Kelly A Dagenais, Coldwell Banker Realty - Gundaker. MARIS
- $294,9003 bd2 ba1.1k sqft5034 Milentz Ave, Saint Louis, MO 63109For SaleMLS ID #26046217, David A Dyer, EXP Realty, LLC. MARIS
- $295,0003 bd2 ba1.1k sqft5643 Murdoch Ave, Saint Louis, MO 63109For SaleMLS ID #26058172, Troy W Robertson, Coldwell Banker Realty - Gundaker. MARIS
- $190,0002 bd2 ba1.2k sqft5527 Ulena Ave, Saint Louis, MO 63116For SaleMLS ID #26058442, Jeff J Uren, Worth Clark Realty. MARIS
- $274,9002 bd1 ba1.2k sqft6744 Wise Ave, Saint Louis, MO 63139For SaleMLS ID #26035688, Cathleen Leininger, Coldwell Banker Realty - Gundaker. MARIS
