5.125% Interest Rate-ask for details!!
Seasonal Mountain Views and Wooded Privacy in The Windings! Come home to this warm and inviting residence that has been lovingly maintained by its original owner and is truly immaculate. Nestled on a quiet cul-de-sac in the highly sought-after Windings neighborhood of Westminster, this 4-bedroom, 3-bath home combines comfort and elegance with thoughtful updates throughout.
The bright, open floor plan features a beautifully updated quartzite kitchen with modern lighting and fresh paint, creating a welcoming atmosphere for daily living and entertaining. Retreat to the luxurious primary suite, complete with large custom closets and a spa-like bathroom featuring heated tile flooring for year-round comfort. The finished walkout basement offers additional living and entertaining space, with access to a covered porch overlooking the wooded backyard. Step outside from the kitchen to your private deck and take in seasonal mountain views, or simply enjoy the mature trees that provide beauty and privacy in every season.
With unmatched warmth, meticulous care, and a prime location—just minutes to shopping, dining, schools, parks, and with easy access to Boulder, Denver, and DIA—this home is a rare find.
Sold for $800,000
$800,000
4035 W 103rd Court, Westminster, CO 80031
4beds
3,587sqft
Single Family Residence
Built in 1979
9,660 Square Feet Lot
$783,500 Zestimate®
$223/sqft
$3,547 Estimated rent
Home value
$783,500
$729,000 - $838,000
$3,547/mo
Zestimate® history
Owner options
List your home for rent
$3,547/mo
Rent Zestimate®
Find your next renter with Zillow Rental Manager. Plus, with online applications, you can quickly screen prospective tenants – for free.
$3,547/mo
Rent Zestimate®
Refinance and save
$4,152/mo
Est. payment
Refinancing to a lower rate could help reduce your monthly payments and save thousands over the life of the loan.
$4,152/mo
Est. payment
Explore your selling options
Work with a Zillow partner agent
Leverage their expertise and Zillow's premium Showcase listings to get your home seen by more buyers.
Get startedList with your own agent
Get your home in front of millions of buyers by listing it on Zillow.
Learn how to do itSell it yourself
Take full control of how buyers see your home on Zillow by listing For Sale by Owner (FSBO).
List your homeWhat's special
Mature treesSeasonal mountain viewsFinished walkout basementPrivate deckWooded privacyCovered porchLuxurious primary suite
Zillow last checked:
Listing updated:
Listed by:
Jennifer Leblanc Kiss 303-828-7472 jennifer@4Sresidentialgroup.com,
Coldwell Banker Realty 56,
Michael Brassem 303-494-0990,
Coldwell Banker Realty 56
Bought with:
Aubrie Larsen, 100082573
Better Homes and Gardens Real Estate - Neuhaus
Source: REcolorado as distributed by MLS GRID,MLS#: 8000934
Facts & features
Interior
Bedrooms & bathrooms
- Bedrooms: 4
- Bathrooms: 3
- Full bathrooms: 2
- 1/2 bathrooms: 1
- Main level bathrooms: 1
Bedroom
- Level: Upper
- Area: 121 Square Feet
- Dimensions: 11 x 11
Bedroom
- Level: Upper
- Area: 132 Square Feet
- Dimensions: 12 x 11
Bedroom
- Level: Upper
- Area: 156 Square Feet
- Dimensions: 13 x 12
Bathroom
- Level: Main
Bathroom
- Level: Upper
Other
- Level: Upper
- Area: 204 Square Feet
- Dimensions: 12 x 17
Other
- Level: Upper
Dining room
- Level: Main
- Area: 143 Square Feet
- Dimensions: 13 x 11
Family room
- Level: Main
- Area: 288 Square Feet
- Dimensions: 18 x 16
Kitchen
- Level: Main
- Area: 273 Square Feet
- Dimensions: 21 x 13
Laundry
- Level: Main
Living room
- Level: Main
- Area: 304 Square Feet
- Dimensions: 19 x 16
Heating
- Forced Air, Natural Gas
Cooling
- Central Air
Appliances
- Included: Convection Oven, Cooktop, Dishwasher, Double Oven, Dryer, Humidifier, Microwave, Washer
- Laundry: In Unit
Features
- Built-in Features, Ceiling Fan(s), Central Vacuum, Eat-in Kitchen, Entrance Foyer, Five Piece Bath, Kitchen Island, Open Floorplan, Pantry, Primary Suite, Quartz Counters, Radon Mitigation System, Smoke Free, Walk-In Closet(s)
- Flooring: Carpet, Tile, Wood
- Basement: Finished,Walk-Out Access
- Number of fireplaces: 1
- Fireplace features: Wood Burning
Interior area
- Total structure area: 3,587
- Total interior livable area: 3,587 sqft
- Finished area above ground: 2,497
- Finished area below ground: 1,090
Property
Parking
- Total spaces: 2
- Parking features: Garage - Attached
- Attached garage spaces: 2
Features
- Levels: Two
- Stories: 2
- Patio & porch: Covered, Deck, Patio
- Exterior features: Balcony, Private Yard, Rain Gutters
- Fencing: Partial
- Has view: Yes
- View description: Mountain(s)
Lot
- Size: 9,660 Square Feet
- Features: Cul-De-Sac, Greenbelt, Landscaped, Many Trees, Open Space, Sprinklers In Front, Sprinklers In Rear
Details
- Parcel number: R0045992
- Special conditions: Standard
Construction
Type & style
- Home type: SingleFamily
- Property subtype: Single Family Residence
Materials
- Brick, Frame, Wood Siding
Condition
- Year built: 1979
Utilities & green energy
- Electric: 110V
- Sewer: Public Sewer
- Water: Public
- Utilities for property: Cable Available, Electricity Connected, Internet Access (Wired), Natural Gas Connected, Phone Available
Community & HOA
Community
- Subdivision: The Windings
HOA
- Has HOA: Yes
- HOA fee: $350 semi-annually
- HOA name: MSI
- HOA phone: 720-974-4212
Location
- Region: Westminster
Financial & listing details
- Price per square foot: $223/sqft
- Tax assessed value: $657,000
- Annual tax amount: $3,237
- Date on market: 8/14/2025
- Listing terms: 1031 Exchange,Cash,Conventional,FHA,Jumbo,VA Loan
- Exclusions: Seller's Personal Property
- Ownership: Individual
- Electric utility on property: Yes
- Road surface type: Paved
Price history
| Date | Event | Price |
|---|---|---|
| 10/30/2025 | Sold | $800,000$223/sqft |
Source:  REcolorado as distributed by MLS GRID #8000934 Report a problem REcolorado as distributed by MLS GRID #8000934 Report a problem | ||
| 10/12/2025 | Pending sale | $800,000$223/sqft |
Source: REcolorado as distributed by MLS GRID #8000934 Report a problem | ||
| 9/16/2025 | Price change | $800,000-3.6%$223/sqft |
Source: REcolorado as distributed by MLS GRID #8000934 Report a problem | ||
| 8/14/2025 | Listed for sale | $830,000$231/sqft |
Source: REcolorado as distributed by MLS GRID #8000934 Report a problem | ||
Public tax history
| Year | Property taxes | Tax assessment |
|---|---|---|
| 2025 | $3,237 +0.8% | $41,060 -7.2% |
| 2024 | $3,211 +22.1% | $44,240 |
| 2023 | $2,630 -2.9% | $44,240 +34.6% |
| 2022 | $2,710 | $32,860 -2.8% |
| 2021 | -- | $33,810 -0.9% |
| 2020 | $2,750 | $34,110 -0.2% |
| 2019 | $2,750 +21.7% | $34,170 +17.5% |
| 2018 | $2,259 | $29,080 |
| 2017 | $2,259 | $29,080 +21.5% |
| 2016 | -- | $23,930 +49.8% |
| 2015 | $1,494 | $15,970 +1.8% |
| 2014 | -- | $15,690 |
| 2013 | -- | $15,690 -35.1% |
| 2012 | -- | $24,180 |
| 2011 | -- | $24,180 -4% |
| 2010 | -- | $25,200 +46.2% |
| 2009 | -- | $17,240 +6.2% |
| 2008 | -- | $16,240 -32.9% |
| 2007 | -- | $24,210 +2.2% |
| 2006 | -- | $23,690 |
| 2005 | -- | $23,690 +3.4% |
| 2004 | -- | $22,910 |
| 2003 | $2,020 +23.6% | $22,910 -1.4% |
| 2002 | $1,635 +6.6% | $23,240 +17.7% |
| 2001 | $1,534 | $19,740 |
| 2000 | -- | $19,740 |
Find assessor info on the county website
Neighborhood: 80031
Nearby homes
- $767,3004 bd3 ba2.7k sqft4025 W 103rd Ct, Westminster, CO 80031Off Market
- $777,1004 bd2 ba4k sqft4024 W 104th Pl, Westminster, CO 80031Off Market
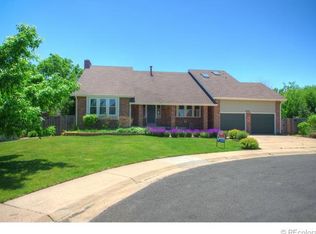
- $820,8005 bd4 ba5.5k sqft4036 W 104th Pl, Westminster, CO 80031Off Market

- $805,0004 bd3 ba3.5k sqft4040 W 103rd Ct, Westminster, CO 80031Sold

- $804,1007 bd3 ba4.9k sqft4030 W 103rd Ct, Westminster, CO 80031Off Market
- $792,4004 bd4 ba3.7k sqft4015 W 103rd Ct, Westminster, CO 80031Off Market
- $751,9004 bd3 ba2.9k sqft4020 W 103rd Ct, Westminster, CO 80031Off Market
- $853,3004 bd4 ba2.7k sqft10321 Tennyson Ct, Westminster, CO 80031Off Market
Nearby schools
GreatSchools rating
- 5/10Sunset Ridge Elementary SchoolGrades: PK-8Distance: 1.3 mi
- 2/10Westminster High SchoolGrades: 9-12Distance: 4.4 mi
Schools provided by the listing agent
- Elementary: Sunset Ridge
- Middle: Shaw Heights
- High: Westminster
- District: Westminster Public Schools
Source: REcolorado as distributed by MLS GRID. This data may not be complete. We recommend contacting the local school district to confirm school assignments for this home.
Get a cash offer in 3 minutes
Find out how much your home could sell for in as little as 3 minutes with a no-obligation cash offer.
Estimated market value
$783,500
Get a cash offer in 3 minutes
Find out how much your home could sell for in as little as 3 minutes with a no-obligation cash offer.
Estimated market value
$783,500
- Colorado
- Adams County
- Westminster
- 80031
- 4035 W 103rd Court
Nearby cities
Nearby zip codes
Other Westminster Topics
