Skip main navigation
Sold for $625,000
  • $625,000

    4035 W 4th St, Greeley, CO 80634

    4beds
    2,687sqft
    Single Family Residence
    Built in 1947
    1.05 Acres Lot
    $606,800 Zestimate®
    $233/sqft
    $2,489 Estimated rent

    Home value

    $606,800

    $576,000 - $637,000

    $2,489/mo

    Zestimate® history
    Loading
    Loading...

    Owner options

    List your home for rent

    $2,489/mo

    Rent Zestimate®

    Find your next renter with Zillow Rental Manager. Plus, with online applications, you can quickly screen prospective tenants – for free.

    Learn more

    $2,489/mo

    Rent Zestimate®

    Refinance and save

    $3,650/mo

    Est. payment

    Refinancing to a lower rate could help reduce your monthly payments and save thousands over the life of the loan.

    See today's rates

    $3,650/mo

    Est. payment

    Explore your selling options

    Work with a Zillow partner agent

    Leverage their expertise and Zillow's premium Showcase listings to get your home seen by more buyers.

    Get started

    List with your own agent

    Get your home in front of millions of buyers by listing it on Zillow.

    Learn how to do it

    Sell it yourself

    Take full control of how buyers see your home on Zillow by listing For Sale by Owner (FSBO).

    List your home

    What's special

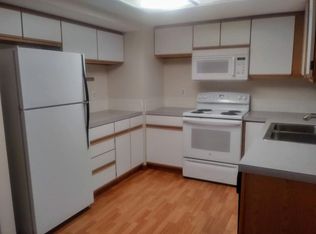
    Situated on a roomy acre, this delightful residence boasts a perfect blend of simplicity and charm, while offering an inviting ambiance that radiates warmth and comfort. Perfect for those who appreciate the essence of true living spaces. The heart of the home lies in its spacious shared areas, ideal for family time and social gatherings. A compact yet artfully decorated kitchen, stands as a testament to efficient design and charming appeal. Unique features of the home include a sunlit living room, expansive at 15'x23' and illuminated by large windows, creating a bright and airy space. Adjacent to the living room, a cheerful 10' x 15' tiled mudroom serves as a perfect home office or creative space. The luxurious primary suite features a loft-style bedroom, located atop oak spiral stairs, overlooking a tranquil sitting area. This peaceful retreat is complemented by an oversized 5-piece bathroom with a jacuzzi tub and wardrobe closet, offering luxurious relaxation. Additionally, a private wood balcony off the primary bedroom overlooks the property's acre, providing serene and quiet views of the landscape. The outdoor haven of the property includes room for flower and vegetable gardens galore, providing ample space for gardening enthusiasts. The property also features an orchard with plum, pear, apricot, and apple trees, alongside ample green space. There's plenty of room for pets, chickens, and even goats to roam. Conveniently located within walking distance to elementary schools, 2 beautiful parks, shopping & the Poudre trail system. This home is free from HOA fees and metro district taxes, adding more financial freedom for today's buyer. This home is not just a dwelling but a sanctuary that blends the charm of yesteryear with modern comforts, offering a unique living experience in a serene and spacious setting.

    Zillow last checked:

    Listing updated:

    Listed by:

    Kevin Weimer kevin@thekteam.us,

    Coldwell Banker Realty- Fort Collins

    Bought with:

    Kevin Weimer, 100049821

    Coldwell Banker Realty- Fort Collins

    Source: IRES as distributed by MLS GRID,MLS#: 999627MLS Logo

    Facts & features

    Interior

    Bedrooms & bathrooms
    • Bedrooms: 4
    • Bathrooms: 2
    • Full bathrooms: 1
    • 3/4 bathrooms: 1
    • Main level bathrooms: 2
    Primary bedroom
    • Description: Laminate
    • Features: 5 Piece Primary Bath
    • Level: Upper
    • Area: 289 Square Feet
    • Dimensions: 17 x 17
    Bedroom 2
    • Description: Hardwood
    • Level: Main
    • Area: 121 Square Feet
    • Dimensions: 11 x 11
    Bedroom 3
    • Description: Hardwood
    • Level: Main
    • Area: 135 Square Feet
    • Dimensions: 9 x 15
    Bedroom 4
    • Description: Laminate
    • Level: Basement
    • Area: 280 Square Feet
    • Dimensions: 10 x 28
    Dining room
    • Description: Hardwood
    • Level: Main
    • Area: 120 Square Feet
    • Dimensions: 8 x 15
    Kitchen
    • Description: Hardwood
    • Level: Main
    • Area: 192 Square Feet
    • Dimensions: 12 x 16
    Living room
    • Description: Hardwood
    • Level: Main
    • Area: 255 Square Feet
    • Dimensions: 15 x 17
    Study
    • Description: Tile
    • Level: Main
    • Area: 165 Square Feet
    • Dimensions: 11 x 15
    Heating
    • Forced Air, 2 or more Heat Sources, 2 or more H20 Heaters
    Cooling
    • Ceiling Fan(s)
    Appliances
    • Included: Electric Range, Dishwasher, Refrigerator, Disposal
    Features
    • Eat-in Kitchen, Separate Dining Room, Walk-In Closet(s), Sauna
    • Doors: French Doors
    • Windows: Window Coverings
    • Basement: Partial,Partially Finished
    Interior area
    • Total structure area: 2,033
    • Total interior livable area: 2,687 sqft
    • Finished area above ground: 2,033

    Property

    Parking
    • Total spaces: 2
    • Parking features: Garage Door Opener, RV Access/Parking
    • Garage spaces: 2
    • Details: Detached
    Accessibility
    • Accessibility features: Main Floor Bath, Accessible Bedroom, Stall Shower, Main Level Laundry
    Features
    • Levels: Two
    • Stories: 2
    • Patio & porch: Patio, Deck
    • Exterior features: Sprinkler System, Balcony
    • Fencing: Partial,Fenced,Wood,Chain Link
    • Has view: Yes
    • View description: Hills, City
    Lot
    • Size: 1.05 Acres
    • Features: Evergreen Trees, Level, City Limits, Paved, Curbs, Gutters, Sidewalks, Street Light, Mineral Rights Excluded
    Details
    • Additional structures: Storage
    • Parcel number: R1807786
    • Zoning: Res
    • Special conditions: Private Owner
    • Other equipment: TV Antenna

    Construction

    Type & style
    • Home type: SingleFamily
    • Architectural style: Farmhouse
    • Property subtype: Single Family Residence
    Materials
    • Frame, Vinyl Siding
    • Roof: Composition
    Condition
    • New construction: No
    • Year built: 1947

    Utilities & green energy

    • Electric: Xcel
    • Gas: Atmos
    • Sewer: Septic Tank
    • Water: City
    • Utilities for property: Natural Gas Available, Electricity Available, Cable Available, Satellite Avail, High Speed Avail

    Community & neighborhood

    Security
    • Security features: Fire Alarm
    Location
    • Region: Greeley
    • Subdivision: West Greeley

    Other

    Other facts
    • Listing terms: Cash,Conventional
    • Road surface type: Asphalt

    Price history

    DateEventPrice
    4/22/2024Sold$625,000$233/sqft
    Source: IRES as distributed by MLS GRID #999627 Report a problem
    3/5/2024Pending sale$625,000$233/sqft
    Source: REcolorado as distributed by MLS GRID #IR999627 Report a problem
    1/30/2024Price change$625,000-3.8%$233/sqft
    Source: IRES as distributed by MLS GRID #999627 Report a problem
    11/15/2023Listed for sale$650,000+393.5%$242/sqft
    Source: IRES as distributed by MLS GRID #999627 Report a problem
    5/1/1998Sold$131,719$49/sqft
    Source: Public Record Report a problem

    Public tax history

    YearProperty taxesTax assessment
    2025$2,135 +4.9%$34,250 +18.6%
    2024$2,036 +5.9%$28,870 -0.9%
    2023$1,922 -3.1%$29,140 +32.2%
    2022$1,982 +2.6%$22,040 -2.8%
    2021$1,932 $22,670 +2.3%
    2020$1,932 +29.7%$22,160
    2019$1,489 -23.1%$22,160 +23.2%
    2018$1,937 +30.1%$17,980
    2017$1,489 -0.5%$17,980 +7.5%
    2016$1,497 +21.5%$16,720
    2015$1,232 +13.8%$16,720 +16.6%
    2014$1,083 $14,340
    2013-- $14,340 +4.4%
    2012-- $13,730
    2011-- $13,730 -7.2%
    2010-- $14,800
    2009-- $14,800 -13.8%
    2008-- $17,160 +0.1%
    2007-- $17,150 -3.9%
    2006-- $17,840
    2005-- $17,840 +40.4%
    2004-- $12,710 -1%
    2003-- $12,840 +7.2%
    2002-- $11,980 -1%
    2001-- $12,100

    Find assessor info on the county website

    Neighborhood: 80634

    Nearby schools

    GreatSchools rating
    Schools provided by the listing agent
    • Elementary: Shawsheen
    • Middle: Franklin
    • High: Northridge

    Source: IRES as distributed by MLS GRID. This data may not be complete. We recommend contacting the local school district to confirm school assignments for this home.

    Get a cash offer in 3 minutes
    Find out how much your home could sell for in as little as 3 minutes with a no-obligation cash offer.
    Estimated market value
    $606,800
    Get a cash offer in 3 minutes
    Find out how much your home could sell for in as little as 3 minutes with a no-obligation cash offer.
    Estimated market value
    $606,800