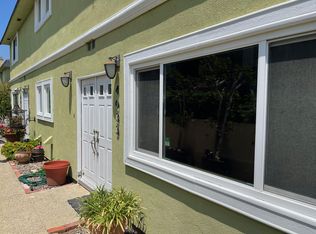
Rare for a townhome, this beautifully updated end unit is the last home in the development, shares only one attached wall, and lives and feels much like a single-family residence. Filled with natural light, the home combines privacy, space, and California indoor-outdoor living, with warm oak wood flooring, soft white walls, and inviting living areas throughout. The spacious living room opens seamlessly to an exceptionally large, fully private outdoor retreat featuring approximately 1,300 square feet of expansive front, side, and backyard space. Fully fenced and gated, the oversized yard offers exceptional room for entertaining, al fresco dining, gardening, pets, play, and year-round enjoyment.The remodeled kitchen features new countertops, updated appliances, abundant cabinetry, and generous prep space, flowing effortlessly into the dining and living areas. Upstairs, the oversized primary suite offers two large closets, including a walk-in, while a spacious secondary bedroom and convenient upstairs laundry add everyday functionality.Additional improvements include newer windows and doors, central heating, wood flooring, and thoughtful updates throughout. A detached 2-car garage with built-in storage sits just steps from the private front gate.Ideally located on a quiet cul-de-sac with a neighborhood park at the end of the street, the home is within the highly regarded Culver City Unified School District and enjoys a prime Westside location minutes from popular restaurants, cafs, beaches, and the renowned Mar Vista Farmers Market. With low HOA dues, this rare end-unit townhome offers the space, privacy, outdoor living, and feel of a single-family home in one of the Westside's most desirable locations.
For sale
$1,249,000
4035 Wade St #B, Los Angeles, CA 90066
2beds
1,223sqft
Residential, Townhouse
Built in 1983
0.41 Acres Lot
$1,243,500 Zestimate®
$1,021/sqft
$204/mo HOA
What's special
- 23 days
- 643
- 42
Zillow last checked:
Listing updated:
Listed by:
Ben Salem DRE # 01367073 310-773-6141,
Compass 818-462-5799
Source: CLAW,MLS#: 26871743
Facts & features
Interior
Bedrooms & bathrooms
- Bedrooms: 2
- Bathrooms: 2
- Full bathrooms: 1
- 1/2 bathrooms: 1
Rooms
- Room types: Breakfast Bar, Walk-In Closet, Dining Area, Patio Open
Heating
- Central
Cooling
- None
Appliances
- Included: Trash Compactor, Refrigerator, Range/Oven, Microwave, Dishwasher, Water Heater Unit
- Laundry: Inside, Upper Level, Laundry Room
Features
- Breakfast Counter / Bar, Dining Area
- Flooring: Engineered Hardwood
- Windows: Shutters, Double Pane Windows
- Number of fireplaces: 1
- Fireplace features: Living Room
Interior area
- Total structure area: 1,223
- Total interior livable area: 1,223 sqft
Property
Parking
- Total spaces: 2
- Parking features: Detached
- Has garage: Yes
- Covered spaces: 2
Features
- Levels: Two
- Entry location: Main Level
- Patio & porch: Patio
- Pool features: None
- Spa features: None
- Fencing: Fenced Yard
- Has view: Yes
- View description: None
Lot
- Size: 0.41 Acres
- Features: 2-4 Lots, Curbs, Sidewalks
Details
- Parcel number: 4231028046
- Zoning: CCR3A*
- Special conditions: Standard
Construction
Type & style
- Home type: Townhouse
- Property subtype: Residential, Townhouse
- Attached to another structure: Yes
Condition
- Updated/Remodeled
- Year built: 1983
Utilities & green energy
- Sewer: In Connected and Paid
- Water: Public
Community & HOA
Community
- Security: Carbon Monoxide Detector(s), Smoke Detector(s)
- Subdivision: Wade St Hoa
HOA
- Has HOA: Yes
- Amenities included: Landscaping
- HOA fee: $204 monthly
Location
- Region: Los Angeles
Financial & listing details
- Price per square foot: $1,021/sqft
- Tax assessed value: $1,274,489
- Date on market: 8/13/2026
Estimated market value
$1,243,500
$1.18M - $1.31M
$4,624/mo
Price history
| Date | Event | Price |
|---|---|---|
| 8/13/2026 | Listed for sale | $1,249,000+2%$1,021/sqft |
Source:  CLAW #26871743 Report a problem CLAW #26871743 Report a problem | ||
| 5/6/2024 | Sold | $1,225,000+36.3%$1,002/sqft |
Source: Public Record Report a problem | ||
| 5/2/2024 | Pending sale | $899,000$735/sqft |
Source: CLAW #24-378941 Report a problem | ||
| 4/23/2024 | Contingent | $899,000$735/sqft |
Source: CLAW #24-378941 Report a problem | ||
| 4/11/2024 | Listed for sale | $899,000$735/sqft |
Source: CLAW #24-378941 Report a problem | ||
Public tax history
| Year | Property taxes | Tax assessment |
|---|---|---|
| 2026 | -- | $1,274,489 +2% |
| 2025 | $15,768 +185.8% | $1,249,500 +244.8% |
| 2024 | $5,518 +5.2% | $362,400 +2% |
| 2023 | $5,245 +5.1% | $355,295 +2% |
| 2022 | $4,992 +1.2% | $348,330 +2% |
| 2021 | $4,933 +2.5% | $341,501 +1% |
| 2020 | $4,811 | $338,001 +2% |
| 2019 | $4,811 +7.2% | $331,374 +2% |
| 2018 | $4,490 | $324,877 +2% |
| 2017 | $4,490 +2% | $318,508 +2% |
| 2016 | $4,400 +5.3% | $312,263 +1.5% |
| 2015 | $4,180 -0.4% | $307,574 +2% |
| 2014 | $4,198 | $301,550 +2.5% |
| 2012 | -- | $294,303 +2% |
| 2011 | -- | $288,533 +0.8% |
| 2010 | -- | $286,378 -0.2% |
| 2009 | -- | $287,060 +2% |
| 2008 | -- | $281,432 +2% |
| 2007 | -- | $275,915 +2% |
| 2006 | -- | $270,506 |
| 2005 | -- | $270,506 +4% |
| 2004 | -- | $260,004 +1.9% |
| 2003 | -- | $255,240 +2% |
| 2002 | -- | $250,236 +26.3% |
| 2000 | -- | $198,100 |
Find assessor info on the county website
Monthly payment
Est. payment
Payment breakdown
Explore the cost of this home by adjusting the details. Changes won't be saved.Climate risks
Neighborhood: Culver West
Similar homes
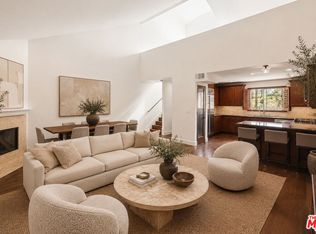
- $1,175,0002 bd2 ba1.5k sqft3965 Moore St APT 104, Los Angeles, CA 90066For Sale
 MLS ID #26853355, May-Ann Fisher DRE # 01972930, Compass. CLAW
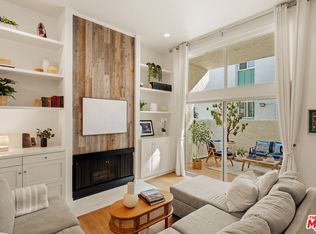
 - $1,199,0003 bd3 ba1.6k sqft4914 McConnell Ave #1/2, Los Angeles, CA 90066For Sale
 MLS ID #26864177, Stephanie Younger DRE # 01365696, Compass. CLAW
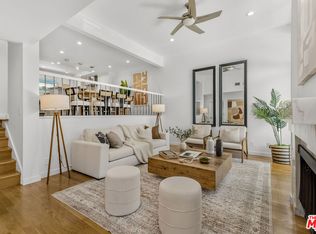
 - $1,294,0003 bd3 ba1.5k sqft4754 S La Villa Marina Unit D, Marina Del Rey, CA 90292For Sale
 MLS ID #26885255, Jennifer Moore DRE # 02059414, Pardee Properties. CLAW
 - $1,299,0002 bd3 ba1.2k sqft32 Village Pkwy, Santa Monica, CA 90405For Sale
 MLS ID #26876869, Shann Silver DRE # 01729595, Compass. CLAW
Local buyer's agents are ready to help
