Views! Views! Views! This home is located on the top of a hill in the highly desired La Cresta community with beautiful panoramic views of the valley and the Santa Rosa Plateau. This 5 Bedroom, 4 Bathroom home with a 3-Car Garage and Workshop is the perfect fixer upper! If you are an investor looking for a great project or a buyer that wants to customize your home with your personal touch and design, this is the home for you! The home was designed to be a passive solar house. The custom hand-made tiles increase the amount of usable “thermal mass” for the passive heating and cooling system. The south facing windows on the lower levels include “greenhouse” windows to increase insolation for winter heating. The “clerestory” windows on the upper levels provide ventilation and are effective in passive energy design in the summer months. As heat rises it is beneficial to use clerestory windows near the ceiling to vent hot air. They also provide diffused light on the north side of the home. The design of the passive cooling system was an integral part of the multilevel design approach of this home. There are several fruit trees on the property including Meyer lemon, naval orange, regular lemon, peach, nectarine, plum, apricot, apple, mini Cara Cara orange, mini Mexican lime, mini Mandarin orange, fig tree, and persimmon. There is also space for avocado trees or a vineyard. The property has an area that could be developed for RV parking, plenty of toys, a guest house, game room, or an area for horses. The possibilities are endless with this unique property owned by just one family for 40 years. NO HOA, LOW TAXES! Please reach out for your private tour.
Sold for $825,000
Street View
Listed by: Keller Williams Premier Prop. • Bobejo Kelley • Contact: 310-708-7717
Bought with: WERE REAL ESTATE
$825,000
40351 Valle Vis, Murrieta, CA 92562
5beds
4,000sqft
Single Family Residence
Built in 1983
5.52 Acres Lot
$1,031,700 Zestimate®
$206/sqft
$4,637 Estimated rent
Home value
$1,031,700
$918,000 - $1.17M
$4,637/mo
Zestimate® history
Owner options
List your home for rent
$4,637/mo
Rent Zestimate®
Find your next renter with Zillow Rental Manager. Plus, with online applications, you can quickly screen prospective tenants – for free.
$4,637/mo
Rent Zestimate®
Refinance and save
$5,323/mo
Est. payment
Refinancing to a lower rate could help reduce your monthly payments and save thousands over the life of the loan.
$5,323/mo
Est. payment
Explore your selling options
Work with a Zillow partner agent
Leverage their expertise and Zillow's premium Showcase listings to get your home seen by more buyers.
Get startedList with your own agent
Get your home in front of millions of buyers by listing it on Zillow.
Learn how to do itSell it yourself
Take full control of how buyers see your home on Zillow by listing For Sale by Owner (FSBO).
List your homeWhat's special
South facing windowsClerestory windowsMini mexican limeNaval orangeMini mandarin orangeGame roomCustom hand-made tiles
Zillow last checked:
Listing updated:
Listed by:
Bobejo Kelley DRE #02085097 310-708-7717,
Keller Williams Premier Prop.
Bought with:
Kevin Gonzalez, DRE #01947721
WERE REAL ESTATE
Source: CRMLS,MLS#: IG23104165 Originating MLS: California Regional MLS
Originating MLS: California Regional MLSFacts & features
Interior
Bedrooms & bathrooms
- Bedrooms: 5
- Bathrooms: 4
- Full bathrooms: 4
- Main level bathrooms: 2
- Main level bedrooms: 1
Rooms
- Room types: Bathroom, Bedroom, Entry/Foyer, Family Room, Kitchen, Laundry, Primary Bathroom, Primary Bedroom, Office, Dining Room
Primary bedroom
- Features: Main Level Primary
Bedroom
- Features: Multi-Level Bedroom
Bathroom
- Features: Bathtub, Dual Sinks, Separate Shower, Tile Counters, Tub Shower, Vanity, Walk-In Shower
Kitchen
- Features: Tile Counters
Heating
- Central
Cooling
- Central Air
Appliances
- Included: Built-In Range, Dishwasher, Electric Oven, Electric Range, Electric Water Heater
- Laundry: Electric Dryer Hookup, Laundry Room
Features
- Breakfast Area, Separate/Formal Dining Room, Jack and Jill Bath, Main Level Primary
- Flooring: Carpet, Tile
- Has fireplace: Yes
- Fireplace features: Family Room, Primary Bedroom
- Common walls with other units/homes: No Common Walls
Interior area
- Total interior livable area: 4,000 sqft
Property
Parking
- Total spaces: 3
- Parking features: Concrete, Door-Multi, Direct Access, Driveway Up Slope From Street, Garage Faces Front, Garage, RV Potential, Workshop in Garage
- Attached garage spaces: 3
Features
- Levels: Three Or More
- Stories: 3
- Entry location: Front
- Pool features: None
- Spa features: None
- Fencing: None
- Has view: Yes
- View description: City Lights, Canyon, Hills, Mountain(s), Panoramic
Lot
- Size: 5.52 Acres
- Features: Agricultural, Back Yard, Sloped Down, Front Yard, Garden, Lot Over 40000 Sqft, Paved, Sprinkler System, Value In Land
Details
- Parcel number: 930190025
- Zoning: R-A-5
- Special conditions: Standard
Construction
Type & style
- Home type: SingleFamily
- Property subtype: Single Family Residence
Materials
- Roof: Spanish Tile
Condition
- Repairs Major
- New construction: No
- Year built: 1983
Utilities & green energy
- Electric: 220 Volts in Garage, 220 Volts in Workshop
- Sewer: Septic Tank
- Water: Public
- Utilities for property: Electricity Connected, Natural Gas Not Available
Community & HOA
Community
- Features: Foothills, Mountainous, Rural
Location
- Region: Murrieta
Financial & listing details
- Price per square foot: $206/sqft
- Tax assessed value: $841,499
- Annual tax amount: $10,851
- Date on market: 6/12/2023
- Cumulative days on market: 53 days
- Listing terms: Cash,Conventional
- Inclusions: TBD
- Exclusions: TBD
Price history
| Date | Event | Price |
|---|---|---|
| 9/5/2023 | Sold | $825,000-10.8%$206/sqft |
Source:  CRMLS #IG23104165 Report a problem CRMLS #IG23104165 Report a problem | ||
| 8/9/2023 | Pending sale | $925,000$231/sqft |
Source: CRMLS #IG23104165 Report a problem | ||
| 8/6/2023 | Listed for sale | $925,000$231/sqft |
Source: CRMLS #IG23104165 Report a problem | ||
Public tax history
| Year | Property taxes | Tax assessment |
|---|---|---|
| 2025 | $10,851 +1.8% | $841,499 +2% |
| 2024 | $10,662 +49.3% | $825,000 +50.9% |
| 2023 | $7,143 +1.9% | $546,709 +2% |
| 2022 | $7,010 +1.9% | $535,990 +2% |
| 2021 | $6,880 +1% | $525,482 +1% |
| 2020 | $6,813 +1.9% | $520,094 +2% |
| 2019 | $6,686 +1.9% | $509,897 +2% |
| 2018 | $6,562 +1.4% | $499,900 +2% |
| 2017 | $6,472 | $490,099 +2% |
| 2016 | $6,472 +2.4% | $480,490 +1.5% |
| 2015 | $6,317 +4.5% | $473,275 +2% |
| 2014 | $6,045 | $464,006 +0.5% |
| 2013 | -- | $461,911 +2% |
| 2012 | -- | $452,855 +2% |
| 2011 | -- | $443,977 +0.8% |
| 2010 | -- | $440,660 -0.2% |
| 2009 | -- | $441,709 +2% |
| 2008 | -- | $433,049 +2% |
| 2007 | -- | $424,559 +2% |
| 2006 | -- | $416,235 |
Find assessor info on the county website
Neighborhood: 92562
Nearby homes
- $1,534,4004 bd4 ba3.3k sqft40475 Teich Ln, Murrieta, CA 92562Off Market

- $1,766,8004 bd3 ba3k sqft21035 Corte Providencia, Murrieta, CA 92562Off Market

- $--11.1 Acres21180 Corte Providencia, Murrieta, CA 92562Off Market
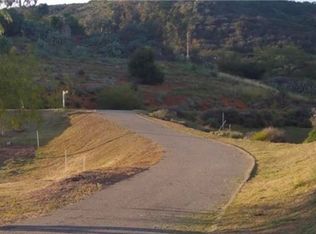
- $1,136,0002 bd2 ba1.9k sqft40225 Valle Vis, Murrieta, CA 92562Off Market
- $1,206,3006 bd3 ba3.5k sqft20796 Gabriella Ln, Murrieta, CA 92562Off Market
- $1,551,6004 bd3 ba3.7k sqft40260 Valle Vis, Murrieta, CA 92562Off Market
- $950,0004 bd3 ba2.7k sqft41105 Valle Vis, Murrieta, CA 92562Sold
- $1,293,3004 bd3 ba3.1k sqft21030 Via Los Laureles, Murrieta, CA 92562Off Market
Nearby schools
GreatSchools rating
- 8/10Cole Canyon Elementary SchoolGrades: K-5Distance: 3.4 mi
- 7/10Thompson Middle SchoolGrades: 6-8Distance: 3.8 mi
- 8/10Murrieta Valley High SchoolGrades: 9-12Distance: 4 mi
Get a cash offer in 3 minutes
Find out how much your home could sell for in as little as 3 minutes with a no-obligation cash offer.
Estimated market value
$1,031,700
Get a cash offer in 3 minutes
Find out how much your home could sell for in as little as 3 minutes with a no-obligation cash offer.
Estimated market value
$1,031,700
- California
- Riverside County
- Murrieta
- 92562
- 40351 Valle Vis
Nearby cities
Nearby zip codes
Other Murrieta Topics
