Located in the highly sought-after Vintage Reserve community, this desirable single-story home offers approximately 2,190 sq ft of well-designed living space with 4 bedrooms and a 3-car garage, all wrapped in a floorplan that feels open, functional, and inviting. The interior has been newly painted in crisp white, while the entire exterior has just been repainted and accented with upgraded exterior lighting, creating strong curb appeal from the moment you arrive. An impressive owned solar system with 24 panels adds significant value through energy efficiency and long-term savings. The spacious open kitchen offers a center island, abundant cabinet space, and stainless steel appliances including a five-burner stove and trash compactor, and opens seamlessly to the family room highlighted by a cozy fireplace and surround sound speakers. This open-concept living space is enhanced by an open floorplan, plenty of natural light, tile flooring, ceiling fans, and high ceilings, creating a bright and welcoming space for everyday living. The washer and dryer are included, and additional upgrades such as a tankless water heater and central vacuum system enhance daily convenience. The spacious primary suite offers a large walk-in closet and a well-appointed master bathroom, providing a relaxing retreat. A full-length Alumawood patio cover with ceiling fans is a standout feature, offering shaded outdoor living and year-round enjoyment. The fully concrete backyard is designed for low maintenance and showcases extensive hardscaping with seating walls along the back and side of the home, while a generous side yard provides excellent space for boat or toy parking. Ideally located near parks, schools, shopping, and the mall, this home is set within a great neighborhood and benefits from no HOA and a low tax area, making it a rare and compelling opportunity in today’s market.
Sold for $705,000
Listed by: KW Temecula • Marcel Hensley • Contact: 951-304-1200
Bought with: eXp Realty of California, Inc.
$705,000
40355 Miklich Dr, Murrieta, CA 92563
4beds
2,190sqft
Single Family Residence
Built in 2002
6,970 Square Feet Lot
$712,100 Zestimate®
$322/sqft
$3,158 Estimated rent
Home value
$712,100
$648,000 - $783,000
$3,158/mo
Zestimate® history
Owner options
List your home for rent
$3,158/mo
Rent Zestimate®
Find your next renter with Zillow Rental Manager. Plus, with online applications, you can quickly screen prospective tenants – for free.
$3,158/mo
Rent Zestimate®
Refinance and save
$4,463/mo
Est. payment
Refinancing to a lower rate could help reduce your monthly payments and save thousands over the life of the loan.
$4,463/mo
Est. payment
Explore your selling options
Work with a Zillow partner agent
Leverage their expertise and Zillow's premium Showcase listings to get your home seen by more buyers.
Get startedList with your own agent
Get your home in front of millions of buyers by listing it on Zillow.
Learn how to do itSell it yourself
Take full control of how buyers see your home on Zillow by listing For Sale by Owner (FSBO).
List your homeWhat's special
Zillow last checked:
Listing updated:
Listed by:
Marcel Hensley DRE #01393996 951-719-0355,
KW Temecula
Bought with:
Tracey Abston, DRE #01941949
eXp Realty of California, Inc.
Source: CRMLS,MLS#: SW25261445 Originating MLS: California Regional MLS
Originating MLS: California Regional MLSFacts & features
Interior
Bedrooms & bathrooms
- Bedrooms: 4
- Bathrooms: 2
- Full bathrooms: 2
- Main level bathrooms: 2
- Main level bedrooms: 4
Rooms
- Room types: Bedroom, Entry/Foyer, Family Room, Great Room, Kitchen, Laundry, Living Room, Primary Bathroom, Primary Bedroom, Other, Dining Room
Primary bedroom
- Features: Main Level Primary
Bedroom
- Features: All Bedrooms Down
Bedroom
- Features: Bedroom on Main Level
Bathroom
- Features: Bathtub, Dual Sinks, Enclosed Toilet, Full Bath on Main Level, Separate Shower, Tile Counters
Other
- Features: Dressing Area
Kitchen
- Features: Kitchen Island, Kitchen/Family Room Combo, Tile Counters
Heating
- Central, Fireplace(s)
Cooling
- Central Air
Appliances
- Included: Dishwasher, Gas Oven, Gas Range, Microwave, Refrigerator, Tankless Water Heater, Water To Refrigerator, Water Heater, Dryer, Washer
- Laundry: Laundry Room
Features
- Breakfast Bar, Breakfast Area, Ceiling Fan(s), Ceramic Counters, Separate/Formal Dining Room, Open Floorplan, Recessed Lighting, Tile Counters, All Bedrooms Down, Bedroom on Main Level, Dressing Area, Main Level Primary, Primary Suite, Walk-In Closet(s)
- Flooring: Tile
- Doors: Sliding Doors
- Has fireplace: Yes
- Fireplace features: Family Room
- Common walls with other units/homes: No Common Walls
Interior area
- Total interior livable area: 2,190 sqft
Property
Parking
- Total spaces: 5
- Parking features: Door-Multi, Direct Access, Door-Single, Driveway, Garage Faces Front, Garage, Private, Garage Faces Side
- Attached garage spaces: 3
- Uncovered spaces: 2
Accessibility
- Accessibility features: No Stairs
Features
- Levels: One
- Stories: 1
- Entry location: 1
- Patio & porch: Concrete, Covered, Patio
- Pool features: None
- Spa features: None
- Fencing: Block,Wood
- Has view: Yes
- View description: Neighborhood
Lot
- Size: 6,970 Square Feet
- Features: Back Yard, Front Yard, Sprinklers In Rear, Sprinklers In Front, Landscaped, Sprinklers Timer, Sprinkler System, Yard
Details
- Parcel number: 916204015
- Special conditions: Standard
Construction
Type & style
- Home type: SingleFamily
- Architectural style: Traditional
- Property subtype: Single Family Residence
Materials
- Roof: Tile
Condition
- New construction: No
- Year built: 2002
Utilities & green energy
- Electric: Photovoltaics Seller Owned
- Sewer: Public Sewer
- Water: Public
- Utilities for property: Cable Available, Electricity Connected, Natural Gas Connected, Phone Available, Sewer Connected, Water Connected
Community & HOA
Community
- Features: Park, Storm Drain(s), Street Lights, Sidewalks
- Security: Smoke Detector(s)
Location
- Region: Murrieta
Financial & listing details
- Price per square foot: $322/sqft
- Tax assessed value: $354,223
- Annual tax amount: $5,066
- Date on market: 12/18/2025
- Cumulative days on market: 16 days
- Listing terms: Cash,Cash to New Loan,Conventional,Contract,1031 Exchange,FHA,VA Loan
- Inclusions: Washer, Dryer, Refrigerators
- Road surface type: Paved
Price history
| Date | Event | Price |
|---|---|---|
| 1/16/2026 | Sold | $705,000+0.7%$322/sqft |
Source:  CRMLS #SW25261445 Report a problem CRMLS #SW25261445 Report a problem | ||
| 1/10/2026 | Pending sale | $699,900+192.2%$320/sqft |
Source: CRMLS #SW25261445 Report a problem | ||
| 12/31/2001 | Sold | $239,500$109/sqft |
Source: Public Record Report a problem | ||
Public tax history
| Year | Property taxes | Tax assessment |
|---|---|---|
| 2025 | $5,066 +1.4% | $354,223 +2% |
| 2024 | $4,996 -1.2% | $347,278 +2% |
| 2023 | $5,055 +1.5% | $340,470 +2% |
| 2022 | $4,979 +1.5% | $333,795 +2% |
| 2021 | $4,906 +0.8% | $327,251 +1% |
| 2020 | $4,870 +1.7% | $323,896 +2% |
| 2019 | $4,789 +1.6% | $317,546 +2% |
| 2018 | $4,711 +1.2% | $311,321 +2% |
| 2017 | $4,656 | $305,218 +2% |
| 2016 | $4,656 +2.3% | $299,234 +1.5% |
| 2015 | $4,551 +2.2% | $294,741 +2% |
| 2014 | $4,453 | $288,970 +3.6% |
| 2013 | -- | $279,000 +10.3% |
| 2012 | -- | $253,000 +4.1% |
| 2011 | -- | $243,000 +0.4% |
| 2010 | -- | $242,000 -6.2% |
| 2009 | -- | $258,000 -4.3% |
| 2008 | -- | $269,695 +2% |
| 2007 | -- | $264,408 +2% |
| 2006 | -- | $259,224 +2% |
| 2005 | -- | $254,142 +3.9% |
| 2003 | -- | $244,596 +2% |
| 2002 | -- | $239,800 +567.2% |
| 2001 | $1,361 | $35,942 |
Find assessor info on the county website
Neighborhood: 92563
Nearby homes
- $662,0004 bd2 ba1.9k sqft40363 Miklich Dr, Murrieta, CA 92563Off Market
- $787,9004 bd3 ba2.4k sqft40347 Miklich Dr, Murrieta, CA 92563Off Market
- $769,2003 bd2 ba2.3k sqft40299 Garrison Dr, Temecula, CA 92591Off Market
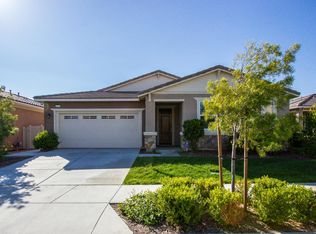
- $777,0003 bd3 ba2k sqft40305 Garrison Dr, Temecula, CA 92591Off Market
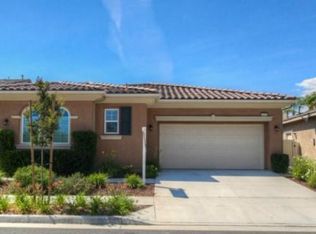
- $759,9003 bd2 ba2k sqft40293 Garrison Dr, Temecula, CA 92591Off Market
- $717,1005 bd3 ba2.6k sqft40371 Miklich Dr, Murrieta, CA 92563Off Market
- $780,9004 bd3 ba3k sqft40311 Garrison Dr, Temecula, CA 92591Off Market
- $741,2004 bd2 ba2.1k sqft40339 Miklich Dr, Murrieta, CA 92563Off Market
Nearby schools
GreatSchools rating
- 7/10Daniel N. Buchanan Elementary SchoolGrades: K-5Distance: 0.4 mi
- 6/10Warm Springs Middle SchoolGrades: 6-8Distance: 1.1 mi
- 9/10Vista Murrieta High SchoolGrades: 9-12Distance: 3.8 mi
Get a cash offer in 3 minutes
Find out how much your home could sell for in as little as 3 minutes with a no-obligation cash offer.
Estimated market value
$712,100
Get a cash offer in 3 minutes
Find out how much your home could sell for in as little as 3 minutes with a no-obligation cash offer.
Estimated market value
$712,100
- California
- Riverside County
- Murrieta
- 92563
- 40355 Miklich Dr
Nearby cities
Nearby zip codes
Other Murrieta Topics
