Skip main navigation
Off market
  • $380,500

    4036 5th Ave S, Minneapolis, MN 55409

    4beds
    1,794sqft
    Single Family Residence
    Built in ----
    -- sqft lot
    $380,500 Zestimate®
    $212/sqft
    $2,873 Estimated rent

    Home value

    $380,500

    $361,000 - $400,000

    $2,873/mo

    Zestimate® history
    Loading
    Loading...

    Owner options

    List your home for rent

    $2,873/mo

    Rent Zestimate®

    Find your next renter with Zillow Rental Manager. Plus, with online applications, you can quickly screen prospective tenants – for free.

    Learn more

    $2,873/mo

    Rent Zestimate®

    Refinance and save

    $2,399/mo

    Est. payment

    Refinancing to a lower rate could help reduce your monthly payments and save thousands over the life of the loan.

    See today's rates

    $2,399/mo

    Est. payment

    Explore your selling options

    Work with a Zillow partner agent

    Leverage their expertise and Zillow's premium Showcase listings to get your home seen by more buyers.

    Get started

    List with your own agent

    Get your home in front of millions of buyers by listing it on Zillow.

    Learn how to do it

    Sell it yourself

    Take full control of how buyers see your home on Zillow by listing For Sale by Owner (FSBO).

    List your home

    What's special

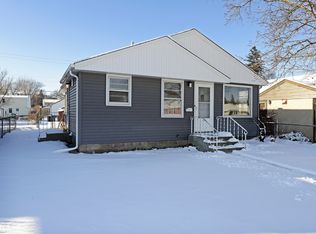
    Your backyard oasis awaits. Welcome to this charming 4 bedroom, 2 bathroom updated rental home nestled in the centrally located and desirable Bryant neighborhood of Minneapolis. This delightful property offers the perfect blend of modern amenities and classic charm, ensuring a comfortable and convenient living experience. Recent upgrades include front and side porch, walkway around house, backyard patio and beautiful landscaping around the home. As well as a newer detached 2 car garage. Key Features: Backyard Patio: Enjoy the warm Minnesota summers on your own private backyard patio. Perfect for relaxing, entertaining guests, or having a barbecue, this outdoor space is an oasis of tranquility, surrounded by beautiful flowers and plants. Gazebo remains for added outdoor enjoyment. Spacious Living Areas: The home features generous living spaces with ample natural light, creating a warm and inviting atmosphere. The living room is perfect for cozy evenings, while the dining area is ideal for family meals and gatherings. Finished Basement: The basement includes two of the four bedrooms, one of the two full bathrooms, and a separate living space, perfect for guests, teenagers. Modern Kitchen: The updated kitchen is equipped with stainless steel appliances, ample cabinet space, and a functional layout that will inspire your inner chef. All appliances included. Comfortable Bedrooms: The property includes four well-sized bedrooms with plenty of closet space. Updated Bathrooms: Enjoy the convenience of updated bathrooms with modern fixtures and finishes. Laundry Facilities: The home includes in-unit laundry facilities, making daily chores a breeze. Location Highlights: Convenient Access to Amenities: Situated in the heart of the Bryant neighborhood, this property is just a short walk or drive away from numerous grocery stores, including popular options like Kowalski's Market, Seward Community Co-op, ALDI, ensuring your grocery shopping is always convenient. As well as walking distance to multiple daycares and schools. Dining and Entertainment: Explore the vibrant local dining scene with a variety of restaurants and cafes nearby. From casual eateries to fine dining, there's something to satisfy every palate. Don't miss out on neighborhood favorites such as Hola Arepa and The Lowbrow. Parks and Recreation: Nature lovers will appreciate the proximity to several beautiful parks. Spend your weekends at Phelps Park or Martin Luther King Jr. Park, both offering great recreational facilities and green spaces for outdoor activities. Neighborhood: The Bryant neighborhood is known for its friendly community, tree-lined streets, and historic charm. It offers a blend of urban convenience and suburban tranquility, making it an ideal place to call home. Transportation: With easy access to major roads and public transportation, commuting to downtown Minneapolis and other parts of the city is a breeze. Pets: Pets are welcome. $350 one time non-refundable pet fee due at lease signing. $50 monthly fee per pet. Utilities: Utilities are not included. Tenant will be required to get all utilities in their name. Availability: This beautiful rental property is available September 25th, 2024. Don't miss out on the opportunity to make this your new home! 12+ month leases with option to renew available. Application must be filled out prior to showing. Parking: Plenty of street parking in front of home. 2-car detached garage and additional parking space next to garage. Application: All applicants 18 and older must complete an application directly via Zillow before an in person tour. Deposit: Security deposit is one months rent and due at lease signing. No smoking inside home. Renters insurance required. Experience the best of Minneapolis living at 4036 5th Ave South. Your perfect home awaits! Rental guidelines: - Monthly income of at least 2.5 times rent ($6,250 a month) - Credit/rental history free of collections and prior evictions - All renters 18 years of age and older must complete a background/criminal/credit check via application prior to showing

    This property is off market, which means it's not currently listed for sale or rent on Zillow. This may be different from what's available on other websites or public sources.

    Zillow last checked:

    Listing updated:

    Source: Zillow Rentals

    Facts & features

    Interior

    Bedrooms & bathrooms
    • Bedrooms: 4
    • Bathrooms: 2
    • Full bathrooms: 2
    Heating
    • Forced Air
    Cooling
    • Central Air
    Appliances
    • Included: Dishwasher, Dryer, Freezer, Microwave, Refrigerator, Washer
    • Laundry: In Unit
    Features
    • Flooring: Hardwood, Tile
    Interior area
    • Total interior livable area: 1,794 sqft

    Property

    Parking
    • Parking features: Detached, Off Street
    • Details: Contact manager
    Features
    • Patio & porch: Patio
    • Exterior features: Gazebo, Heating system: Forced Air
    Details
    • Parcel number: 1002824140040

    Construction

    Type & style
    • Home type: SingleFamily
    • Property subtype: Single Family Residence

    Community & neighborhood

    Location
    • Region: Minneapolis

    HOA & financial

    Other fees
    • Deposit fee: $2,500
    • Pet fee: $50 monthly
    • Pet deposit fee: $350

    Other

    Other facts
    • Available date: 09/25/2024

    Price history

    DateEventPrice
    10/14/2024Listing removed$2,500$1/sqft
    Source: Zillow Rentals Report a problem
    7/7/2024Listed for rent$2,500$1/sqft
    Source: Zillow Rentals Report a problem
    3/21/2023Sold$325,000+2.9%$181/sqft
    Source: NorthstarMLS as distributed by MLS GRID #6331604 Report a problem
    2/16/2023Pending sale$315,900$176/sqft
    Source: NorthstarMLS as distributed by MLS GRID #6331604 Report a problem
    2/10/2023Listed for sale$315,900+14.9%$176/sqft
    Source: NorthstarMLS as distributed by MLS GRID #6331604 Report a problem
    3/15/2019Sold$275,000+1.9%$153/sqft
    Source: NorthstarMLS as distributed by MLS GRID #5136210 Report a problem
    2/6/2019Pending sale$269,900$150/sqft
    Source: Midwest Management Incorporated dba Midwest Homes #5136210 Report a problem
    1/11/2019Listed for sale$269,900+61.1%$150/sqft
    Source: Midwest Management Incorporated dba Midwest Homes #5136210 Report a problem
    6/9/2010Sold$167,500+3%$93/sqft
    Source: Lake Superior Area Realtors as distributed by MLS GRID #1261183 Report a problem
    4/10/2010Price change$162,700-1.2%$91/sqft
    Source: RE/MAX Results #3871241 Report a problem
    3/25/2010Price change$164,700-2.9%$92/sqft
    Source: RE/MAX Results #3871241 Report a problem
    1/23/2010Listed for sale$169,700+78.3%$95/sqft
    Source: RE/MAX Results #3871241 Report a problem
    11/16/2009Sold$95,200+5.9%$53/sqft
    Source: Public Record Report a problem
    9/19/2009Listed for sale$89,900-60%$50/sqft
    Source: The Ewing Group, LLC. #3836616 Report a problem
    9/21/2007Sold$224,900+20.3%$125/sqft
    Source: Public Record Report a problem
    11/5/2004Sold$187,000+281.6%$104/sqft
    Source: Public Record Report a problem
    9/14/1998Sold$49,000$27/sqft
    Source: Public Record Report a problem

    Public tax history

    YearProperty taxesTax assessment
    2025$4,536 +18.7%$326,000 +6.9%
    2024$3,822 -5.4%$305,000 +3%
    2023$4,042 -4.9%$296,000 -4.5%
    2022$4,251 +3.6%$310,000 +0.2%
    2021$4,103 -5.8%$309,500
    2020$4,356 +5.2%$309,500 +3%
    2019$4,140 -5%$300,500 +28.7%
    2018$4,356 +33.4%$233,500 +21%
    2017$3,266 +0.5%$193,000 +8.1%
    2016$3,249 +14.4%$178,500 +6.9%
    2015$2,839 +1.8%$167,000 +3.7%
    2014$2,788 +1.9%$161,000 +5.9%
    2013$2,737 -4%$152,000 -6.5%
    2012$2,851 -5.6%$162,500 -10%
    2011$3,021 +8.9%$180,500 -5%
    2010$2,776 -12.5%$190,000 -5%
    2009$3,172 +125.7%$200,000 +70.4%
    2006$1,405 +20.1%$117,400 +15%
    2005$1,170 +12.5%$102,100 +15.8%
    2004$1,040 +22.4%$88,200 +27.5%
    2002$849 -52.6%$69,200
    2001$1,792 --

    Find assessor info on the county website

    Neighborhood: Bryant

    Nearby schools

    GreatSchools rating
    Get a cash offer in 3 minutes
    Find out how much your home could sell for in as little as 3 minutes with a no-obligation cash offer.
    Estimated market value
    $380,500
    Get a cash offer in 3 minutes
    Find out how much your home could sell for in as little as 3 minutes with a no-obligation cash offer.
    Estimated market value
    $380,500