Welcome to your dream home in the highly sought-after Huntley Hills neighborhood. This exquisite ranch-style residence, set on a beautifully landscaped corner lot, boasts exceptional curb appeal and meticulous attention to detail. The heart of this home is the gourmet kitchen, a chef’s delight with stainless steel appliances, including a Café French door double oven. The kitchen is adorned with quartz countertops, a spacious island, and modern finishes that make cooking a pleasure. Throughout the home, elegant hardwood floors add warmth and sophistication, while a Sonos sound system enhances the ambiance with premium audio throughout the space. The cozy wood-burning fireplace, complete with a fan to distribute warmth, adds a comforting touch during cooler months. The master suite is a luxurious retreat, featuring a large handicap-accessible shower, double vanities, a deep soaker tub, and a generous walk-in closet. For added elegance, the master bedroom is pre-wired for sconces on the headboard wall. This property also includes a separate Accessory Dwelling Unit (ADU), ideal for an in-law suite or rental income potential. With its own private entrance, full bath, and walk-in closet, the ADU offers 500 square feet of flexible space that can be customized with a small kitchen if desired. Outside, the home continues to impress with a climate-controlled shed, a hot tub with new motor for relaxation, and a fully equipped outdoor bar featuring a new refrigerator. This space is perfect for year-round entertaining and enjoying the beautiful outdoors. Freshly painted, creating a bright and inviting atmosphere. The exterior was painted in 2023, ensuring a pristine and modern look. The property features upgraded systems, including a roof, gutters, windows, and a tankless hot water heater, all replaced just six years ago. All new HVAC/heating in 2019. Additional features include a garage with a 220 outlet, which could be converted for an electric vehicle, and the added benefit of no HOA, allowing you the freedom to personalize your space as you wish. Huntley Hills is a vibrant and desirable community known for its swim/tennis facilities, playgrounds, and proximity to fantastic restaurants, shopping, and major highways including I-85, I-285, and GA 400. Convenient access to local hospitals and amenities further enhances the appeal of this location. Don’t miss this rare opportunity to own a stunning home in one of the most sought-after neighborhoods. Contact us today to schedule your private tour and experience all that this exceptional property has to offer.
Closed
Street View
$785,000
4036 Admiral Dr, Atlanta, GA 30341
5beds
3,175sqft
Single Family Residence, Residential
Built in 1966
0.3 Acres Lot
$835,100 Zestimate®
$247/sqft
$3,542 Estimated rent
Home value
$835,100
$785,000 - $894,000
$3,542/mo
Zestimate® history
Owner options
List your home for rent
$3,542/mo
Rent Zestimate®
Find your next renter with Zillow Rental Manager. Plus, with online applications, you can quickly screen prospective tenants – for free.
$3,542/mo
Rent Zestimate®
Refinance and save
$5,033/mo
Est. payment
Refinancing to a lower rate could help reduce your monthly payments and save thousands over the life of the loan.
$5,033/mo
Est. payment
Explore your selling options
Work with a Zillow partner agent
Leverage their expertise and Zillow's premium Showcase listings to get your home seen by more buyers.
Get startedList with your own agent
Get your home in front of millions of buyers by listing it on Zillow.
Learn how to do itSell it yourself
Take full control of how buyers see your home on Zillow by listing For Sale by Owner (FSBO).
List your homeWhat's special
Zillow last checked:
Listing updated:
Listed by:
Jenny Stallings,
Atlanta Fine Homes Sotheby's International
Bought with:
Marc Brenner, 389446
EXP Realty, LLC.
Source: FMLS GA,MLS#: 7453257
Facts & features
Interior
Bedrooms & bathrooms
- Bedrooms: 5
- Bathrooms: 4
- Full bathrooms: 3
- 1/2 bathrooms: 1
- Main level bathrooms: 2
- Main level bedrooms: 4
Rooms
- Room types: Bonus Room
Primary bedroom
- Features: Double Master Bedroom, Master on Main, Oversized Master
- Level: Double Master Bedroom, Master on Main, Oversized Master
Bedroom
- Features: Double Master Bedroom, Master on Main, Oversized Master
Primary bathroom
- Features: Separate His/Hers, Separate Tub/Shower
Dining room
- Features: Open Concept, Seats 12+
Kitchen
- Features: Breakfast Bar, Cabinets White, Eat-in Kitchen, Kitchen Island, Pantry, Stone Counters, View to Family Room
Heating
- Central, Natural Gas, Zoned
Cooling
- Ceiling Fan(s), Central Air, Multi Units
Appliances
- Included: Dishwasher, Disposal, Double Oven, Dryer, Gas Cooktop, Gas Oven, Microwave, Range Hood, Refrigerator, Self Cleaning Oven, Tankless Water Heater, Washer
- Laundry: Main Level
Features
- Crown Molding, Entrance Foyer, High Ceilings 9 ft Main, High Speed Internet, His and Hers Closets, Recessed Lighting, Sound System, Walk-In Closet(s)
- Flooring: Ceramic Tile, Hardwood
- Windows: Double Pane Windows, Insulated Windows
- Basement: Crawl Space
- Attic: Pull Down Stairs
- Number of fireplaces: 1
- Fireplace features: Blower Fan, Family Room, Masonry, Stone
- Common walls with other units/homes: No Common Walls
Interior area
- Total structure area: 3,175
- Total interior livable area: 3,175 sqft
Property
Parking
- Total spaces: 2
- Parking features: Attached, Garage, Garage Door Opener, Garage Faces Side, Kitchen Level, Level Driveway, RV Access/Parking
- Attached garage spaces: 2
- Has uncovered spaces: Yes
Accessibility
- Accessibility features: Accessible Closets, Accessible Bedroom, Grip-Accessible Features, Accessible Kitchen
Features
- Levels: One
- Stories: 1
- Patio & porch: Front Porch, Patio, Rear Porch, Side Porch
- Exterior features: Courtyard, Private Yard, Rain Gutters, Storage
- Pool features: None
- Has spa: Yes
- Spa features: Private
- Fencing: Back Yard,Fenced,Front Yard,Privacy,Wood
- Has view: Yes
- View description: City
- Waterfront features: None
- Body of water: None
Lot
- Size: 0.3 Acres
- Features: Corner Lot, Front Yard, Landscaped, Level, Private
Details
- Additional structures: Outdoor Kitchen, Second Residence, Shed(s)
- Parcel number: 18 333 08 009
- Other equipment: Irrigation Equipment
- Horse amenities: None
Construction
Type & style
- Home type: SingleFamily
- Architectural style: Ranch,Traditional
- Property subtype: Single Family Residence, Residential
Materials
- Brick 4 Sides, Cement Siding
- Foundation: Brick/Mortar, Concrete Perimeter
- Roof: Composition
Condition
- Resale
- New construction: No
- Year built: 1966
Utilities & green energy
- Electric: 220 Volts in Garage
- Sewer: Public Sewer
- Water: Public
- Utilities for property: Cable Available, Electricity Available, Natural Gas Available, Phone Available, Sewer Available, Water Available
Green energy
- Energy efficient items: Water Heater, Windows
- Energy generation: None
Community & HOA
Community
- Features: Catering Kitchen, Clubhouse, Dog Park, Near Public Transport, Near Schools, Near Shopping, Near Trails/Greenway, Park, Playground, Pool, Swim Team, Tennis Court(s)
- Security: Carbon Monoxide Detector(s), Smoke Detector(s)
- Subdivision: Huntley Hills
HOA
- Has HOA: No
Location
- Region: Atlanta
Financial & listing details
- Price per square foot: $247/sqft
- Tax assessed value: $747,700
- Annual tax amount: $4,194
- Date on market: 9/18/2024
- Cumulative days on market: 22 days
- Electric utility on property: Yes
- Road surface type: Asphalt
Price history
| Date | Event | Price |
|---|---|---|
| 11/8/2024 | Sold | $785,000-1.9%$247/sqft |
Source:  FMLS GA #7453257 Report a problem FMLS GA #7453257 Report a problem | ||
| 10/18/2024 | Pending sale | $800,000$252/sqft |
Source: FMLS GA #7453257 Report a problem | ||
| 9/27/2024 | Price change | $800,000-3%$252/sqft |
Source: FMLS GA #7453257 Report a problem | ||
| 9/18/2024 | Listed for sale | $825,000+1275%$260/sqft |
Source: FMLS GA #7453257 Report a problem | ||
| 7/23/2018 | Sold | $60,000-50.4%$19/sqft |
Source: Public Record Report a problem | ||
| 8/19/1996 | Sold | $121,000$38/sqft |
Source: Public Record Report a problem | ||
Public tax history
| Year | Property taxes | Tax assessment |
|---|---|---|
| 2025 | $9,525 +83.9% | $299,080 +73.7% |
| 2024 | $5,179 +23.5% | $172,200 +9.2% |
| 2023 | $4,194 -8.5% | $157,760 +5.4% |
| 2022 | $4,583 +20.5% | $149,640 +18.1% |
| 2021 | $3,802 +1.2% | $126,680 +3.6% |
| 2020 | $3,757 -1.9% | $122,320 -0.1% |
| 2019 | $3,831 +6.5% | $122,480 +6.8% |
| 2018 | $3,596 -3.3% | $114,640 +5.2% |
| 2017 | $3,719 +11.4% | $109,000 +10.1% |
| 2016 | $3,338 | $98,960 -1% |
| 2014 | $3,338 | $99,960 +24.3% |
| 2013 | -- | $80,400 -19.4% |
| 2012 | -- | $99,800 +2.1% |
| 2011 | -- | $97,760 |
| 2010 | $3,191 | $97,760 |
| 2009 | $3,191 +15.5% | $97,760 |
| 2008 | $2,763 +5.1% | $97,760 +7.1% |
| 2007 | $2,630 | $91,280 |
| 2006 | $2,630 +7.8% | $91,280 +6.8% |
| 2005 | $2,440 +6% | $85,480 +3.8% |
| 2004 | $2,301 +0.4% | $82,320 |
| 2003 | $2,292 +19.7% | $82,320 |
| 2002 | $1,915 +37.8% | $82,320 +14% |
| 2001 | $1,390 | $72,200 |
Find assessor info on the county website
Neighborhood: 30341
Nearby homes
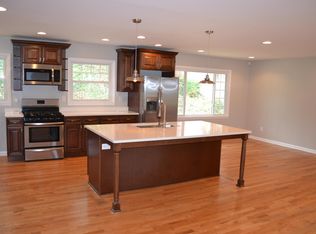
- $690,0005 bd3 ba2.6k sqft4024 Admiral Dr, Chamblee, GA 30341Off Market
- $502,1004 bd2 ba2k sqft2127 Seaman Way, Atlanta, GA 30341Off Market
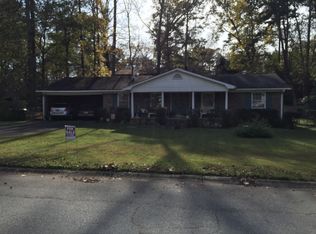
- $647,2003 bd2 ba1.6k sqft4050 Admiral Dr, Atlanta, GA 30341Off Market
- $544,5004 bd2 ba2.1k sqft2126 Seaman Way, Atlanta, GA 30341Off Market
- $695,8004 bd3 ba1.9k sqft4014 Admiral Dr, Atlanta, GA 30341Off Market
- $548,5003 bd2 ba1.6k sqft4039 Admiral Dr, Chamblee, GA 30341Off Market
- $554,0004 bd2 ba2k sqft2121 Seaman Way, Chamblee, GA 30341Off Market
- $674,4003 bd2 ba1.9k sqft4033 Admiral Dr, Chamblee, GA 30341Off Market
Nearby schools
GreatSchools rating
- 6/10Huntley Hills Elementary SchoolGrades: PK-5Distance: 0.1 mi
- 7/10Chamblee Middle SchoolGrades: 6-8Distance: 1.2 mi
- 7/10Chamblee Charter High SchoolGrades: 9-12Distance: 1.1 mi
Schools provided by the listing agent
- Elementary: Huntley Hills
- Middle: Chamblee
- High: Chamblee Charter
Source: FMLS GA. This data may not be complete. We recommend contacting the local school district to confirm school assignments for this home.
Get a cash offer in 3 minutes
Find out how much your home could sell for in as little as 3 minutes with a no-obligation cash offer.
Estimated market value
$835,100
Get a cash offer in 3 minutes
Find out how much your home could sell for in as little as 3 minutes with a no-obligation cash offer.
Estimated market value
$835,100
- Georgia
- Dekalb County
- Chamblee
- 30341
- 4036 Admiral Dr
