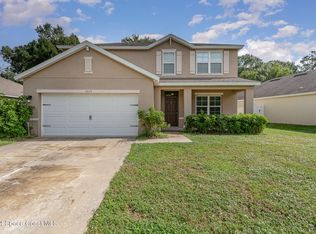
Welcome to your private retreat in a well-established neighborhood! Nestled on 1.08 peaceful acres, this well-maintained 4-bedroom, 3-bath home offers the perfect blend of space, comfort, and timeless charm. Inside, you'll find vaulted ceilings, spacious living and dining areas, an oversized primary suite, and a large kitchen with ample cabinetry and generous counter space, perfect for everyday living and entertaining. The impressive 9' x 72' enclosed Florida room provides additional space to relax, entertain, or enjoy the peaceful surroundings year-round. Updates include a 2020 roof, 2022 garage door, updated GFCIs and receptacles, 2024 water heater, air ducts cleaned in 2024, fresh interior and exterior paint, and a whole-house water system. Enjoy plenty of room for outdoor living, storage, and hobbies with no HOA. Conveniently located near NASA, SpaceX, Blue Origin, and the beaches, this home offers the perfect blend of privacy, space, and convenience!
For sale
$465,000
4036 Arlington Ave, Mims, FL 32754
4beds
2,686sqft
Single Family Residence
Built in 1990
1.08 Acres Lot
$-- Zestimate®
$173/sqft
$-- HOA
What's special
Oversized primary suiteVaulted ceilings
- 67 days
- 512
- 46
Zillow last checked:
Listing updated:
Listed by:
Michelle Walker 321-302-5720,
Blue Marlin Real Estate
Source: Space Coast AOR,MLS#: 1081269
Facts & features
Interior
Bedrooms & bathrooms
- Bedrooms: 4
- Bathrooms: 3
- Full bathrooms: 3
Heating
- Central, Electric
Cooling
- Central Air, Electric
Appliances
- Included: Electric Range, Microwave, Refrigerator
- Laundry: Electric Dryer Hookup, In Garage, Washer Hookup
Features
- Ceiling Fan(s), Entrance Foyer, Jack and Jill Bath, Kitchen Island, Primary Bathroom - Shower No Tub, Split Bedrooms, Vaulted Ceiling(s), Walk-In Closet(s)
- Flooring: Carpet, Tile
- Windows: Skylight(s)
- Has fireplace: No
Interior area
- Total structure area: 3,981
- Total interior livable area: 2,686 sqft
Property
Parking
- Total spaces: 2
- Parking features: Attached, Garage
- Attached garage spaces: 2
Features
- Levels: One
- Stories: 1
- Patio & porch: Covered, Front Porch, Glass Enclosed, Rear Porch
- Fencing: Back Yard,Fenced
Lot
- Size: 1.08 Acres
- Features: Cleared, Few Trees
Details
- Additional structures: Shed(s)
- Additional parcels included: 2001988
- Parcel number: 20g3421Id00012.00019.00
- Special conditions: Standard
Construction
Type & style
- Home type: SingleFamily
- Architectural style: Craftsman,Traditional
- Property subtype: Single Family Residence
Materials
- Frame, Wood Siding
- Roof: Shingle
Condition
- New construction: No
- Year built: 1990
Utilities & green energy
- Sewer: Septic Tank
- Water: Private, Well
- Utilities for property: Cable Available, Electricity Connected, Water Connected
Community & HOA
Community
- Subdivision: Indian River Plantation Estates Plat 4
HOA
- Has HOA: No
Location
- Region: Mims
Financial & listing details
- Price per square foot: $173/sqft
- Tax assessed value: $363,320
- Annual tax amount: $2,331
- Date on market: 6/30/2026
- Listing terms: Cash,Conventional,FHA,VA Loan
- Road surface type: Asphalt
Estimated market value
Not available
Estimated sales range
Not available
Not available
Price history
| Date | Event | Price |
|---|---|---|
| 8/11/2026 | Listed for sale | $465,000$173/sqft |
Source:  Stellar MLS #O6421191 Report a problem Stellar MLS #O6421191 Report a problem | ||
| 7/9/2026 | Contingent | $465,000$173/sqft |
Source: Space Coast AOR #1081269 Report a problem | ||
| 6/30/2026 | Listed for sale | $465,000+57.6%$173/sqft |
Source: Space Coast AOR #1081269 Report a problem | ||
| 5/23/2005 | Sold | $295,000+62.1%$110/sqft |
Source: Public Record Report a problem | ||
| 12/18/2002 | Sold | $182,000$68/sqft |
Source: Public Record Report a problem | ||
Public tax history
| Year | Property taxes | Tax assessment |
|---|---|---|
| 2025 | $2,331 +11.6% | $140,630 +2.9% |
| 2024 | $2,089 +2.2% | $136,670 +3% |
| 2023 | $2,045 +6.6% | $132,690 +3% |
| 2022 | $1,919 -1.5% | $128,830 +3% |
| 2021 | $1,947 +5.3% | $125,080 +1.4% |
| 2020 | $1,849 +3.4% | $123,360 +2.3% |
| 2019 | $1,789 | $120,590 +1.9% |
| 2018 | $1,789 +0.5% | $118,350 +2.1% |
| 2017 | $1,781 +0.4% | $115,920 +2.1% |
| 2016 | $1,774 -0.6% | $113,540 +0.7% |
| 2015 | $1,784 -1.5% | $112,760 +0.8% |
| 2014 | $1,811 | $111,870 -7.9% |
| 2013 | -- | $121,530 +12.1% |
| 2012 | $1,290 -17.4% | $108,430 -11.8% |
| 2011 | $1,561 -28.1% | $122,930 -26.2% |
| 2010 | $2,173 -17.2% | $166,570 -17.8% |
| 2009 | $2,623 -13.5% | $202,600 -11.1% |
| 2008 | $3,033 -19.3% | $228,000 -13% |
| 2007 | $3,759 -6.3% | $262,000 +10.8% |
| 2005 | $4,013 | $236,530 +35.6% |
| 2004 | -- | $174,420 +14% |
| 2003 | $1,603 -20.5% | $153,060 +19.7% |
| 2002 | $2,016 +2.9% | $127,910 -0.4% |
| 2001 | $1,960 +9.1% | $128,380 +19% |
| 2000 | $1,796 | $107,900 |
Find assessor info on the county website
Monthly payment
Est. payment
Payment breakdown
Explore the cost of this home by adjusting the details. Changes won't be saved.Climate risks
Neighborhood: 32754
Nearby schools
Schools provided by the listing agent
- Elementary: Pinewood
- Middle: Madison
- High: Astronaut
Source: Space Coast AOR. This data may not be complete. We recommend contacting the local school district to confirm school assignments for this home.
Similar homes
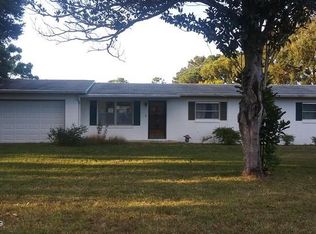
- $424,9003 bd3 ba1.7k sqft3931 Us Highway 1, Mims, FL 32754For Sale
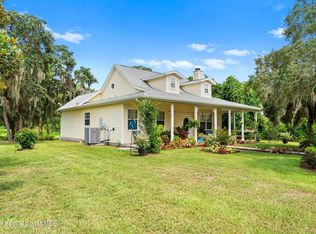 MLS ID #1083172, Holli M Couch. Space Coast AOR
 - $450,0004 bd2 ba2k sqft5735 Palm St, Mims, FL 32754For Sale
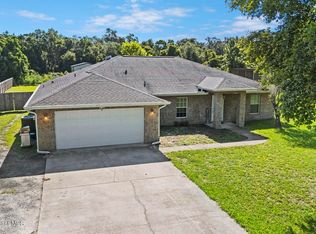 MLS ID #1085093, Tori Rae Nelsen. Space Coast AOR
 - $399,9993 bd3 ba2.8k sqft4950 Blounts Ridge Rd, Mims, FL 32754For Sale
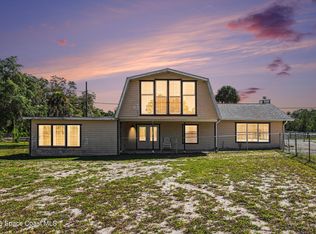 MLS ID #1075039, Douglas M Kunz. Space Coast AOR
 - $424,9005 bd3 ba2.9k sqft2675 Falcon Ln, Mims, FL 32754For Sale
 MLS ID #1029135, Cody Spaur. Space Coast AOR
