Skip main navigation
Sold for $680,000
  • Listed by: Coldwell Banker Envision • Darryl Strickland • Contact: LetDarrylHelp@Gmail.com
    Bought with: First Team Real Estate
    $680,000

    4036 Blackberry Dr, San Bernardino, CA 92407

    3beds
    1,920sqft
    Single Family Residence
    Built in 2016
    5,701 Square Feet Lot
    $670,500 Zestimate®
    $354/sqft
    $3,764 Estimated rent

    Home value

    $670,500

    $603,000 - $744,000

    $3,764/mo

    Zestimate® history
    Loading
    Loading...

    Owner options

    List your home for rent

    $3,764/mo

    Rent Zestimate®

    Find your next renter with Zillow Rental Manager. Plus, with online applications, you can quickly screen prospective tenants – for free.

    Learn more

    $3,764/mo

    Rent Zestimate®

    Refinance and save

    $4,505/mo

    Est. payment

    Refinancing to a lower rate could help reduce your monthly payments and save thousands over the life of the loan.

    See today's rates

    $4,505/mo

    Est. payment

    Explore your selling options

    Work with a Zillow partner agent

    Leverage their expertise and Zillow's premium Showcase listings to get your home seen by more buyers.

    Get started

    List with your own agent

    Get your home in front of millions of buyers by listing it on Zillow.

    Learn how to do it

    Sell it yourself

    Take full control of how buyers see your home on Zillow by listing For Sale by Owner (FSBO).

    List your home

    What's special

    Sparkling poolElectric fireplacePrivate backyard retreatEn-suite bathroomSpacious islandOpen-concept layoutPrimary suite
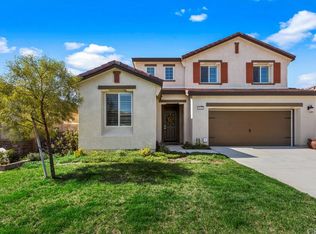
    Single-Story with Private Pool & Solar! Welcome to Rosena Ranch—where modern comfort meets community charm. This beautifully designed single-story home offers an open-concept layout perfect for both entertaining and everyday living. The kitchen, featuring granite countertops and a spacious island, flows effortlessly into the living area, where an electric fireplace adds warmth and ambiance. Step outside to your private backyard retreat, complete with a sparkling pool—ideal for soaking up the sun, hosting weekend barbecues, or unwinding under the stars. The primary suite provides a peaceful escape with a walk-in closet and an en-suite bathroom featuring a soaking tub and separate shower. Energy-efficient solar panels help reduce utility costs, and the Rosena Ranch community elevates daily life with resort-style amenities, including multiple pools, a spa, a state-of-the-art fitness center, and scenic parks. Conveniently located near shopping, dining, and major highways, this home delivers the perfect balance of comfort and accessibility. Don’t miss your chance—schedule a private showing today!

    Zillow last checked:

    Listing updated:

    Listed by:

    Darryl Strickland DRE #02121338 LetDarrylHelp@Gmail.com,

    Coldwell Banker Envision

    Bought with:

    Mauricio Montealegre, DRE #01207143

    First Team Real Estate

    Source: CRMLS,MLS#: CV25033141MLS LogoOriginating MLS: California Regional MLS

    Facts & features

    Interior

    Bedrooms & bathrooms
    • Bedrooms: 3
    • Bathrooms: 2
    • Full bathrooms: 2
    • Main level bathrooms: 2
    • Main level bedrooms: 3
    Rooms
    • Room types: Foyer, Great Room, Living Room, Primary Bathroom, Primary Bedroom, Other, Pantry, Dining Room
    Bathroom
    • Features: Bathroom Exhaust Fan, Bathtub, Dual Sinks, Separate Shower, Tub Shower, Walk-In Shower
    Kitchen
    • Features: Granite Counters, Kitchen Island, Kitchen/Family Room Combo, Walk-In Pantry
    Other
    • Features: Walk-In Closet(s)
    Pantry
    • Features: Walk-In Pantry
    Heating
    • Central, Fireplace(s)
    Cooling
    • Central Air
    Appliances
    • Included: Dishwasher, Microwave, Water Softener
    • Laundry: Laundry Room
    Features
    • Breakfast Bar, Separate/Formal Dining Room, Granite Counters, Entrance Foyer, Walk-In Pantry, Walk-In Closet(s)
    • Flooring: Carpet, Tile
    • Has fireplace: Yes
    • Fireplace features: Living Room
    • Common walls with other units/homes: No Common Walls
    Interior area
    • Total interior livable area: 1,920 sqft

    Property

    Parking
    • Total spaces: 2
    • Parking features: Direct Access, Driveway, Garage Faces Front, Garage
    • Attached garage spaces: 2
    Features
    • Levels: One
    • Stories: 1
    • Entry location: Front door
    • Patio & porch: Concrete
    • Has private pool: Yes
    • Pool features: Community, In Ground, Private, Association
    • Has spa: Yes
    • Spa features: Association, Community
    • Has view: Yes
    • View description: Neighborhood
    Lot
    • Size: 5,701 Square Feet
    • Features: Back Yard, Front Yard, Lawn
    Details
    • Parcel number: 1116191120000
    • Special conditions: Standard

    Construction

    Type & style
    • Home type: SingleFamily
    • Architectural style: Contemporary
    • Property subtype: Single Family Residence
    Condition
    • Turnkey
    • New construction: No
    • Year built: 2016

    Utilities & green energy

    • Sewer: Public Sewer
    • Water: Public

    Community & HOA

    Community
    • Features: Curbs, Park, Pool
    HOA
    • Has HOA: Yes
    • Amenities included: Clubhouse, Sport Court, Fitness Center, Outdoor Cooking Area, Barbecue, Playground, Pool, Recreation Room, Spa/Hot Tub
    • HOA fee: $121 monthly
    • HOA name: Rosena Ranch
    • HOA phone: 909-355-0225
    Location
    • Region: San Bernardino

    Financial & listing details

    • Price per square foot: $354/sqft
    • Tax assessed value: $693,600
    • Date on market: 2/13/2025
    • Cumulative days on market: 8 days
    • Listing terms: Cash,Cash to Existing Loan,Cash to New Loan,Conventional,FHA,VA Loan
    • Exclusions: Washer, Dryer

    Price history

    DateEventPrice
    4/16/2025Sold$680,000$354/sqft
    Source: CRMLS #CV25033141 Report a problem
    3/28/2025Pending sale$680,000$354/sqft
    Source: CRMLS #CV25033141 Report a problem
    3/3/2025Contingent$680,000$354/sqft
    Source: CRMLS #CV25033141 Report a problem
    2/19/2025Listed for sale$680,000+70%$354/sqft
    Source: CRMLS #CV25033141 Report a problem
    11/18/2016Sold$400,000$208/sqft
    Source: Public Record Report a problem

    Public tax history

    YearProperty taxesTax assessment
    2026-- $693,600 +41.6%
    2025$8,154 +1.8%$489,886 +2%
    2024$8,011 +2.5%$480,280 +2%
    2023$7,820 -0.3%$470,863 +2%
    2022$7,843 +3.9%$461,630 +7.7%
    2021$7,551 -1.1%$428,577 +1%
    2020$7,632 +3.2%$424,183 +2%
    2019$7,399 +3%$415,866 +2%
    2018$7,184 +2.9%$407,712 +2%
    2017$6,980 -1.3%$399,718 +443.3%
    2016$7,070 +612.8%$73,572 +1.5%
    2015$992 $72,467
    Find assessor info on the county website

    Neighborhood: 92407

    Nearby schools

    GreatSchools rating
    Schools provided by the listing agent
    • High: Cajon

    Source: CRMLS. This data may not be complete. We recommend contacting the local school district to confirm school assignments for this home.

    Get a cash offer in 3 minutes
    Find out how much your home could sell for in as little as 3 minutes with a no-obligation cash offer.
    Estimated market value
    $670,500
    Get a cash offer in 3 minutes
    Find out how much your home could sell for in as little as 3 minutes with a no-obligation cash offer.
    Estimated market value
    $670,500