At seller request, deadline for all offers is Tuesday 10/14/25 at 11:00 AM. This private oasis could be your next Home! No city taxes! No HOA dues required...only voluntary! This spacious home offers a delightful blend of comfort and style, spread across 3,219 square feet. First floor Primary Bedroom Suite, Large open kitchen with massive eating bar, Sitting area off kitchen, Family Room with fireplace and formal Dining Room. 2 BR's with buddy bath, sitting area and bonus room on second floor.
Nestled on a generous 1.43 acres, this home provides ample outdoor space for various activities and landscaping opportunities—ideal for those who love nature and a bit of elbow room. The expansive lot size ensures privacy and the potential for creative outdoor projects or simply enjoying the open space. Enjoy the fabulous screened in porch with mounted TV. Lots of entertaining areas in this home! Detached workshop with heat/air wall unit could be converted to 3rd car garage if needed. New roof in 2017, HVAC down in 2023, up in 2020. New gutters-2020. Well taken care of home with so much to offer. The location of this home is a real highlight. Minutes from Whole Foods, Publix, Harris Teeter and restaurants. Apex is known for its friendly community and vibrant atmosphere, making it a perfect spot for those looking to enjoy both tranquility and the perks of a bustling town. Whether you're looking to unwind at home or explore local attractions, this home offers the best of both worlds. Come by and experience the inviting charm of this property - it might just be your perfect home! Don't miss this one!
Sold for $765,000
$765,000
4036 Briarhurst Way, Apex, NC 27539
3beds
3,219sqft
Single Family Residence
Built in 1992
1.43 Acres Lot
$742,300 Zestimate®
$238/sqft
$3,142 Estimated rent
Home value
$742,300
$705,000 - $779,000
$3,142/mo
Zestimate® history
Owner options
List your home for rent
$3,142/mo
Rent Zestimate®
Find your next renter with Zillow Rental Manager. Plus, with online applications, you can quickly screen prospective tenants – for free.
$3,142/mo
Rent Zestimate®
Refinance and save
$4,882/mo
Est. payment
Refinancing to a lower rate could help reduce your monthly payments and save thousands over the life of the loan.
$4,882/mo
Est. payment
Explore your selling options
Work with a Zillow partner agent
Leverage their expertise and Zillow's premium Showcase listings to get your home seen by more buyers.
Get startedList with your own agent
Get your home in front of millions of buyers by listing it on Zillow.
Learn how to do itSell it yourself
Take full control of how buyers see your home on Zillow by listing For Sale by Owner (FSBO).
List your homeWhat's special
Detached workshopPrivate oasisExpansive lot sizeFabulous screened in porchSpacious homeFamily room with fireplaceFormal dining room
Zillow last checked:
Listing updated:
Listed by:
Kelly Cobb 919-818-3450,
Compass -- Cary
Bought with:
Jenny Hensley, 283190
Luxe Residential, LLC
Source: Doorify MLS,MLS#: 10126659
Facts & features
Interior
Bedrooms & bathrooms
- Bedrooms: 3
- Bathrooms: 3
- Full bathrooms: 2
- 1/2 bathrooms: 1
Primary bedroom
- Level: Main
- Area: 229.5 Square Feet
- Dimensions: 15.3 x 15
Bedroom 2
- Level: Second
- Area: 180.18 Square Feet
- Dimensions: 14.3 x 12.6
Bedroom 3
- Level: Second
- Area: 157.3 Square Feet
- Dimensions: 14.3 x 11
Primary bathroom
- Level: Main
- Area: 100.05 Square Feet
- Dimensions: 11.5 x 8.7
Dining room
- Level: Main
- Area: 187.33 Square Feet
- Dimensions: 14.3 x 13.1
Other
- Level: Main
- Area: 113.16 Square Feet
- Dimensions: 9.2 x 12.3
Family room
- Level: Main
- Area: 325.5 Square Feet
- Dimensions: 21.7 x 15
Kitchen
- Level: Main
- Area: 347.2 Square Feet
- Dimensions: 22.4 x 15.5
Other
- Description: Primary Walk In Coset
- Level: Main
- Area: 192.15 Square Feet
- Dimensions: 10.5 x 18.3
Other
- Description: Screen Porch
- Level: Main
- Area: 265.2 Square Feet
- Dimensions: 22.1 x 12
Other
- Description: Front Porch
- Level: Main
- Area: 42.5 Square Feet
- Dimensions: 8.5 x 5
Other
- Description: Bonus Room
- Level: Second
- Area: 570.9 Square Feet
- Dimensions: 17.3 x 33
Other
- Description: Sitting Room
- Level: Second
- Area: 90.16 Square Feet
- Dimensions: 9.2 x 9.8
Sunroom
- Level: Main
- Area: 201.6 Square Feet
- Dimensions: 22.4 x 9
Workshop
- Description: Detached
- Level: Main
- Area: 402.61 Square Feet
- Dimensions: 16.3 x 24.7
Heating
- Forced Air, Natural Gas
Cooling
- Central Air, Ceiling Fan(s), Electric, Gas
Appliances
- Included: Cooktop, Dishwasher, Microwave, Stainless Steel Appliance(s), Tankless Water Heater, Wall Oven
- Laundry: In Hall, Main Level
Features
- Ceiling Fan(s), Central Vacuum, Double Vanity, Entrance Foyer, Granite Counters, Kitchen Island, Pantry, Primary Downstairs, Walk-In Closet(s), Whirlpool Tub, Walk-In Shower, Smooth Ceilings
- Flooring: Carpet, Hardwood
- Windows: Blinds, Plantation Shutters, Window Coverings
- Basement: Crawl Space
- Number of fireplaces: 1
- Fireplace features: Family Room, Gas Log
Interior area
- Total structure area: 3,219
- Total interior livable area: 3,219 sqft
- Finished area above ground: 3,219
- Finished area below ground: 0
Property
Parking
- Total spaces: 2
- Parking features: Concrete, Driveway, Garage Faces Side, Garage, Garage Door Opener
- Garage spaces: 2
- Has uncovered spaces: Yes
Features
- Levels: Two
- Stories: 2
- Patio & porch: Screened
- Exterior features: Fire Pit, Outdoor Grill, Rain Gutters
Lot
- Size: 1.43 Acres
- Features: Back Yard, Front Yard, Landscaped, Wooded
Details
- Additional structures: Workshop
- Parcel number: 115R
- Special conditions: Standard
Construction
Type & style
- Home type: SingleFamily
- Architectural style: Traditional
- Property subtype: Single Family Residence
Materials
- Brick Veneer, Fiber Cement, Masonite
- Foundation: Crawlspace
- Roof: Asphalt,Fiberglass,Shingle
Condition
- New construction: No
- Year built: 1992
Utilities & green energy
- Sewer: Septic Tank
- Water: Community Water
- Utilities for property: Cable Available, Electricity Connected, Natural Gas Connected, Sewer Connected, Water Connected, Septic Connected
Community & HOA
Community
- Subdivision: Hallmark
HOA
- Has HOA: No
- Amenities included: None
Location
- Region: Apex
Financial & listing details
- Price per square foot: $238/sqft
- Tax assessed value: $632,110
- Annual tax amount: $3,945
- Date on market: 10/9/2025
- Listing agreement: Exclusive Right To Sell
- Listing terms: Cash,Conventional,FHA
- Road surface type: Asphalt, Paved
Price history
| Date | Event | Price |
|---|---|---|
| 11/19/2025 | Sold | $765,000+5.5%$238/sqft |
Source:  Doorify MLS #10126659 Report a problem Doorify MLS #10126659 Report a problem | ||
| 10/15/2025 | Pending sale | $725,000$225/sqft |
Source: Doorify MLS #10126659 Report a problem | ||
| 10/9/2025 | Listed for sale | $725,000$225/sqft |
Source: Doorify MLS #10126659 Report a problem | ||
Public tax history
| Year | Property taxes | Tax assessment |
|---|---|---|
| 2025 | $4,063 +3% | $632,110 |
| 2024 | $3,945 +17% | $632,110 +47.1% |
| 2023 | $3,371 +7.9% | $429,838 |
| 2022 | $3,124 +2.8% | $429,838 |
| 2021 | $3,040 +1.7% | $429,838 |
| 2020 | $2,990 -4.3% | $429,838 +13.1% |
| 2019 | $3,124 | $380,066 |
| 2018 | $3,124 +14.8% | $380,066 |
| 2017 | $2,722 +2.1% | $380,066 |
| 2016 | $2,667 -1% | $380,066 -1.3% |
| 2015 | $2,694 +5.5% | $385,090 |
| 2014 | $2,554 | $385,090 |
| 2013 | -- | $385,090 |
| 2012 | -- | $385,090 |
| 2011 | -- | $385,090 |
| 2010 | -- | $385,090 |
| 2009 | -- | $385,090 |
| 2008 | -- | -- |
| 2007 | -- | -- |
| 2006 | -- | -- |
| 2005 | -- | -- |
| 2004 | -- | -- |
| 2003 | -- | -- |
| 2002 | -- | -- |
| 2001 | -- | -- |
Find assessor info on the county website
Neighborhood: 27539
Nearby homes
- $713,500-- bd2 ba2.9k sqft4100 Briarhurst Way, Apex, NC 27539Off Market
- $850,900-- bd3 ba3.2k sqft4004 Briarhurst Way, Apex, NC 27539Off Market
- $597,9003 bd3 ba2.1k sqft4037 Briarhurst Way, Apex, NC 27539Off Market
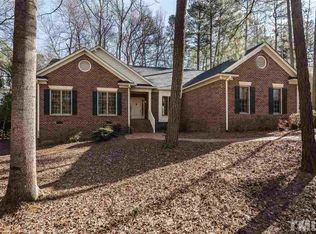
- $778,100-- bd3 ba3.2k sqft4108 Briarhurst Way, Apex, NC 27539Off Market
- $754,7005 bd4 ba3.5k sqft4045 Briarhurst Way, Apex, NC 27539Off Market
- $579,700-- bd2 ba2.3k sqft4105 Briarhurst Way, Apex, NC 27539Off Market
- $787,500-- bd5 ba3.7k sqft4612 Grayling Dr, Apex, NC 27539Off Market
- $630,4003 bd3 ba2.2k sqft4009 Midstream Ct, Apex, NC 27539Off Market
Nearby schools
GreatSchools rating
- 9/10Middle Creek ElementaryGrades: PK-5Distance: 2.3 mi
- 7/10Dillard Drive MiddleGrades: 6-8Distance: 5.9 mi
- 7/10Middle Creek HighGrades: 9-12Distance: 2.4 mi
Schools provided by the listing agent
- Elementary: Wake - Middle Creek Elementary
- Middle: Wake - Dillard Drive Middle
- High: Wake - Apex High
Source: Doorify MLS. This data may not be complete. We recommend contacting the local school district to confirm school assignments for this home.
Get a cash offer in 3 minutes
Find out how much your home could sell for in as little as 3 minutes with a no-obligation cash offer.
Estimated market value
$742,300
Get a cash offer in 3 minutes
Find out how much your home could sell for in as little as 3 minutes with a no-obligation cash offer.
Estimated market value
$742,300
- North Carolina
- Wake County
- Apex
- 27539
- 4036 Briarhurst Way
