Welcome to 4036 Buick St—where charm meets opportunity (and your Pinterest board finally gets its moment). This New Orleans property offers a functional layout, solid bones, and plenty of potential to make it your own. Inside, you’ll find spacious living areas filled with natural light and a layout that makes everyday living easy. Outside, there’s room to create your ideal setup—whether that’s entertaining, relaxing, or finally starting that project you’ve been planning. Conveniently located with access to shopping, dining, and major roadways, this property offers both accessibility and flexibility for a variety of buyers. Bring your ideas and see the possibilities. Opportunities like this don’t stick around—schedule your showing today!
Active
Price cut: $11K (6/15)
$239,000
4036 Buick St, New Orleans, LA 70126
3beds
1,650sqft
Single Family Residence
Built in 1938
4,800 Square Feet Lot
$234,100 Zestimate®
$145/sqft
$-- HOA
What's special
Functional layout
- 141 days
- 153
- 16
Zillow last checked:
Listing updated:
Listed by:
Angel Shulterbrandt 985-517-4561,
Dreux Perry & CO, LLC 504-264-2335
Source: GSREIN,MLS#: 2553748
Facts & features
Interior
Bedrooms & bathrooms
- Bedrooms: 3
- Bathrooms: 2
- Full bathrooms: 2
Bedroom
- Description: Flooring: Engineered Hardwood
- Level: Lower
- Dimensions: 10x10
Bedroom
- Description: Flooring: Engineered Hardwood
- Level: Lower
- Dimensions: 11x12
Bedroom
- Description: Flooring: Engineered Hardwood
- Level: Lower
- Dimensions: 13x11
Bathroom
- Description: Flooring: Tile
- Level: Lower
- Dimensions: 6x5
Bathroom
- Description: Flooring: Tile
- Level: Lower
- Dimensions: 11x6
Den
- Description: Flooring: Engineered Hardwood
- Level: Lower
- Dimensions: 13x11
Kitchen
- Description: Flooring: Tile
- Level: Lower
- Dimensions: 20x11
Laundry
- Description: Flooring: Engineered Hardwood
- Level: Lower
- Dimensions: 11x10
Living room
- Description: Flooring: Engineered Hardwood
- Level: Lower
- Dimensions: 13x23
Heating
- Central
Cooling
- Central Air, Window Unit(s)
Appliances
- Included: Cooktop, Dishwasher, Microwave, Oven, Range
- Laundry: Washer Hookup, Dryer Hookup
Features
- Ceiling Fan(s)
- Has fireplace: No
- Fireplace features: None
Interior area
- Total structure area: 1,776
- Total interior livable area: 1,650 sqft
Property
Parking
- Total spaces: 3
- Parking features: Three or more Spaces
Features
- Levels: One
- Stories: 1
- Patio & porch: Concrete, Porch
- Exterior features: Porch
- Pool features: None
Lot
- Size: 4,800 Square Feet
- Dimensions: 60 x 80
- Features: City Lot, Rectangular Lot
Details
- Additional structures: Shed(s)
- Parcel number: 39W800503
- Special conditions: None
Construction
Type & style
- Home type: SingleFamily
- Architectural style: Cottage
- Property subtype: Single Family Residence
Materials
- HardiPlank Type
- Foundation: Raised
- Roof: Shingle
Condition
- Very Good Condition
- Year built: 1938
Utilities & green energy
- Sewer: Public Sewer
- Water: Public
Community & HOA
Community
- Security: Security System
- Subdivision: Forest Park
HOA
- Has HOA: No
Location
- Region: New Orleans
Financial & listing details
- Price per square foot: $145/sqft
- Tax assessed value: $192,600
- Annual tax amount: $2,542
- Date on market: 4/18/2026
Estimated market value
$234,100
$222,000 - $246,000
$1,923/mo
Price history
| Date | Event | Price |
|---|---|---|
| 6/15/2026 | Price change | $239,000-4.4%$145/sqft |
Source:  GSREIN #2553748 Report a problem GSREIN #2553748 Report a problem | ||
| 4/18/2026 | Listed for sale | $249,950-5.7%$151/sqft |
Source: GSREIN #2553748 Report a problem | ||
| 4/1/2026 | Listing removed | $265,000$161/sqft |
Source: GSREIN #2522974 Report a problem | ||
| 9/23/2025 | Listed for sale | $265,000+15.7%$161/sqft |
Source: GSREIN #2522974 Report a problem | ||
| 12/31/2024 | Sold | -- |
Source: GSREIN #2464235 Report a problem | ||
| 11/29/2024 | Pending sale | $229,000$139/sqft |
Source: GSREIN #2464235 Report a problem | ||
| 11/6/2024 | Price change | $229,000-0.4%$139/sqft |
Source: GSREIN #2464235 Report a problem | ||
| 9/5/2024 | Listed for sale | $230,000$139/sqft |
Source: GSREIN #2464235 Report a problem | ||
| 8/30/2024 | Contingent | $230,000$139/sqft |
Source: GSREIN #2464235 Report a problem | ||
| 8/21/2024 | Listed for sale | $230,000-16.3%$139/sqft |
Source: GSREIN #2464235 Report a problem | ||
| 8/13/2024 | Listing removed | -- |
Source: GSREIN #2444154 Report a problem | ||
| 5/23/2024 | Price change | $274,900-7%$167/sqft |
Source: GSREIN #2444154 Report a problem | ||
| 4/25/2024 | Listed for sale | $295,750$179/sqft |
Source: GSREIN #2444154 Report a problem | ||
Public tax history
| Year | Property taxes | Tax assessment |
|---|---|---|
| 2026 | $2,542 +55.1% | $19,260 |
| 2025 | $1,639 -1.4% | $19,260 |
| 2024 | $1,662 +229% | $19,260 +87% |
| 2023 | $505 -63.4% | $10,300 +4.9% |
| 2022 | $1,382 -6.8% | $9,820 -4.7% |
| 2021 | $1,483 | $10,300 |
| 2020 | -- | $10,300 |
| 2019 | $1,556 +199.1% | $10,300 |
| 2018 | $520 | $10,300 |
| 2017 | $520 -1.6% | $10,300 |
| 2016 | $529 -66.2% | $10,300 +106.8% |
| 2015 | $1,563 | $4,980 |
| 2014 | $1,563 +111.2% | $4,980 |
| 2013 | $740 | $4,980 |
| 2012 | -- | $4,980 |
| 2011 | -- | $4,980 |
| 2010 | -- | $4,980 |
| 2009 | -- | $4,980 |
| 2007 | -- | $4,980 |
Find assessor info on the county website
Monthly payment
Est. payment
Payment breakdown
Explore the cost of this home by adjusting the details. Changes won't be saved.Climate risks
Neighborhood: Desire
Similar homes
- $255,0003 bd2 ba1.3k sqft2067 Lafreniere St, New Orleans, LA 70122For Sale
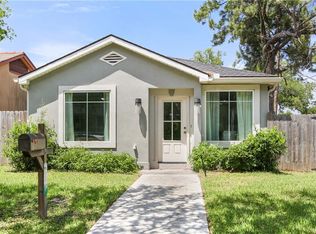
 MLS ID #2575704, Jasmine Jones, FQR Realtors. GSREIN
 - $265,0003 bd2 ba1.4k sqft6000 Eads St, New Orleans, LA 70122For Sale
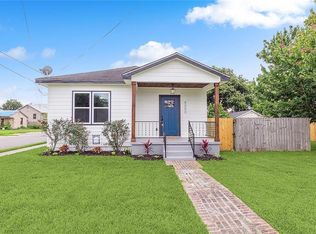 MLS ID #2574158, Troyionne Porter, LPT Realty, LLC.. GSREIN
 - $225,0003 bd2 ba1.1k sqft2566 N Rocheblave St, New Orleans, LA 70117For Sale
 MLS ID #2574860, KARAM SALEM, Bilal A. Zughayer. GSREIN
 - $250,0004 bd2 ba2.1k sqft6301 Dorothea St, New Orleans, LA 70126For Sale
 MLS ID #2556857, Baxter Stewart, Collab Realty, LLC. GSREIN
 - $219,0003 bd3 ba1.4k sqft2259 Humanity St, New Orleans, LA 70122For SaleMLS ID #2568451, Patrick Knudsen, Keller Williams Realty New Orleans. GSREIN
- $269,0006 bd4 ba2.2k sqft6009 Debore Dr, New Orleans, LA 70126For SaleMLS ID #2567354, Christine Lampard, KELLER WILLIAMS REALTY 455-0100. GSREIN
- $235,0002 bd2 ba985 sqft5312 Eads St, New Orleans, LA 70122For SaleMLS ID #2569011, Stephanie Earnshaw, Real Broker, LLC. GSREIN
- $220,0003 bd2 ba1.8k sqft2424 Eads St, New Orleans, LA 70117For SaleMLS ID #2546055, Philip Ewbank, Keller Williams Realty New Orleans. GSREIN
- $239,9003 bd2 ba1.1k sqft641 Red Allen Way, New Orleans, LA 70114For SaleMLS ID #2564390, Richard Miley, 1 Percent Lists Legacy. GSREIN
- $264,5003 bd2 ba1.5k sqft2323 Mendez St, New Orleans, LA 70122For SaleMLS ID #2545650, Charles Baker, Baker Cowan Realty. GSREIN
- $260,0003 bd1 ba1.5k sqft1713 Pleasure St, New Orleans, LA 70122For SaleMLS ID #2554909, William King, Satsuma Real Estate LLC. GSREIN
- $189,0003 bd2 ba1.2k sqft4819 Touro St, New Orleans, LA 70122For SaleMLS ID #2549680, Dominique Dennoun, Homesmart Realty South. GSREIN
- $275,0004 bd2 ba1.8k sqft5030 Touro St, New Orleans, LA 70122For SaleMLS ID #2554293, Joseph Lorenzo, Supreme Management, LLC. GSREIN
- $215,0003 bd4 ba1.8k sqft1010 Lamanche St, New Orleans, LA 70117For SaleMLS ID #2542029, Amanda Broussard, Broussard Realty Pros. GSREIN
- $230,0003 bd2 ba1.4k sqft1101 Casa Calvo St, New Orleans, LA 70114For SaleMLS ID #2548887, Michael Verderosa, Historic 504 LLC. GSREIN
- $199,9003 bd2 ba1.3k sqft2534 Music St, New Orleans, LA 70117For SaleMLS ID #2563158, John McCann, KELLER WILLIAMS REALTY 455-0100. GSREIN
- $349,0003 bd2 ba1.9k sqft4955 Lafaye St, New Orleans, LA 70122For SaleMLS ID #2573328, William King, Satsuma Real Estate LLC. GSREIN
- $225,0003 bd2 ba1.4k sqft3814 Louisiana Avenue Pkwy, New Orleans, LA 70125For SaleMLS ID #2536057, Nicole Pellerin, The Pellerin Group NOLA LLC. GSREIN
- $259,0004 bd3 ba1.9k sqft1306 Pacific Ave, New Orleans, LA 70114For SaleMLS ID #2561102, Sophie Joseph, Compass Historic (LATT09). GSREIN
- $249,9992 bd2 ba1.1k sqft1509 N Derbigny St, New Orleans, LA 70116For SaleMLS ID #2559967, Nicole Pellerin, The Pellerin Group NOLA LLC. GSREIN
