Skip main navigation
Sold for $1,525,000
  • $1,525,000

    4036 Chaumont Dr, Apex, NC 27539

    4beds
    4,872sqft
    Single Family Residence, Residential
    Built in 2002
    0.77 Acres Lot
    $1,520,000 Zestimate®
    $313/sqft
    $4,877 Estimated rent

    Home value

    $1,520,000

    $1.44M - $1.60M

    $4,877/mo

    Zestimate® history
    Loading
    Loading...

    Owner options

    List your home for rent

    $4,877/mo

    Rent Zestimate®

    Find your next renter with Zillow Rental Manager. Plus, with online applications, you can quickly screen prospective tenants – for free.

    Learn more

    $4,877/mo

    Rent Zestimate®

    Refinance and save

    $9,509/mo

    Est. payment

    Refinancing to a lower rate could help reduce your monthly payments and save thousands over the life of the loan.

    See today's rates

    $9,509/mo

    Est. payment

    Explore your selling options

    Work with a Zillow partner agent

    Leverage their expertise and Zillow's premium Showcase listings to get your home seen by more buyers.

    Get started

    List with your own agent

    Get your home in front of millions of buyers by listing it on Zillow.

    Learn how to do it

    Sell it yourself

    Take full control of how buyers see your home on Zillow by listing For Sale by Owner (FSBO).

    List your home

    What's special

    Welcome home—this is the one you've been waiting for.
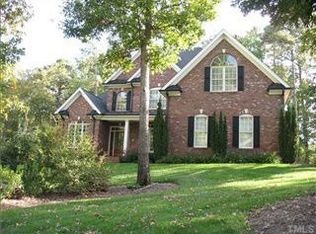
Set on a beautifully landscaped ¾-acre corner lot in the coveted Grenadier subdivision, this exceptional luxury residence combines timeless elegance with modern innovation, offering a true lifestyle experience both indoors and out. Step inside and be captivated by the custom-designed chef's kitchen, a masterpiece blending beauty and function. Outfitted with Wolf appliances, a Thermador built-in refrigerator, XO wine fridge, quartz countertops, quarter-sawn oak cabinetry, and a cast iron Kohler sink, this kitchen is equally suited for gourmet entertaining or everyday living. The adjoining sunroom, bathed in natural light, invites morning coffee and casual relaxation, while the spectacular family room with its vaulted ceilings, fireplace, & custom built-ins, offers the perfect gathering space. The main-floor primary suite is designed as a restful escape, with sweeping views of the pool and direct patio access. Elevated lifestyle living continues throughout the home with custom cabinetry, hardwoods, designer lighting, and high-end finishes. Upstairs, each spacious bedroom offers comfort and privacy, complemented by a renovated office with custom built-ins and a remodeled bonus room, complete with wet bar, wine fridge, and updated finishes, creating versatile spaces for work, play, or hosting guests. Beyond the stunning interiors, the outdoor living is unparalleled. The custom concrete (heated) pool with waterfall and gas fire bowls, in-pool chaises, outdoor kitchen with granite countertops and Memphis pellet grill, expansive paver patios and fire pit set the stage for resort-style entertaining. Outdoor lighting, a new fence with mature privacy screening, and Astroturf accents ensure year-round beauty and function. This home has been meticulously updated with a new roof, solar panels, two new A/C units, tankless water heater, new hardwoods, custom window treatments, and upgraded fixtures throughout. From Kinetico water filtration system, irrigation system, integrated speakers, smart upgrades and electronic car charging stations in the garage, every detail has been thoughtfully designed to deliver ease of living and energy efficiency. Ideally located on the Apex-Cary border, this home offers suburban tranquility with quick access to shopping, dining, and major Triangle destinations. Nearby parks and greenways, top-rated schools, and outstanding quality of life make this an unbeatable location.

    Zillow last checked:

    Listing updated:

    Listed by:

    Melina Olivares 919-724-3346,

    Robbins and Associates Realty

    Bought with:

    Jim Cleveland, 248331

    Keller Williams Legacy

    Source: Doorify MLS,MLS#: 10122746MLS Logo

    Facts & features

    Interior

    Bedrooms & bathrooms
    • Bedrooms: 4
    • Bathrooms: 5
    • Full bathrooms: 4
    • 1/2 bathrooms: 1
    Heating
    • Electric, Heat Pump
    Cooling
    • Central Air
    Appliances
    • Included: Dishwasher, Disposal, Double Oven, Dryer, Range Hood, Refrigerator, Tankless Water Heater, Washer/Dryer, Wine Refrigerator
    • Laundry: Laundry Room, Main Level, Sink
    Features
    • Bar, Cedar Closet(s), Ceiling Fan(s), Central Vacuum, Chandelier, Crown Molding, Double Vanity, Eat-in Kitchen, Entrance Foyer, High Ceilings, Kitchen Island, Pantry, Master Downstairs, Quartz Counters, Smooth Ceilings, Tray Ceiling(s), Vaulted Ceiling(s), Walk-In Closet(s), Wet Bar
    • Flooring: Carpet, Hardwood, Vinyl, Tile
    • Basement: Other
    • Has fireplace: Yes
    • Fireplace features: Family Room, Gas, Gas Log
    Interior area
    • Total structure area: 4,872
    • Total interior livable area: 4,872 sqft
    • Finished area above ground: 4,872
    • Finished area below ground: 0

    Property

    Parking
    • Total spaces: 3
    • Parking features: Driveway, Electric Vehicle Charging Station(s), Garage, Lighted
    • Attached garage spaces: 3
    Features
    • Levels: Two
    • Stories: 2
    • Patio & porch: Patio, Porch, Rear Porch
    • Exterior features: Built-in Barbecue, Fenced Yard, Fire Pit, Gas Grill, Lighting, Outdoor Kitchen, Private Yard, Rain Gutters
    • Pool features: Heated, In Ground, Outdoor Pool, Waterfall
    • Spa features: Above Ground
    • Fencing: Back Yard, Fenced, Privacy
    • Has view: Yes
    Lot
    • Size: 0.77 Acres
    • Features: Back Yard, Cleared, Corner Lot, Front Yard, Paved, Private, Waterfall
    Details
    • Parcel number: 0760480748
    • Special conditions: Standard

    Construction

    Type & style
    • Home type: SingleFamily
    • Architectural style: Traditional, Transitional
    • Property subtype: Single Family Residence, Residential
    Materials
    • Brick, Fiber Cement
    • Roof: Shingle
    Condition
    • New construction: No
    • Year built: 2002

    Utilities & green energy

    • Sewer: Septic Tank
    • Water: Well

    Community & HOA

    Community
    • Subdivision: Grenadier
    HOA
    • Has HOA: Yes
    • Services included: Road Maintenance
    • HOA fee: $575 annually
    Location
    • Region: Apex

    Financial & listing details

    • Price per square foot: $313/sqft
    • Tax assessed value: $1,097,615
    • Annual tax amount: $7,040
    • Date on market: 9/19/2025
    • Road surface type: Concrete, Paved

    Price history

    DateEventPrice
    10/27/2025Sold$1,525,000+5.2%$313/sqft
    Source: Doorify MLS #10122746 Report a problem
    9/22/2025Pending sale$1,450,000$298/sqft
    Source: Doorify MLS #10122746 Report a problem
    9/19/2025Listed for sale$1,450,000+107.9%$298/sqft
    Source: Doorify MLS #10122746 Report a problem
    8/16/2019Sold$697,500-3.1%$143/sqft
    Source: Doorify MLS #2231910 Report a problem
    6/27/2019Pending sale$720,000$148/sqft
    Source: Fonville Morisey/Lochmere Sales Office #2231910 Report a problem
    5/17/2019Price change$720,000-4%$148/sqft
    Source: Fonville Morisey/Lochmere Sales Office #2231910 Report a problem
    3/17/2019Price change$749,900-2%$154/sqft
    Source: Fonville Morisey/Lochmere Sales Office #2231910 Report a problem
    1/15/2019Price change$764,900-4.4%$157/sqft
    Source: Fonville Morisey/Lochmere Sales Office #2231910 Report a problem
    6/28/2018Price change$799,900-1.2%$164/sqft
    Source: Fonville Morisey/Lochmere Sales Office #2177053 Report a problem
    6/6/2018Price change$810,000-6.9%$166/sqft
    Source: Fonville Morisey/Lochmere Sales Office #2177053 Report a problem
    5/14/2018Price change$870,000-2.8%$179/sqft
    Source: Fonville Morisey/Lochmere Sales Office #2177053 Report a problem
    3/8/2018Listed for sale$895,000+22.6%$184/sqft
    Source: Fonville Morisey/Lochmere Sales Office #2177053 Report a problem
    12/3/2002Sold$730,000$150/sqft
    Source: Public Record Report a problem

    Public tax history

    YearProperty taxesTax assessment
    2025$7,040 +3%$1,097,615
    2024$6,836 +21.6%$1,097,615 +52.8%
    2023$5,622 +7.9%$718,430 +0%
    2022$5,208 +2.8%$718,400
    2021$5,068 +1.7%$718,400
    2020$4,984 $718,400 -11%
    2019-- $807,275
    2018-- $807,275
    2017$5,760 +2.1%$807,275
    2016$5,643 -2.5%$807,275 -2.8%
    2015$5,785 +5.5%$830,135
    2014$5,482 $830,135
    2013-- $830,135
    2012-- $830,135
    2011-- $830,135
    2010-- $830,135
    2009-- $830,135
    2008-- --
    2007-- --
    2006-- --
    2005-- --
    2004-- --
    2003-- --
    Find assessor info on the county website

    Neighborhood: 27539

    Nearby schools

    GreatSchools rating
    Schools provided by the listing agent
    • Elementary: Wake - Penny
    • Middle: Wake - Dillard
    • High: Wake - Middle Creek

    Source: Doorify MLS. This data may not be complete. We recommend contacting the local school district to confirm school assignments for this home.

    Get a cash offer in 3 minutes
    Find out how much your home could sell for in as little as 3 minutes with a no-obligation cash offer.
    Estimated market value
    $1,520,000
    Get a cash offer in 3 minutes
    Find out how much your home could sell for in as little as 3 minutes with a no-obligation cash offer.
    Estimated market value
    $1,520,000