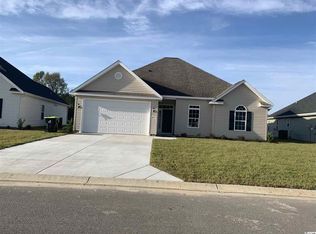
Welcome to this beautifully maintained home, a true gem in a peaceful, highly sought-after golf community. Offering an ideal blend of luxury and practicality, this 3-bedroom, 2-bath home is designed with both comfort and style in mind. Located just minutes from the beach, this home provides the perfect balance of convenience and serene living. As you step inside, you'll immediately notice the care and attention to detail that has gone into maintaining this home. The open floor plan features a spacious formal dining room that provides the perfect space for family meals and entertaining guests. The high vaulted ceilings give the home an airy, expansive feel, further complemented by large windows that invite plenty of natural light into every room. French doors lead you out to the covered patio with a charming pergola the perfect spot to relax and enjoy the peaceful surroundings. The heart of the home is its upgraded kitchen, which boasts sleek granite countertops, upgraded cabinetry, and stainless steel appliances. Whether you're preparing a casual breakfast at the breakfast bar or cooking a gourmet meal, this kitchen is a dream. A generous pantry offers ample storage space, and the eat-in area makes for a cozy spot to enjoy your meals while taking in views of the lovely surroundings. The owners' suite is a true retreat. With tray ceilings and dual closets, this private space offers both comfort and convenience. Imagine waking up each morning to tranquil views of the pond and the golf course beyond. The en-suite bath is a luxurious haven, featuring a walk-in shower, a large vanity top, and a linen closet for added storage. Tile flooring adds to the elegance and easy maintenance of the space. This thoughtfully designed split-bedroom layout ensures that the owners have a private oasis while the two sizable additional bedrooms offer flexibility for family, guests, or a home office. The full bath is conveniently located between these bedrooms and includes a tub and shower combo, making it perfect for both daily use and hosting guests. Every detail has been considered for both comfort and privacy. Step outside to the backyard, where you'll find a peaceful retreat overlooking a serene pond. This tranquil setting provides the perfect backdrop for watching the golfers at play, enjoying quiet moments by the water, or hosting outdoor gatherings. The covered pergola offers a shaded area for relaxation, making it ideal for evening dinners or morning coffee. In addition to the incredible features of this home, the community offers outstanding amenities. As a resident, you'll enjoy discounted golf rates, so you can indulge in your favorite pastime right in your own neighborhood. The community is also conveniently located near schools, hospitals, shopping, and an array of restaurants, making day-to-day living a breeze. Best of all, you're only minutes away from the beach, so you can enjoy the sun, sand, and surf whenever you wish. Don't miss out on the opportunity to make this stunning home yours. With its combination of modern upgrades, tranquil outdoor space, and a fantastic location, it offers everything you need for a lifestyle of comfort, relaxation, and enjoyment. Schedule a tour today and see for yourself why this is the perfect place to call home!
Sold for $334,000
Zillow last checked:
Listing updated:
Bought with:
The Clem Team
RE/MAX Southern Shores NMB
Source: CCAR,MLS#: 2500571 Originating MLS: Coastal Carolinas Association of Realtors
Originating MLS: Coastal Carolinas Association of RealtorsPrice history
| Date | Event | Price |
|---|---|---|
| 4/1/2025 | Sold | $334,000-3.2%$189/sqft |
Source:  CCAR #2500571 Report a problem CCAR #2500571 Report a problem | ||
| 3/3/2025 | Contingent | $344,900$195/sqft |
Source: CCAR #2500571 Report a problem | ||
| 1/8/2025 | Listed for sale | $344,9000%$195/sqft |
Source: CCAR #2500571 Report a problem | ||
| 12/16/2024 | Listing removed | $344,949$195/sqft |
Source: CCAR #2421670 Report a problem | ||
| 12/6/2024 | Price change | $344,949-1.4%$195/sqft |
Source: CCAR #2421670 Report a problem | ||
| 11/14/2024 | Price change | $349,950-2.5%$198/sqft |
Source: CCAR #2421670 Report a problem | ||
| 11/2/2024 | Price change | $358,750-2.5%$203/sqft |
Source: CCAR #2421670 Report a problem | ||
| 10/12/2024 | Price change | $367,800-2.7%$208/sqft |
Source: CCAR #2421670 Report a problem | ||
| 10/9/2024 | Price change | $378,099-2.9%$214/sqft |
Source: CCAR #2421670 Report a problem | ||
| 9/29/2024 | Price change | $389,399-2.2%$221/sqft |
Source: CCAR #2421670 Report a problem | ||
| 9/17/2024 | Listed for sale | $398,099+47.7%$226/sqft |
Source: CCAR #2421670 Report a problem | ||
| 4/13/2021 | Listing removed | -- |
Source: Owner Report a problem | ||
| 2/17/2021 | Listed for sale | $269,500+28.5%$153/sqft |
Source: Owner Report a problem | ||
| 4/23/2019 | Sold | $209,660+5.4%$119/sqft |
Source: CCAR #1825229 Report a problem | ||
| 4/19/2019 | Pending sale | $198,950$113/sqft |
Source: Realtyworks Inc #1825229 Report a problem | ||
| 4/19/2019 | Listed for sale | $198,950$113/sqft |
Source: Realtyworks Inc #1825229 Report a problem | ||
Nearby homes


Sell for more on Zillow
Get a Zillow Showcase℠ listing at no additional cost and you could sell for .
$327,200
2% more
+$6,544
With Zillow Showcase(estimated)
$333,744
