Skip main navigation
Sold for $575,000
  • $575,000

    4036 E ANGELA Drive, Phoenix, AZ 85032

    4beds
    1,746sqft
    Single Family Residence
    Built in 2003
    4,971 Square Feet Lot
    $573,900 Zestimate®
    $329/sqft
    $2,414 Estimated rent

    Home value

    $573,900

    $528,000 - $626,000

    $2,414/mo

    Zestimate® history
    Loading
    Loading...

    Owner options

    List your home for rent

    $2,414/mo

    Rent Zestimate®

    Find your next renter with Zillow Rental Manager. Plus, with online applications, you can quickly screen prospective tenants – for free.

    Learn more

    $2,414/mo

    Rent Zestimate®

    Refinance and save

    $3,527/mo

    Est. payment

    Refinancing to a lower rate could help reduce your monthly payments and save thousands over the life of the loan.

    See today's rates

    $3,527/mo

    Est. payment

    Explore your selling options

    Work with a Zillow partner agent

    Leverage their expertise and Zillow's premium Showcase listings to get your home seen by more buyers.

    Get started

    List with your own agent

    Get your home in front of millions of buyers by listing it on Zillow.

    Learn how to do it

    Sell it yourself

    Take full control of how buyers see your home on Zillow by listing For Sale by Owner (FSBO).

    List your home

    What's special

    Covered patioHigh ceilingsLow-maintenance turfMature shade treeRecessed lightingBar seatingInviting yard
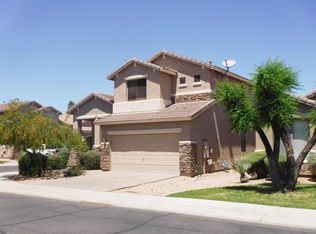
    Charming from the moment you arrive, this single-story 4-bedroom, 2-bath Phoenix home offers inviting curb appeal with a lush grassy front yard, mature shade tree, and classic brick accents at the garage. The welcoming exterior sets the tone for the warm, well maintained interior. Inside, high ceilings, new wood- replicated flooring, arched entryways, and recessed lighting create an open, airy feel. The kitchen is both stylish and functional, featuring slab granite countertops, stainless steel appliances, pantry storage, bar seating, and a bright eat-in dining space. Thoughtful updates include a water heater replaced in 2022, and an HVAC motor replaced in 2023. The laundry area has also been enhanced with added cabinetry for extra storage. The primary suite offers a spacious walk-in closet and a private bath, while decorative wall paneling throughout the home adds character and charm. Out back, the inviting yard features a covered patio and low-maintenance turf installed in 2023, perfect for relaxing or entertaining. This delightful home blends charm, comfort, and practical updates in one appealing package.

    Zillow last checked:

    Listing updated:

    Listed by:

    Katie Baccus 480-206-4336,

    Compass

    Bought with:

    Non-MLS Agent

    Non-MLS Office

    Source: ARMLS,MLS#: 6983291MLS Logo

    Facts & features

    Interior

    Bedrooms & bathrooms
    • Bedrooms: 4
    • Bathrooms: 2
    • Full bathrooms: 2
    Heating
    • Natural Gas
    Cooling
    • Central Air
    Appliances
    • Included: Dryer, Washer, Refrigerator, Built-in Microwave, Dishwasher, Disposal, Electric Cooktop
    • Laundry: Inside
    Features
    • Granite Counters, Double Vanity, Eat-in Kitchen, Breakfast Bar, 9+ Flat Ceilings, No Interior Steps, Pantry, Full Bth Master Bdrm
    • Flooring: Vinyl
    • Has basement: No
    • Has fireplace: No
    Interior area
    • Total structure area: 1,746
    • Total interior livable area: 1,746 sqft

    Property

    Parking
    • Total spaces: 4
    • Parking features: Garage Door Opener
    • Garage spaces: 2
    • Uncovered spaces: 2
    Features
    • Stories: 1
    • Patio & porch: Covered
    • Spa features: None
    • Fencing: Block
    Lot
    • Size: 4,971 Square Feet
    • Features: North/South Exposure, Sprinklers In Rear, Sprinklers In Front, Grass Front, Synthetic Grass Back, Auto Timer H2O Front, Auto Timer H2O Back
    Details
    • Parcel number: 21517806

    Construction

    Type & style
    • Home type: SingleFamily
    • Architectural style: Spanish
    • Property subtype: Single Family Residence
    Materials
    • Stucco, Wood Frame, Painted
    • Roof: Tile
    Condition
    • Year built: 2003
    Details
    • Builder name: MONTALBANO HOMES

    Utilities & green energy

    • Sewer: Public Sewer
    • Water: City Water

    Community & HOA

    Community
    • Features: Near Bus Stop, Playground
    • Subdivision: WOODHAVEN ESTATES
    HOA
    • Has HOA: Yes
    • Services included: Maintenance Grounds, Street Maint
    • HOA fee: $250 quarterly
    • HOA name: Woodhaven Estates
    • HOA phone: 602-294-0999
    Location
    • Region: Phoenix

    Financial & listing details

    • Price per square foot: $329/sqft
    • Tax assessed value: $462,600
    • Annual tax amount: $2,269
    • Date on market: 2/12/2026
    • Cumulative days on market: 27 days
    • Listing terms: Cash,Conventional,FHA,VA Loan
    • Ownership: Fee Simple

    Price history

    DateEventPrice
    3/10/2026Sold$575,000$329/sqft
    Source: ARMLS #6983291 Report a problem
    2/12/2026Listed for sale$575,000+64.3%$329/sqft
    Source: ARMLS #6983291 Report a problem
    9/12/2019Sold$350,000+2.9%$200/sqft
    Source: ARMLS #5962685 Report a problem
    8/13/2019Pending sale$340,000$195/sqft
    Source: Keller Williams Realty Sonoran Living #5962685 Report a problem
    8/9/2019Listed for sale$340,000+23.5%$195/sqft
    Source: Keller Williams Realty Sonoran Living #5962685 Report a problem
    11/1/2016Sold$275,400-1.6%$158/sqft
    Source: Public Record Report a problem
    9/16/2016Price change$279,900-0.9%$160/sqft
    Source: HomeSmart #5452380 Report a problem
    9/7/2016Price change$282,500-2.6%$162/sqft
    Source: HomeSmart #5452380 Report a problem
    8/23/2016Price change$289,900-2.6%$166/sqft
    Source: HomeSmart #5452380 Report a problem
    8/11/2016Price change$297,500-0.8%$170/sqft
    Source: HomeSmart #5452380 Report a problem
    6/14/2016Price change$299,900-4.8%$172/sqft
    Source: HomeSmart #5452380 Report a problem
    6/3/2016Listed for sale$314,900+60.6%$180/sqft
    Source: HomeSmart #5452380 Report a problem
    4/20/2004Sold$196,104$112/sqft
    Source: Public Record Report a problem

    Public tax history

    YearProperty taxesTax assessment
    2025$2,221 +2.6%$46,260 +0.5%
    2024$2,165 +2.3%$46,030 +93.7%
    2023$2,117 -1.1%$23,766 -18.2%
    2022$2,140 +1.9%$29,070 +4.8%
    2021$2,101 -0.5%$27,730 +4.6%
    2020$2,110 +3.8%$26,500 +8.9%
    2019$2,034 $24,330 +15%
    2018$2,034 +4.7%$21,160 +0.5%
    2017$1,942 +9.5%$21,050 +4.7%
    2016$1,773 +7.4%$20,110 +5.5%
    2015$1,650 $19,060 +24.4%
    2014-- $15,320 +4.9%
    2013-- $14,610 -3%
    2012-- $15,060 -8.9%
    2011-- $16,530 -11.8%
    2010-- $18,750 -21.6%
    2009-- $23,920 -11.9%
    2008-- $27,150 +7.5%
    2007-- $25,250 +64.5%
    2006-- $15,350
    2005-- $15,350
    Find assessor info on the county website

    Neighborhood: Paradise Valley

    Nearby schools

    GreatSchools rating
    Schools provided by the listing agent
    • Elementary: Whispering Wind Academy
    • Middle: Sunrise Middle School
    • High: Paradise Valley High School
    • District: Paradise Valley Unified District

    Source: ARMLS. This data may not be complete. We recommend contacting the local school district to confirm school assignments for this home.

    Get a cash offer in 3 minutes
    Find out how much your home could sell for in as little as 3 minutes with a no-obligation cash offer.
    Estimated market value
    $573,900
    Get a cash offer in 3 minutes
    Find out how much your home could sell for in as little as 3 minutes with a no-obligation cash offer.
    Estimated market value
    $573,900