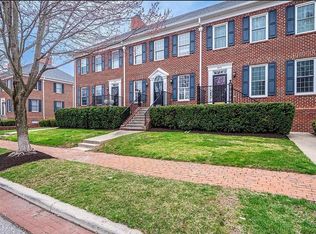
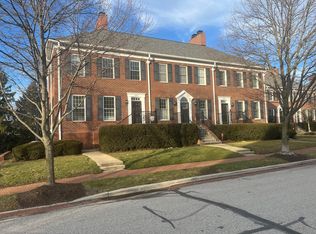
Picture perfect all brick end unit townhome in the gated community of Sycamore Springs, offering timeless New England inspired charm, a quiet setting and an abundance of natural light. Set along one of the community's picturesque tree lined streets, this beautifully designed home is ideally located near Clearwater Crossing, The Fashion Mall at Keystone and major interstates. Inside, walnut hardwood floors flow throughout the main level, where oversized windows, a fireplace, and thoughtfully selected finishes create a warm, polished feel. New Pella double hung windows are complemented by professionally designed custom window treatments & plantation shutters, while a California Closets built in adds stylish storage in the living room. The updated eat in kitchen features white cabinetry, granite countertops, tile backsplash, stainless appliances and a center island, opening to a spacious dining area and private balcony with peaceful tree lined views. Upstairs are two generous en suite bedrooms, each with an updated private bath. The primary suite features dual sinks, soaking tub, walk in shower and large custom walk in closet. The lower level offers a comfortable family room ideal for a second living space, media room or home office, plus a spacious 2 car garage. Additional updates include new tile and carpet, fresh interior paint, new lighting throughout, newer water softener and washer and dryer less than a year old. Enjoy the pool, clubhouse, fitness center and walking trails, all within one of north Indianapolis' most charming and convenient gated communities.
Pending
$380,000
4036 Heyward Pl, Indianapolis, IN 46250
2beds
2,775sqft
Residential, Townhouse
Built in 1997
5,662 Square Feet Lot
$-- Zestimate®
$137/sqft
$465/mo HOA
What's special
Thoughtfully selected finishesOversized windowsAbundance of natural lightGranite countertopsPicturesque tree lined streetsSpacious dining areaUpdated eat in kitchen
- 8 days
- 262
- 14
Zillow last checked:
Listing updated:
Listed by:
Stephen Clark steve@steveclarkteam.com,
Compass Indiana, LLC
Source: MIBOR as distributed by MLS GRID,MLS#: 22125004
Facts & features
Interior
Bedrooms & bathrooms
- Bedrooms: 2
- Bathrooms: 3
- Full bathrooms: 2
- 1/2 bathrooms: 1
- Main level bathrooms: 1
Primary bedroom
- Level: Upper
- Area: 204 Square Feet
- Dimensions: 17x12
Bedroom 2
- Level: Upper
- Area: 176 Square Feet
- Dimensions: 16x11
Dining room
- Level: Main
- Area: 132 Square Feet
- Dimensions: 12x11
Great room
- Level: Main
- Area: 391 Square Feet
- Dimensions: 23x17
Kitchen
- Level: Main
- Area: 144 Square Feet
- Dimensions: 12x12
Laundry
- Level: Upper
- Area: 15 Square Feet
- Dimensions: 5x3
Living room
- Level: Basement
- Area: 195 Square Feet
- Dimensions: 15x13
Heating
- Forced Air, Natural Gas
Cooling
- Central Air
Appliances
- Included: Dishwasher, Disposal, Gas Water Heater, MicroHood, Microwave, Gas Oven, Refrigerator
- Laundry: Upper Level
Features
- Attic Access, Built-in Features, High Ceilings, Entrance Foyer, High Speed Internet, Walk-In Closet(s)
- Windows: Wood Work Painted
- Basement: Finished
- Attic: Access Only
- Number of fireplaces: 1
- Fireplace features: Gas Log, Great Room
Interior area
- Total structure area: 2,775
- Total interior livable area: 2,775 sqft
- Finished area below ground: 925
Property
Parking
- Total spaces: 2
- Parking features: Attached, Asphalt, Garage Door Opener, Garage Faces Rear
- Attached garage spaces: 2
Features
- Levels: Two
- Stories: 2
- Patio & porch: Deck
- Exterior features: Sprinkler System
Lot
- Size: 5,662 Square Feet
Details
- Parcel number: 490220124003000800
- Horse amenities: None
Construction
Type & style
- Home type: Townhouse
- Architectural style: Traditional
- Property subtype: Residential, Townhouse
- Attached to another structure: Yes
Materials
- Brick
- Foundation: Slab
Condition
- New construction: No
- Year built: 1997
Utilities & green energy
- Water: Public
Community & HOA
Community
- Features: Low Maintenance Lifestyle, Clubhouse, Fitness Center, Gated, Pool
- Security: Security System Owned
- Subdivision: Sycamore Springs
HOA
- Has HOA: Yes
- Amenities included: Clubhouse, Exercise Course, Fitness Center, Maintenance, Management, Pool, Snow Removal
- Services included: Clubhouse, Exercise Room, Maintenance Structure, Maintenance, Management, Snow Removal
- HOA fee: $465 monthly
- HOA phone: 317-570-4358
Location
- Region: Indianapolis
Financial & listing details
- Price per square foot: $137/sqft
- Tax assessed value: $307,400
- Annual tax amount: $3,642
- Date on market: 9/10/2026
- Cumulative days on market: 4 days
Estimated market value
Not available
Estimated sales range
Not available
Not available
Price history
| Date | Event | Price |
|---|---|---|
| 9/12/2026 | Pending sale | $380,000$137/sqft |
Source:  MIBOR as distributed by MLS GRID #22125004 Report a problem MIBOR as distributed by MLS GRID #22125004 Report a problem | ||
| 9/10/2026 | Listed for sale | $380,000+85.4%$137/sqft |
Source: MIBOR as distributed by MLS GRID #22125004 Report a problem | ||
| 8/4/2015 | Sold | $205,000-6.8%$74/sqft |
Source: MIBOR as distributed by MLS GRID #21363550 Report a problem | ||
| 8/3/2015 | Pending sale | $219,900$79/sqft |
Source: F.C. Tucker Company #21363550 Report a problem | ||
| 7/6/2015 | Listed for sale | $219,900$79/sqft |
Source: F.C. Tucker Company #21363550 Report a problem | ||
Public tax history
| Year | Property taxes | Tax assessment |
|---|---|---|
| 2025 | $3,772 +7.6% | $307,400 +6.3% |
| 2024 | $3,505 -7.4% | $289,200 +2.5% |
| 2023 | $3,787 +18% | $282,200 +1.3% |
| 2022 | $3,210 +6.7% | $278,500 +15.4% |
| 2021 | $3,009 +12.3% | $241,400 +0.7% |
| 2020 | $2,680 +5.6% | $239,700 +5.1% |
| 2019 | $2,538 -48.3% | $228,000 +3% |
| 2018 | $4,910 +8.6% | $221,300 +2.4% |
| 2017 | $4,519 +124.8% | $216,100 +2.3% |
| 2016 | $2,010 +10% | $211,300 +10.4% |
| 2014 | $1,827 +2.8% | $191,400 |
| 2013 | $1,777 | $191,400 +0.3% |
| 2012 | $1,777 | $190,800 -10.8% |
| 2011 | -- | $214,000 |
| 2010 | $1,936 +11.7% | $214,000 -2.1% |
| 2009 | $1,734 | $218,700 -2.8% |
| 2007 | -- | $225,000 0% |
| 2006 | -- | $225,100 +2.2% |
| 2005 | -- | $220,300 |
| 2004 | -- | $220,300 |
| 2003 | -- | $220,300 +130.2% |
| 2002 | -- | $95,700 +200% |
| 2001 | -- | $31,900 -0.2% |
| 2000 | -- | $31,970 |
Find assessor info on the county website
Monthly payment
Est. payment
Payment breakdown
Explore the cost of this home by adjusting the details. Changes won't be saved.Climate risks
Neighborhood: Sycamore Springs
Nearby schools
Schools provided by the listing agent
- Elementary: Allisonville Elementary School
- Middle: Eastwood Middle School
- High: North Central High School
Source: MIBOR as distributed by MLS GRID. This data may not be complete. We recommend contacting the local school district to confirm school assignments for this home.

Similar homes
- $330,0002 bd2 ba2.4k sqft5165 Hawks Point Rd, Indianapolis, IN 46226Active
 MLS ID #22112514, Bill Hacker, Real Broker, LLC. MIBOR as distributed by MLS GRID
 - $400,0004 bd3 ba2k sqft3608 Kessler Boulevard East Dr, Indianapolis, IN 46220Active
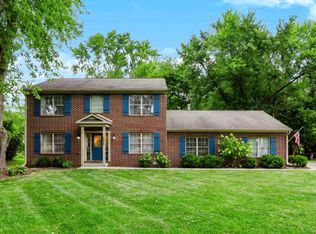 MLS ID #22125583, Samantha Rauh, Compass Indiana, LLC. MIBOR as distributed by MLS GRID
 - $354,9004 bd3 ba2.2k sqft9140 Powderhorn Ln, Indianapolis, IN 46256Active
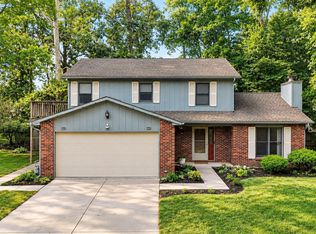 MLS ID #22123951, Shelby Alford, Mark Dietel Realty, LLC. MIBOR as distributed by MLS GRID
 - $349,0003 bd4 ba2.4k sqft8629 N Meridian St, Indianapolis, IN 46260Active
 MLS ID #22112389, Robbin Edwards, Encore Sotheby's International. MIBOR as distributed by MLS GRID
