Skip main navigation
Off market
  • $506,200

    4036 Highway 390, Bluff City, TN 37618

    4beds
    3baths
    2,820sqft
    SingleFamily
    Built in 2003
    1.68 Acres Lot
    $506,200 Zestimate®
    $180/sqft
    $3,729 Estimated rent

    Home value

    $506,200

    $471,000 - $542,000

    $3,729/mo

    Zestimate® history
    Loading
    Loading...

    Owner options

    List your home for rent

    $3,729/mo

    Rent Zestimate®

    Find your next renter with Zillow Rental Manager. Plus, with online applications, you can quickly screen prospective tenants – for free.

    Learn more

    $3,729/mo

    Rent Zestimate®

    Refinance and save

    $2,985/mo

    Est. payment

    Refinancing to a lower rate could help reduce your monthly payments and save thousands over the life of the loan.

    See today's rates

    $2,985/mo

    Est. payment

    Explore your selling options

    Work with a Zillow partner agent

    Leverage their expertise and Zillow's premium Showcase listings to get your home seen by more buyers.

    Get started

    List with your own agent

    Get your home in front of millions of buyers by listing it on Zillow.

    Learn how to do it

    Sell it yourself

    Take full control of how buyers see your home on Zillow by listing For Sale by Owner (FSBO).

    List your home

    What's special

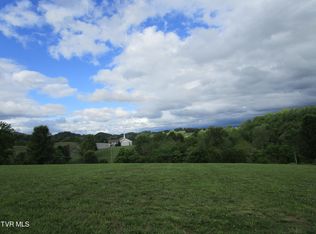
    PRICED TO SELL!!! SELLER IS MOTIVATED!!! Beautiful views surround this private property on just over 1.5 acres and just 1/8 mile from Boone Lake's public boat ramp! Nice landscaping welcomes you and enter into the two story foyer & immediately notice the imported Travertine stone, the wood trimwork throughout & that view outside - priceless. The Living Room is immediately to the right of the foyer and you can step on through to the Dining Room - again that view. To the left you enter the Kitchen with more of the Travertine tile continued through from the foyer on the floor as well as a Travertine backsplash, Brazilian granite counters and cherry cabinets. The breakfast bar is encased in stacked stone and is open to the large Family Room which has a stone fireplace & custom hardwood flooring with a nice Brazilian cherry outline. The back door leads to the back deck to enjoy more of the surrounding views. Back through the Foyer there is a half bath & right off the entry is the staircase to the bedrooms upstairs & the laundry room. Bedroom Two is to your right with Bedroom Three directly beside it. Bedroom Three has access to the Hall Bathroom with a large vanity area separate from the rest of the facilities equipped with a whirlpool tub/shower combo, toilet & small vanity. The Master Bedroom is down the hall set off with french doors. It is very large, has a walk in closet & en suite bathroom. The Master Bathroom offers a double sink vanity, oversized whirlpool tub, separate shower & a private powder room. There is a large laundry room with a tile floor with nice storage. Bedroom Four is over the garage & is quite large. There are two heating/cooling units to provide separate zones for the two levels. Metal Building is on a separate 6.8 acres owned by another party and does not convey - property may be for sale. All information herein deemed reliable but not guaranteed. BUYER TO VERIFY.

    This property is off market, which means it's not currently listed for sale or rent on Zillow. This may be different from what's available on other websites or public sources.
    Facts & features

    Interior

    Bedrooms & bathrooms
    • Bedrooms: 4
    • Bathrooms: 3
    Heating
    • Other
    Features
    • Flooring: Carpet, Hardwood
    Interior area
    • Total interior livable area: 2,820 sqft

    Property

    Parking
    • Parking features: Garage - Attached
    Features
    • Exterior features: Other
    Lot
    • Size: 1.68 Acres
    Details
    • Parcel number: 09700262000

    Construction

    Type & style
    • Home type: SingleFamily
    Materials
    • Foundation: Footing
    • Roof: Composition
    Condition
    • Year built: 2003

    Community & HOA

    Location
    • Region: Bluff City

    Financial & listing details

    • Price per square foot: $180/sqft
    • Tax assessed value: $234,500
    • Annual tax amount: $1,463

    Price history

    DateEventPrice
    10/29/2012Sold$230,000+0%$82/sqft
    Source: TVRMLS #315633 Report a problem
    7/30/2012Price change$229,900-5.4%$82/sqft
    Source: RE/MAX CHECKMATE INC REALTORS #315633 Report a problem
    7/3/2012Price change$242,900-2.4%$86/sqft
    Source: RE/MAX CHECKMATE INC REALTORS #315633 Report a problem
    5/12/2012Price change$249,000-0.4%$88/sqft
    Source: RE/MAX CHECKMATE INC REALTORS #315633 Report a problem
    5/7/2012Price change$249,900-2%$89/sqft
    Source: RE/MAX CHECKMATE INC REALTORS #315633 Report a problem
    4/5/2012Price change$254,900-1.6%$90/sqft
    Source: RE/MAX CHECKMATE INC REALTORS #315633 Report a problem
    2/9/2012Listed for sale$259,000+59.9%$92/sqft
    Source: RE/MAX CHECKMATE INC REALTORS #315633 Report a problem
    11/5/2007Sold$162,000$57/sqft
    Source: Public Record Report a problem

    Public tax history

    YearProperty taxesTax assessment
    2024$1,463 +3.7%$58,625
    2023$1,411 $58,625
    2022$1,411 $58,625
    2021-- $58,625 +7.4%
    2020$1,403 $54,575
    2019$1,403 +0.8%$54,575
    2018$1,392 0%$54,575
    2017$1,392 $54,575 -2.1%
    2016$1,392 +8.3%$55,725 0%
    2014$1,285 $55,744
    2013$1,285 -1.1%$55,744
    2012$1,299 +13.2%$55,744 +3.5%
    2011$1,148 $53,868
    2010$1,148 $53,868
    2009$1,148 $53,868
    2008-- $53,868 +22.6%
    2007$1,112 $43,933
    2006$1,112 $43,933
    2005$1,112 -5.2%$43,933
    2004$1,173 +580.6%$43,933 +499%
    2002$172 $7,334
    2001-- $7,334
    Find assessor info on the county website

    Neighborhood: 37618

    Nearby schools

    GreatSchools rating
    Get pre-qualified for a loan
    At Zillow Home Loans, we can pre-qualify you in as little as 5 minutes with no impact to your credit score.

    An equal housing lender. NMLS #10287.
