Skip main navigation
Off market
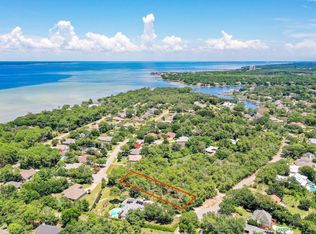
Street View
  • $1,072,000

    4036 Indian Byu N, Destin, FL 32541

    4beds
    3,119sqft
    SingleFamily
    Built in 2005
    0.79 Acres Lot
    $1,072,000 Zestimate®
    $344/sqft
    $5,039 Estimated rent

    Home value

    $1,072,000

    $986,000 - $1.17M

    $5,039/mo

    Zestimate® history
    Loading
    Loading...

    Owner options

    List your home for rent

    $5,039/mo

    Rent Zestimate®

    Find your next renter with Zillow Rental Manager. Plus, with online applications, you can quickly screen prospective tenants – for free.

    Learn more

    $5,039/mo

    Rent Zestimate®

    Refinance and save

    $6,783/mo

    Est. payment

    Refinancing to a lower rate could help reduce your monthly payments and save thousands over the life of the loan.

    See today's rates

    $6,783/mo

    Est. payment

    Explore your selling options

    Work with a Zillow partner agent

    Leverage their expertise and Zillow's premium Showcase listings to get your home seen by more buyers.

    Get started

    List with your own agent

    Get your home in front of millions of buyers by listing it on Zillow.

    Learn how to do it

    Sell it yourself

    Take full control of how buyers see your home on Zillow by listing For Sale by Owner (FSBO).

    List your home

    What's special

    Pre Approved at this price. We can close in 30-45 days....Short Sale opportunity. Southern Charm on an extra large lot... right in the heart of Destin! Must see this home built by Ray Hall Builders. Good quality construction is this long time builders local trademark! Home sits back from the street with great curb appeal. Southern front porch calls for a tall glass of lemonade. Step inside and you find so many upgrades. Stunning Austraillian Cypress wood floors are featured in the living area. Raised 10 Foot ceilings, recessed lighting, wide crown molding & baseboards, wood framed window casing with decorative accents, & glass transoms just to name a few of the bells and whistles. All interior doors in the home are 8ft and real wood. Oil rubbed bronze hardware is the perfect touch. The kitchen is the heart of the home. Entertainers dream with island and large breakfast bar. Custom Cherry raised panel wood cabinets with self closing drawers were made by Woodward Cabinets and featured in many homes in Rosemary Beach. All GE Profile upgraded stainless appliance package includes ice maker, double ovens, dishwasher, fridge & cook top. Corian counters with 2 sinks, one is under mount too! Large 20 x 20 Tile floors and tumbled marble back splash accent the gourmet kitchen. Plantation shutters are thru out the home. Living room fireplace with columns and brick accent. Surround sound inside & out on the covered back porch by the saltwater pool from Ft. Walton Beach Pools. Awesome Master Suite is spacious and filled with natural light. His & Her walk in closet with shelf systems are enormous. Whirlpool tub, furniture grade double vanity, and oversized shower that does not need a door! Office or 4th bedroom with glass french doors. Formal dining room too. Home features a split bedroom plan. Additional bedrooms share a 'jack & jill' bath. Pool bath right off the covered porch. The laundry room is roomy and has numerous built-in cabinetry. Do not miss the additional room off the

    This property is off market, which means it's not currently listed for sale or rent on Zillow. This may be different from what's available on other websites or public sources.
    Facts & features

    Interior

    Bedrooms & bathrooms
    • Bedrooms: 4
    • Bathrooms: 3
    • Full bathrooms: 3
    Heating
    • Forced air
    Cooling
    • Central
    Features
    • Flooring: Tile, Other, Hardwood
    • Has fireplace: Yes
    Interior area
    • Total interior livable area: 3,119 sqft

    Property

    Parking
    • Parking features: Garage
    Features
    • Exterior features: Brick
    Lot
    • Size: 0.79 Acres
    Details
    • Parcel number: 002S22124800000010

    Construction

    Type & style
    • Home type: SingleFamily
    Materials
    • Roof: Shake / Shingle
    Condition
    • Year built: 2005

    Community & HOA

    Location
    • Region: Destin

    Financial & listing details

    • Price per square foot: $344/sqft
    • Tax assessed value: $1,034,597
    • Annual tax amount: $7,880

    Price history

    DateEventPrice
    11/20/2009Sold$439,000$141/sqft
    Source: Public Record Report a problem
    9/6/2009Listed for sale$439,000+158.2%$141/sqft
    Source: RED HOT REALTY #500645 Report a problem
    8/3/2004Sold$170,000$55/sqft
    Source: Public Record Report a problem

    Public tax history

    YearProperty taxesTax assessment
    2025$7,880 +3%$704,426 +2.9%
    2024$7,652 +2.3%$684,573 +3%
    2023$7,479 +2.3%$664,634 +3%
    2022$7,313 +0.1%$645,276 +3%
    2021$7,307 +0.7%$626,482 +1.4%
    2020$7,256 +1%$617,832 +2.3%
    2019$7,182 -3.2%$603,941 +4.1%
    2018$7,418 $579,958 +10.9%
    2017$7,418 +8.5%$523,101 +4.6%
    2016$6,836 +5.3%$499,913 +6.9%
    2015$6,494 +4.9%$467,479 +9%
    2014$6,193 $428,945 +9.2%
    2013-- $392,913 +3.2%
    2012-- $380,914 -4%
    2011-- $396,580 -3.6%
    2010-- $411,265 -12.2%
    2009-- $468,294 -12.8%
    2008-- $536,897 -14.1%
    2007-- $625,298 -0.4%
    2006-- $627,514 +348.2%
    2005-- $140,000 +122.1%
    2004-- $63,024
    Find assessor info on the county website

    Neighborhood: 32541

    Nearby schools

    GreatSchools rating
    Get pre-qualified for a loan
    At Zillow Home Loans, we can pre-qualify you in as little as 5 minutes with no impact to your credit score.

    An equal housing lender. NMLS #10287.

    Sell for more on Zillow
    Get a Zillow Showcase℠ listing at no additional cost and you could sell for .
    $1,072,000
    2% more
    +$21,440
    With Zillow Showcase(estimated)
    $1,093,440
