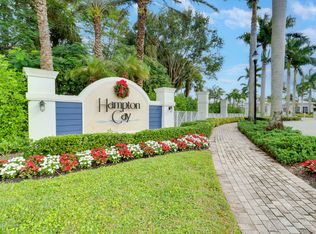
Discover luxurious living in the highly coveted Aurora Model at Hampton Cay, a private gated resort-style community that defines the essence of Location! Location! Location! This 2154 sqft haven boasts 3 bedrooms, plus loft, 2.1 bathrooms, and a 2-car garage with an epoxy floor, all within the secure embrace of a CBS home adorned with impact glass.
As you step inside, the ten-foot ceilings on the first floor create an atmosphere of openness, seamlessly connecting the living, kitchen, and dining areas. Revel in the ambiance illuminated by daylight LED lighting and the charm of beautiful laminated wood flooring that graces the stairs and the entire second floor, eliminating the need for carpeting.
The residence is thoughtfully equipped with modern conveniences, including ample pantry, a laundry room on the second floor featuring a wash tub, ensuring practicality meets elegance. The AC unit, installed in 2021, adds a touch of contemporary comfort, and spray-in insulation enhances energy efficiency.
The master bedroom suite is a sanctuary of tranquility, offering a spacious walk-in closet and a master bath that boasts a separate shower and spa tub, accompanied by dual granite top sinks. Two additional generously sized bedrooms, each with its own balcony, provide serene retreats, with one featuring a large walk-in closet.
Residents of Hampton Cay relish in a lifestyle of opulence, surrounded by lush tropical landscaping and secured by a sophisticated gate. The community's luxury amenities include a sprawling 6000 sqft clubhouse, complete with an Infinity Pool and a well-appointed Fitness Center. The location is a dream for those who enjoy an active lifestyle, with a leisurely stroll leading to PGA restaurants at PGA Commons and the recreational offerings of Russo Park, including tennis and soccer facilities. Experience a life of sophistication, convenience, and vibrant activity in this Hampton Cay residence.
Sold for $629,000
$629,000
4036 Kingston Lane, Palm Beach Gardens, FL 33418
3beds
2,154sqft
Townhouse
Built in 2013
1,877 Square Feet Lot
$572,500 Zestimate®
$292/sqft
$5,450 Estimated rent
Home value
$572,500
$521,000 - $635,000
$5,450/mo
Zestimate® history
Owner options
List your home for rent
$5,450/mo
Rent Zestimate®
Find your next renter with Zillow Rental Manager. Plus, with online applications, you can quickly screen prospective tenants – for free.
$5,450/mo
Rent Zestimate®
Refinance and save
$4,771/mo
Est. payment
Refinancing to a lower rate could help reduce your monthly payments and save thousands over the life of the loan.
$4,771/mo
Est. payment
Explore your selling options
Work with a Zillow partner agent
Leverage their expertise and Zillow's premium Showcase listings to get your home seen by more buyers.
Get startedList with your own agent
Get your home in front of millions of buyers by listing it on Zillow.
Learn how to do itSell it yourself
Take full control of how buyers see your home on Zillow by listing For Sale by Owner (FSBO).
List your homeWhat's special
Zillow last checked:
Listing updated:
Listed by:
Dean Carter 561-202-4466,
Platinum Properties/The Keyes
Bought with:
Donna Pla, 3354056
Leibowitz Realty Group, LLC./PBG
Source: BeachesMLS,MLS#: R10955484 Originating MLS: BeachesMLS
Originating MLS: BeachesMLSFacts & features
Interior
Bedrooms & bathrooms
- Bedrooms: 3
- Bathrooms: 3
- Full bathrooms: 2
- 1/2 bathrooms: 1
Primary bedroom
- Level: Second
- Area: 196
- Dimensions: 14 X 14
Bedroom 2
- Description: Plus Covered Porch
- Level: Second
- Area: 144
- Dimensions: 12 X 12
Bedroom 3
- Description: Plus Covered Porch
- Level: Second
- Area: 168
- Dimensions: 14 X 12
Dining room
- Level: First
- Area: 169
- Dimensions: 13 X 13
Kitchen
- Level: First
- Area: 180
- Dimensions: 15 X 12
Living room
- Description: Open Great room
- Level: First
- Area: 182
- Dimensions: 14 X 13
Loft
- Level: Second
- Area: 144
- Dimensions: 12 X 12
Utility room
- Description: W/D & Utility Sink
- Level: Second
- Area: 48
- Dimensions: 8 X 6
Heating
- Central, Individual
Cooling
- Central Air
Appliances
- Included: Dryer, Dishwasher, Electric Range, Electric Water Heater, Free-Standing Freezer, Microwave, Refrigerator, Water Heater, Washer
- Laundry: Inside, Laundry Tub
Features
- Bathtub, Dual Sinks, Family/Dining Room, Garden Tub/Roman Tub, Kitchen Island, Kitchen/Dining Combo, Living/Dining Room, Pantry, Storage, Soaking Tub, Separate Shower, Upper Level Primary, Walk-In Closet(s)
- Flooring: Ceramic Tile, Vinyl
- Windows: Metal, Single Hung, Storm Window(s)
Interior area
- Total structure area: 2,818
- Total interior livable area: 2,154 sqft
Property
Parking
- Total spaces: 4
- Parking features: Attached, Garage, Garage Door Opener
- Attached garage spaces: 2
- Uncovered spaces: 2
Features
- Levels: Multi/Split,Two
- Stories: 2
- Patio & porch: Covered, Patio, Porch, Balcony
- Exterior features: Balcony, Outdoor Living Area
- Pool features: Association
- Has view: Yes
- View description: Garden
- Waterfront features: None
Lot
- Size: 1,877 Square Feet
- Features: Sprinklers Automatic, < 1/4 Acre
Details
- Parcel number: 52424202090000120
- Zoning: RM(cit
Construction
Type & style
- Home type: Townhouse
- Architectural style: Mediterranean
- Property subtype: Townhouse
Materials
- Block, Concrete
- Roof: Concrete,Tile
Condition
- Resale
- New construction: No
- Year built: 2013
Details
- Builder model: Aurora
- Builder name: K. Hovnanian Homes
Utilities & green energy
- Electric: 3 Phase
- Sewer: Public Sewer
- Water: Public
- Utilities for property: Cable Available, Sewer Available, Water Available
Community & HOA
Community
- Features: Home Owners Association, Gated
- Security: Security System Owned, Gated Community, Smoke Detector(s)
- Subdivision: SOUTHAMPTON
HOA
- Has HOA: Yes
- Amenities included: Cabana, Clubhouse, Fitness Center, Playground, Pool, Spa/Hot Tub
- Services included: Common Areas, Cable TV, Maintenance Grounds, Recreation Facilities, Security
- HOA fee: $450 monthly
- HOA phone: 561-250-6565
Location
- Region: Beach Gardens
Financial & listing details
- Price per square foot: $292/sqft
- Annual tax amount: $10,207
- Date on market: 2/13/2024
- Cumulative days on market: 320 days
- Listing terms: Cash,Conventional,FHA
Price history
| Date | Event | Price |
|---|---|---|
| 1/17/2025 | Sold | $629,000-3.1%$292/sqft |
Source:  BeachesMLS #R10955484 Report a problem BeachesMLS #R10955484 Report a problem | ||
| 5/2/2022 | Sold | $649,000+107.3%$301/sqft |
Source: BeachesMLS #R10778763 Report a problem | ||
| 3/15/2013 | Sold | $313,000$145/sqft |
Source: BeachesMLS #R3325276 Report a problem | ||
Public tax history
Tax history is unavailable.
Neighborhood: 33418
Nearby homes
- $614,5003 bd2 ba2.1k sqft4040 Kingston Ln, Palm Beach Gardens, FL 33418Off Market
- $629,0003 bd2 ba2.1k sqft4036 Kingston Ln, Palm Beach Gardens, FL 33418Sold
- $789,0003 bd4 ba2.4k sqft4044 Kingston Ln, Palm Beach Gardens, FL 33418Sold
- $780,0003 bd3 ba2.4k sqft4032 Kingston Ln, Palm Beach Gardens, FL 33418Sold

- $648,2003 bd3 ba2.1k sqft3041 Princeton Ln, Palm Beach Gardens, FL 33418Off Market
- $741,0003 bd2 ba2.4k sqft3045 Princeton Ln, Palm Beach Gardens, FL 33418Off Market
- $744,4003 bd2 ba2.4k sqft3037 Princeton Ln, Palm Beach Gardens, FL 33418Off Market
- $777,1003 bd4 ba2.4k sqft3025 Princeton Ln, Palm Beach Gardens, FL 33418Off Market
Nearby schools
GreatSchools rating
- 10/10Timber Trace Elementary SchoolGrades: PK-5Distance: 0.6 mi
- 8/10Watson B. Duncan Middle SchoolGrades: 6-8Distance: 0.6 mi
- 3/10Palm Beach Gardens High SchoolGrades: 9-12Distance: 1.6 mi
Schools provided by the listing agent
- Elementary: Timber Trace
- Middle: Watson B. Duncan
- High: Palm Beach Gardens
Source: BeachesMLS. This data may not be complete. We recommend contacting the local school district to confirm school assignments for this home.
Get a cash offer in 3 minutes
Find out how much your home could sell for in as little as 3 minutes with a no-obligation cash offer.
Estimated market value
$572,500
Get a cash offer in 3 minutes
Find out how much your home could sell for in as little as 3 minutes with a no-obligation cash offer.
Estimated market value
$572,500
- Florida
- Palm Beach County
- Palm Beach Gardens
- 33418
- 4036 Kingston Lane
Nearby cities
Nearby neighborhoods
Nearby zip codes
Other Palm Beach Gardens Topics
- Apartments for Rent in 33418
- Houses for Sale in 33418
- Houses for Rent in 33418
- 33418 Real Estate
- Palm Beach Gardens Condos
- Houses for Sale in Palm Beach Gardens
- Newest Listings in Palm Beach Gardens
- Palm Beach Gardens Home Values
- Palm Beach Gardens Real Estate Agents
- Palm Beach Gardens Refinance
- Palm Beach Gardens Mortgage Rates
