Skip main navigation
Off market
  • $283,400

    4036 Lila St #A, Houston, TX 77026

    3beds
    2,400sqft
    Townhouse
    Built in ----
    -- sqft lot
    $283,400 Zestimate®
    $118/sqft
    $2,051 Estimated rent

    Home value

    $283,400

    $241,000 - $332,000

    $2,051/mo

    Zestimate® history
    Loading
    Loading...

    Owner options

    List your home for rent

    $2,051/mo

    Rent Zestimate®

    Find your next renter with Zillow Rental Manager. Plus, with online applications, you can quickly screen prospective tenants – for free.

    Learn more

    $2,051/mo

    Rent Zestimate®

    Refinance and save

    $1,921/mo

    Est. payment

    Refinancing to a lower rate could help reduce your monthly payments and save thousands over the life of the loan.

    See today's rates

    $1,921/mo

    Est. payment

    Explore your selling options

    Work with a Zillow partner agent

    Leverage their expertise and Zillow's premium Showcase listings to get your home seen by more buyers.

    Get started

    List with your own agent

    Get your home in front of millions of buyers by listing it on Zillow.

    Learn how to do it

    Sell it yourself

    Take full control of how buyers see your home on Zillow by listing For Sale by Owner (FSBO).

    List your home

    What's special

    Private backyardLaminate wood flooringStainless steel appliancesWeekend barbecuesGranite countertopsSpa-inspired en suitePerfect setting for gatherings

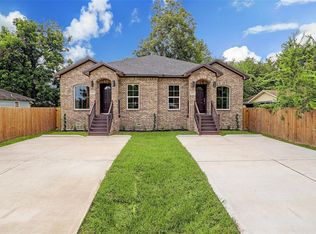
    *ESTIMATED TOTAL MONTHLY LEASING PRICE: $1,800.00 Base Rent: $1,800.00 PROPERTY DESCRIPTION Step into this beautifully designed 3-bedroom, 2-bathroom home that combines modern luxury with everyday comfort. From the moment you enter, youll be impressed by the gorgeous laminate wood flooring that flows seamlessly throughout the home, offering both durability and elegance. The heart of the home is the gourmet kitchen, featuring gleaming granite countertops, a large center island perfect for meal prep or casual dining, and a full suite of stainless steel appliances that will delight any home chef. The open-concept layout allows the kitchen to flow effortlessly into the spacious living and dining areas, creating an ideal space for entertaining guests or relaxing. The main bedroom is a true retreat, offering generous space and a spa-inspired en suite that rivals a five-star hotelcomplete with double vanities, a sleek frameless glass shower, a deep garden tub, and a boutique-style walk-in closet. The two secondary bedrooms are equally spacious, offering plenty of room for guests, or a home office. Step outside to the private backyard, where youll find the perfect setting for gatherings, weekend barbecues, or simply enjoying the outdoors. This home truly checks all the boxes for style, comfort, and functionality! Updated Photos Coming Soon! LEASE COMMENCEMENT REQUIREMENTS: Once approved, the lease commencement date must be within 14 days. If the property is unavailable for move-in, the lease commencement date must be set within 14 days of the expected availability date. BEWARE OF SCAMS: HomeRiver Group does not advertise properties on Craigslist, LetGo, or other classified ad websites. If you suspect one of our properties has been fraudulently listed on these platforms, please notify HomeRiver Group immediately. All payments related to leasing with HomeRiver Group are made exclusively through our website. We never accept wire transfers or payments via Zelle, PayPal, or Cash App. All leasing information contained herein is deemed accurate but not guaranteed. Please note that changes may have occurred since the photographs were taken. Square footage is estimated. This home is not set up for housing vouchers. $75 application fee/adult, a $150 admin fee due at move-in. Tenants are responsible for utilities and yard care. $300 non-refundable pet fee per pet, $25 mo/rent, Breed restrictions apply. A pet screening fee is required if applicable.

    This property is off market, which means it's not currently listed for sale or rent on Zillow. This may be different from what's available on other websites or public sources.

    Zillow last checked:

    Listing updated:

    Source: Zillow Rentals

    Facts & features

    Interior

    Bedrooms & bathrooms
    • Bedrooms: 3
    • Bathrooms: 3
    • Full bathrooms: 3
    Heating
    • Forced Air
    Cooling
    • Central Air
    Appliances
    • Included: WD Hookup
    • Laundry: Hookups
    Features
    • WD Hookup, Walk In Closet
    Interior area
    • Total interior livable area: 2,400 sqft

    Property

    Parking
    • Parking features: Off Street
    • Details: Contact manager
    Features
    • Exterior features: Heating system: ForcedAir, Walk In Closet

    Construction

    Type & style
    • Home type: Townhouse
    • Property subtype: Townhouse

    Community & neighborhood

    Location
    • Region: Houston

    HOA & financial

    Other fees
    • Deposit fee: $1,800

    Price history

    DateEventPrice
    10/2/2025Listing removed$1,800$1/sqft
    Source: Zillow Rentals Report a problem
    7/18/2025Listed for rent$1,800$1/sqft
    Source: Zillow Rentals Report a problem

    Public tax history

    Tax history is unavailable.

    Neighborhood: Greater Fifth Ward

    Nearby schools

    GreatSchools rating
    Get pre-qualified for a loan
    At Zillow Home Loans, we can pre-qualify you in as little as 5 minutes with no impact to your credit score.

    An equal housing lender. NMLS #10287.