Skip main navigation
Closed
  • $569,990

    4036 Meadowview Hills Dr #7, Charlotte, NC 28269

    4beds
    2,714sqft
    Single Family Residence
    Built in 2021
    0.35 Acres Lot
    $-- Zestimate®
    $210/sqft
    $2,856 Estimated rent

    Home value

    Not available

    Estimated sales range

    Not available

    $2,856/mo

    Zestimate® history
    Loading
    Loading...

    Owner options

    List your home for rent

    $2,856/mo

    Rent Zestimate®

    Find your next renter with Zillow Rental Manager. Plus, with online applications, you can quickly screen prospective tenants – for free.

    Learn more

    $2,856/mo

    Rent Zestimate®

    Refinance and save

    $3,819/mo

    Est. payment

    Refinancing to a lower rate could help reduce your monthly payments and save thousands over the life of the loan.

    See today's rates

    $3,819/mo

    Est. payment

    Explore your selling options

    Work with a Zillow partner agent

    Leverage their expertise and Zillow's premium Showcase listings to get your home seen by more buyers.

    Get started

    List with your own agent

    Get your home in front of millions of buyers by listing it on Zillow.

    Learn how to do it

    Sell it yourself

    Take full control of how buyers see your home on Zillow by listing For Sale by Owner (FSBO).

    List your home

    What's special

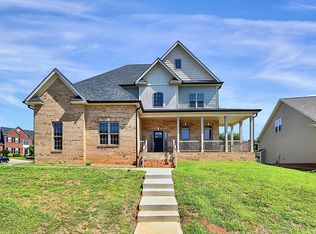
    Built in 2021, this show-stopping all-electric 4-bedroom home in the sought-after Mallard Creek area features soaring 10-ft ceilings on the main level and 9-ft upstairs. Designed for comfort and style, it offers dual fireplaces, a gourmet chef’s kitchen with granite countertops, oversized island, wine racks, and sleek canopy range hood. Modern lighting flows throughout, complemented by a 50-gal water heater and upstairs laundry. The luxurious primary suite includes a spa-like bathroom with rain shower, separate temp controls, sit-in bench, and a custom walk-in closet with shoe room and extraction fan. Enjoy outdoor living with an oversized rear deck, patio, large yard, and brand-new wood fence (installed 04/2025). Community pool access included. A rare blend of thoughtful design, high-end finishes, and everyday function. A true gem! Agent/Owner.

    Zillow last checked:

    Listing updated:

    Listed by:

    Mike Modia mikemodia@gmail.com,

    Coldwell Banker Realty

    Bought with:

    August Maier

    United Real Estate-Queen City

    Source: Canopy MLS as distributed by MLS GRID,MLS#: 4244223MLS Logo

    Facts & features

    Interior

    Bedrooms & bathrooms
    • Bedrooms: 4
    • Bathrooms: 3
    • Full bathrooms: 2
    • 1/2 bathrooms: 1
    Primary bedroom
    • Level: Upper
    Bedroom s
    • Level: Upper
    Bedroom s
    • Level: Upper
    Bedroom s
    • Level: Upper
    Bedroom s
    • Level: Upper
    Bathroom half
    • Level: Main
    Bathroom full
    • Level: Upper
    Bathroom full
    • Level: Upper
    Breakfast
    • Level: Main
    Dining area
    • Level: Main
    Dining room
    • Level: Main
    Family room
    • Level: Main
    Kitchen
    • Level: Main
    Laundry
    • Level: Upper
    Office
    • Level: Main
    Heating
    • Electric, Forced Air, Zoned
    Cooling
    • Ceiling Fan(s), Central Air, Zoned
    Appliances
    • Included: Disposal, Electric Range, Electric Water Heater, ENERGY STAR Qualified Dishwasher, ENERGY STAR Qualified Light Fixtures, Exhaust Hood, Plumbed For Ice Maker, Self Cleaning Oven
    • Laundry: Electric Dryer Hookup, Laundry Room, Upper Level, Washer Hookup
    Features
    • Breakfast Bar, Built-in Features, Kitchen Island, Open Floorplan, Pantry, Walk-In Closet(s)
    • Flooring: Carpet, Tile, Vinyl
    • Has basement: No
    • Attic: Pull Down Stairs
    • Fireplace features: Den, Living Room
    Interior area
    • Total structure area: 2,714
    • Total interior livable area: 2,714 sqft
    • Finished area above ground: 2,714
    • Finished area below ground: 0

    Property

    Parking
    • Total spaces: 6
    • Parking features: Attached Garage, Garage Door Opener, Parking Space(s), Garage on Main Level
    • Attached garage spaces: 2
    • Uncovered spaces: 4
    • Details: (Parking Spaces: 3+)
    Features
    • Levels: Two
    • Stories: 2
    • Patio & porch: Covered, Deck, Patio, Rear Porch
    • Pool features: Community
    • Fencing: Back Yard,Wood
    Lot
    • Size: 0.35 Acres
    • Features: Corner Lot, Cul-De-Sac, Level, Open Lot, Wooded
    Details
    • Parcel number: 02930184
    • Zoning: R3
    • Special conditions: Standard

    Construction

    Type & style
    • Home type: SingleFamily
    • Architectural style: Transitional
    • Property subtype: Single Family Residence
    Materials
    • Brick Partial, Shingle/Shake, Vinyl
    • Foundation: Crawl Space
    • Roof: Shingle
    Condition
    • New construction: No
    • Year built: 2021

    Utilities & green energy

    • Sewer: Public Sewer
    • Water: City
    Green energy
    • Energy efficient items: Lighting

    Community & HOA

    Community
    • Features: Clubhouse
    • Security: Carbon Monoxide Detector(s)
    • Subdivision: Stoney Creek
    HOA
    • Has HOA: Yes
    • HOA fee: $439 annually
    • HOA name: Red Rock Management
    • HOA phone: 888-757-3376
    Location
    • Region: Charlotte

    Financial & listing details

    • Price per square foot: $210/sqft
    • Tax assessed value: $485,000
    • Date on market: 4/23/2025
    • Cumulative days on market: 6 days
    • Listing terms: Cash,Conventional,FHA,VA Loan
    • Road surface type: Concrete, Paved

    Price history

    DateEventPrice
    6/18/2025Sold$569,990$210/sqft
    Source: Canopy MLS as distributed by MLS GRID #4244223 Report a problem
    4/29/2025Pending sale$569,990$210/sqft
    Source: Canopy MLS as distributed by MLS GRID #4244223 Report a problem
    4/23/2025Listed for sale$569,990$210/sqft
    Source: Canopy MLS as distributed by MLS GRID #4244223 Report a problem

    Public tax history

    Tax history is unavailable.

    Neighborhood: Prosperity Village

    Nearby schools

    GreatSchools rating
    Schools provided by the listing agent
    • Elementary: Parkside
    • Middle: Ridge Road
    • High: Mallard Creek

    Source: Canopy MLS as distributed by MLS GRID. This data may not be complete. We recommend contacting the local school district to confirm school assignments for this home.

    Get pre-qualified for a loan
    At Zillow Home Loans, we can pre-qualify you in as little as 5 minutes with no impact to your credit score.

    An equal housing lender. NMLS #10287.