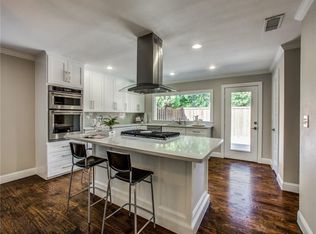
Nestled in the sought-after private school corridor, this beautifully updated home featuring 2,416 square feet of relaxed luxurious living. The in-law suite and vaulted ceilings set the tone for elegant living, while the hardwood floors add a touch of sophistication. Two spacious living areas provide ample room for relaxation and entertainment. The G-shaped kitchen is a chef’s dream, boasting quartz countertops, abundant counter space, and a wraparound peninsula perfect for dining and entertaining. The primary suite and in-law suite both feature private terrace access, while the primary bath is equipped with Kohler dual sinks and a soaking tub for ultimate relaxation. Boasting an expansive backyard oasis, complete with a large courtyard, treehouse, terrace, and decorative stone walkways. A gated rear entry with remote access ensures privacy with parking for up to 4 vehicles. Surrounded by nearby parks, walking trails, Glen Cove Swim Club, and premier shopping. +Bonus Generac Generator
Sold
Price Unknown
4036 Mendenhall Dr, Dallas, TX 75244
4beds
2,416sqft
Single Family Residence
Built in 1967
0.38 Acres Lot
$856,100 Zestimate®
$--/sqft
$4,163 Estimated rent
Home value
$856,100
$788,000 - $942,000
$4,163/mo
Zestimate® history
Owner options
List your home for rent
$4,163/mo
Rent Zestimate®
Find your next renter with Zillow Rental Manager. Plus, with online applications, you can quickly screen prospective tenants – for free.
$4,163/mo
Rent Zestimate®
Refinance and save
Refinancing to a lower rate could help reduce your monthly payments and save thousands over the life of the loan.
Explore your selling options
Work with a Zillow partner agent
Leverage their expertise and Zillow's premium Showcase listings to get your home seen by more buyers.
Get startedList with your own agent
Get your home in front of millions of buyers by listing it on Zillow.
Learn how to do itSell it yourself
Take full control of how buyers see your home on Zillow by listing For Sale by Owner (FSBO).
List your homeWhat's special
In-law suiteLarge courtyardPrivate terrace accessHardwood floorsExpansive backyard oasisQuartz countertopsSoaking tub
Zillow last checked:
Listing updated:
Listed by:
Florence Allwood 0813441 214-369-6000,
Dave Perry Miller Real Estate 214-369-6000
Bought with:
Barbara Ellison
Amerimed Partners, LLC
Source: NTREIS,MLS#: 20742968
Facts & features
Interior
Bedrooms & bathrooms
- Bedrooms: 4
- Bathrooms: 3
- Full bathrooms: 3
Primary bedroom
- Features: Dual Sinks, En Suite Bathroom, Walk-In Closet(s)
- Level: First
- Dimensions: 19 x 13
Bedroom
- Features: Walk-In Closet(s)
- Level: First
- Dimensions: 16 x 11
Bedroom
- Features: Walk-In Closet(s)
- Level: First
- Dimensions: 14 x 12
Bedroom
- Features: Walk-In Closet(s)
- Level: First
- Dimensions: 14 x 12
Dining room
- Level: First
- Dimensions: 17 x 10
Kitchen
- Features: Breakfast Bar, Built-in Features, Pantry, Solid Surface Counters
- Level: First
- Dimensions: 16 x 11
Laundry
- Features: Closet
- Level: First
- Dimensions: 7 x 8
Living room
- Features: Built-in Features, Fireplace
- Level: First
- Dimensions: 20 x 17
Living room
- Features: Built-in Features, Fireplace
- Level: First
- Dimensions: 19 x 15
Heating
- Central, Natural Gas
Cooling
- Central Air, Electric
Appliances
- Included: Dishwasher, Electric Water Heater, Disposal, Gas Water Heater, Tankless Water Heater
- Laundry: Washer Hookup, Electric Dryer Hookup, Stacked
Features
- Built-in Features, Decorative/Designer Lighting Fixtures, Double Vanity, In-Law Floorplan, Vaulted Ceiling(s), Walk-In Closet(s)
- Flooring: Hardwood
- Has basement: No
- Number of fireplaces: 2
- Fireplace features: Double Sided, Family Room, Gas Starter, Living Room, Masonry, Wood Burning
Interior area
- Total interior livable area: 2,416 sqft
Property
Parking
- Total spaces: 2
- Parking features: Alley Access, Concrete, Door-Multi, Driveway, Electric Gate, Garage, Garage Door Opener, Gated, Private, Garage Faces Rear, See Remarks
- Attached garage spaces: 2
- Has uncovered spaces: Yes
Features
- Levels: One
- Stories: 1
- Patio & porch: Front Porch, Patio, See Remarks, Terrace, Covered
- Exterior features: Courtyard, Rain Gutters
- Pool features: None, Community
- Fencing: Fenced,Gate,Wood
Lot
- Size: 0.38 Acres
- Dimensions: 102 x 160
- Features: Acreage, Back Yard, Interior Lot, Lawn, Sprinkler System
- Residential vegetation: Grassed
Details
- Additional structures: Other, See Remarks
- Parcel number: 00000583561600000
- Other equipment: Generator
Construction
Type & style
- Home type: SingleFamily
- Architectural style: Mid-Century Modern,Ranch,Detached
- Property subtype: Single Family Residence
Materials
- Brick
- Foundation: Slab
- Roof: Composition
Condition
- Year built: 1967
Utilities & green energy
- Sewer: Public Sewer
- Water: Public
- Utilities for property: Electricity Available, Sewer Available, Separate Meters, Water Available
Community & HOA
Community
- Features: Playground, Park, Pool, Curbs, Sidewalks
- Security: Security System, Carbon Monoxide Detector(s), Smoke Detector(s)
- Subdivision: Glen Cove Park
HOA
- Has HOA: Yes
- HOA name: voluntary
- HOA phone: 000-000-0000
Location
- Region: Dallas
Financial & listing details
- Tax assessed value: $689,940
- Annual tax amount: $12,237
- Date on market: 10/11/2024
- Cumulative days on market: 58 days
- Listing terms: Cash,Conventional,FHA
- Exclusions: Negotiable - Stacked washer/dryer. Personal items
- Electric utility on property: Yes
Price history
| Date | Event | Price |
|---|---|---|
| 12/20/2024 | Sold | -- |
Source: NTREIS #20742968 Report a problem | ||
| 12/14/2024 | Pending sale | $900,000$373/sqft |
Source: NTREIS #20742968 Report a problem | ||
| 12/10/2024 | Contingent | $900,000$373/sqft |
Source: NTREIS #20742968 Report a problem | ||
| 12/6/2024 | Price change | $900,000-5.3%$373/sqft |
Source: NTREIS #20742968 Report a problem | ||
| 11/8/2024 | Price change | $950,000-2.6%$393/sqft |
Source: NTREIS #20742968 Report a problem | ||
| 10/11/2024 | Listed for sale | $975,000$404/sqft |
Source: NTREIS #20742968 Report a problem | ||
Public tax history
| Year | Property taxes | Tax assessment |
|---|---|---|
| 2025 | $11,585 +26.1% | $689,940 +0.6% |
| 2024 | $9,189 +19.9% | $685,890 +28.6% |
| 2023 | $7,661 -6.4% | $533,260 +22.5% |
| 2022 | $8,184 +2.8% | $435,240 +17.6% |
| 2021 | $7,960 -2.8% | $370,080 |
| 2020 | $8,188 +7.1% | $370,080 +7.6% |
| 2019 | $7,646 -4% | $344,010 |
| 2018 | $7,963 +15% | $344,010 |
| 2017 | $6,924 +10.5% | $344,010 +14.2% |
| 2016 | $6,265 +18.3% | $301,190 +8.5% |
| 2015 | $5,295 | $277,690 +12.8% |
| 2014 | $5,295 | $246,130 |
| 2013 | -- | -- |
| 2012 | -- | -- |
| 2011 | -- | -- |
| 2010 | -- | -- |
| 2009 | -- | -- |
| 2008 | -- | -- |
| 2007 | -- | -- |
| 2005 | -- | -- |
| 2004 | -- | -- |
| 2003 | -- | -- |
| 2002 | -- | -- |
| 2001 | -- | -- |
Find assessor info on the county website
Neighborhood: 75244
Nearby homes
- $--4 bd4 ba3.3k sqft4042 Mendenhall Dr, Dallas, TX 75244Sold

- $769,0004 bd2 ba2.4k sqft4030 Mendenhall Dr, Dallas, TX 75244Off Market

- $831,6004 bd2 ba2.3k sqft4024 Mendenhall Dr, Dallas, TX 75244Off Market
- $945,2003 bd3 ba2.9k sqft4035 Mendenhall Dr, Dallas, TX 75244Off Market
- $815,8004 bd3 ba2.2k sqft4029 Mendenhall Dr, Dallas, TX 75244Off Market
- $857,1004 bd2 ba2.6k sqft4041 Mendenhall Dr, Dallas, TX 75244Off Market
- $1,115,5004 bd4 ba2.6k sqft3989 Goodfellow Dr, Dallas, TX 75229Off Market
- $1,006,1004 bd3 ba3.2k sqft4108 Mendenhall Dr, Dallas, TX 75244Off Market
Nearby schools
GreatSchools rating
- 7/10Tom C Gooch Elementary SchoolGrades: PK-6Distance: 0.5 mi
- 4/10Thomas C Marsh Middle SchoolGrades: 7-8Distance: 0.4 mi
- 4/10W T White High SchoolGrades: 9-12Distance: 0.9 mi
Schools provided by the listing agent
- Elementary: Gooch
- Middle: Marsh
- High: White
- District: Dallas ISD
Source: NTREIS. This data may not be complete. We recommend contacting the local school district to confirm school assignments for this home.
Get a cash offer in 3 minutes
Find out how much your home could sell for in as little as 3 minutes with a no-obligation cash offer.
Estimated market value
$856,100
Get a cash offer in 3 minutes
Find out how much your home could sell for in as little as 3 minutes with a no-obligation cash offer.
Estimated market value
$856,100
- Texas
- Dallas County
- Dallas
- 75244
- 4036 Mendenhall Dr
