BACK ON THE MARKET! Welcome to the epitome of elegance nestled in the highly sought-after Renaissance subdivision. This grandeur 2-story custom-built home showcases the perfect blend of sophistication & comfort, sitting majestically on a well-manicured 0.4-acre plot with a fenced-in backyard ensuring privacy & security. Greeted by the south-facing facade, you'll appreciate the home's smart orientation, designed to draw in an abundance of natural light throughout the day. Step inside to discover an intelligently designed open floor plan that effortlessly flows from one space to another. The home boasts five generously sized bedrooms offering plenty of space for relaxation and privacy. An expansive, finished basement forms an impressive recreational hub featuring a great room, a recreation room primed for entertainment, & an additional storage area to meet your needs. The heart of the home is undoubtedly the magnificent main-level kitchen. No detail was spared with a generous amount of cupboards providing ample storage, a large quartz island that invites conversation, top-of-the-line Jenn-Air appliances, and a counter-depth refrigerator integrating seamlessly into the cabinetry. Plantation shutters filter the daylight to set the perfect mood. Adjacent to the kitchen, a beautifully appointed dining room beckons, featuring a dry bar & a wine refrigerator - perfect for hosting intimate dinners. The backyard promises the best in outdoor living. A covered patio offers the ideal setting for alfresco dining & entertaining. Its seclusion makes it the perfect retreat from the hustle & bustle of daily life. Situated in a prime location, this home affords easy access to the three top-rated schools in the area. Enjoy the convenience of nearby shops and the lively city of Boulder, just a short commute away. This exquisite home combines luxury, functionality, & an unbeatable location. It's not just a home; it's a lifestyle waiting for you!
Sold for $1,330,000
$1,330,000
4036 Milano Ln, Longmont, CO 80503
5beds
5,074sqft
Single Family Residence
Built in 2002
0.39 Acres Lot
$1,373,500 Zestimate®
$262/sqft
$4,883 Estimated rent
Home value
$1,373,500
$1.29M - $1.46M
$4,883/mo
Zestimate® history
Owner options
List your home for rent
$4,883/mo
Rent Zestimate®
Find your next renter with Zillow Rental Manager. Plus, with online applications, you can quickly screen prospective tenants – for free.
$4,883/mo
Rent Zestimate®
Refinance and save
$8,336/mo
Est. payment
Refinancing to a lower rate could help reduce your monthly payments and save thousands over the life of the loan.
$8,336/mo
Est. payment
Explore your selling options
Work with a Zillow partner agent
Leverage their expertise and Zillow's premium Showcase listings to get your home seen by more buyers.
Get startedList with your own agent
Get your home in front of millions of buyers by listing it on Zillow.
Learn how to do itSell it yourself
Take full control of how buyers see your home on Zillow by listing For Sale by Owner (FSBO).
List your homeWhat's special
Zillow last checked:
Listing updated:
Listed by:
Cecilia DeVilliers 303-875-3045,
Shasta Realty Inc
Bought with:
Kristen Brown Martin, 100000531
RE/MAX of Boulder, Inc
Source: IRES as distributed by MLS GRID,MLS#: 991807
Facts & features
Interior
Bedrooms & bathrooms
- Bedrooms: 5
- Bathrooms: 5
- Full bathrooms: 3
- 3/4 bathrooms: 1
- 1/2 bathrooms: 1
- Main level bathrooms: 1
Primary bedroom
- Description: Carpet
- Features: Luxury Features Primary Bath
- Level: Upper
- Area: 360 Square Feet
- Dimensions: 18 x 20
Bedroom 2
- Description: Carpet
- Level: Upper
- Area: 182 Square Feet
- Dimensions: 14 x 13
Bedroom 3
- Description: Carpet
- Level: Upper
- Area: 132 Square Feet
- Dimensions: 11 x 12
Bedroom 4
- Description: Carpet
- Level: Upper
- Area: 168 Square Feet
- Dimensions: 12 x 14
Bedroom 5
- Description: Carpet
- Level: Basement
- Area: 320 Square Feet
- Dimensions: 16 x 20
Dining room
- Description: Wood
- Level: Main
- Area: 168 Square Feet
- Dimensions: 14 x 12
Family room
- Description: Carpet
- Level: Main
- Area: 256 Square Feet
- Dimensions: 16 x 16
Great room
- Description: Luxury Vinyl
- Level: Basement
- Area: 286 Square Feet
- Dimensions: 13 x 22
Kitchen
- Description: Wood
- Level: Main
- Area: 285 Square Feet
- Dimensions: 15 x 19
Laundry
- Description: Tile
- Level: Main
- Area: 54 Square Feet
- Dimensions: 9 x 6
Living room
- Description: Wood
- Level: Main
- Area: 168 Square Feet
- Dimensions: 12 x 14
Recreation room
- Description: Luxury Vinyl
- Level: Basement
- Area: 255 Square Feet
- Dimensions: 17 x 15
Study
- Description: Wood
- Level: Main
- Area: 132 Square Feet
- Dimensions: 11 x 12
Heating
- Forced Air
Cooling
- Ceiling Fan(s)
Appliances
- Included: Gas Range, Dishwasher, Refrigerator, Bar Fridge, Washer, Dryer, Microwave, Disposal
- Laundry: Sink, Washer/Dryer Hookup
Features
- Eat-in Kitchen, Separate Dining Room, Cathedral Ceiling(s), Open Floorplan, Walk-In Closet(s), Jack & Jill Bathroom, Kitchen Island, High Ceilings, Crown Molding, Central Vacuum
- Flooring: Wood
- Windows: Window Coverings
- Basement: Full,Partially Finished
- Has fireplace: Yes
- Fireplace features: Circulating, Two or More, Gas, Gas Log, Family Room, Bedroom
Interior area
- Total structure area: 3,346
- Total interior livable area: 5,074 sqft
- Finished area above ground: 3,346
Property
Parking
- Total spaces: 3
- Parking features: Garage Door Opener, Heated Garage, Oversized
- Attached garage spaces: 3
- Details: Attached
Features
- Levels: Two
- Stories: 2
- Patio & porch: Patio
- Exterior features: Sprinkler System
- Fencing: Fenced
Lot
- Size: 0.39 Acres
- Features: Paved, Sidewalks
Details
- Parcel number: R0141126
- Zoning: RES
- Special conditions: Private Owner
- Other equipment: Satellite Dish
Construction
Type & style
- Home type: SingleFamily
- Architectural style: Contemporary
- Property subtype: Single Family Residence
Materials
- Frame, Composition
- Roof: Composition
Condition
- New construction: No
- Year built: 2002
Utilities & green energy
- Electric: City
- Gas: Xcel
- Sewer: Public Sewer
- Water: City
- Utilities for property: Natural Gas Available, Electricity Available, Cable Available, High Speed Avail
Green energy
- Energy efficient items: Southern Exposure
Community & HOA
Community
- Features: Park
- Security: Security System, Fire Alarm
- Subdivision: Renaissance
HOA
- Has HOA: Yes
- Services included: Common Amenities, Management
- HOA fee: $204 quarterly
- HOA name: Foster Management
- HOA phone: 303-532-4148
Location
- Region: Longmont
Financial & listing details
- Price per square foot: $262/sqft
- Tax assessed value: $1,403,200
- Annual tax amount: $6,293
- Date on market: 7/10/2023
- Listing terms: Cash,Conventional
- Exclusions: Refrigerator and Freezer in the garage. All loose standing metal shelving in garage and in basement. Sellers personal property.
- Electric utility on property: Yes
- Road surface type: Asphalt
Price history
| Date | Event | Price |
|---|---|---|
| 11/29/2023 | Sold | $1,330,000-1.4%$262/sqft |
Source:  IRES as distributed by MLS GRID #991807 Report a problem IRES as distributed by MLS GRID #991807 Report a problem | ||
| 10/25/2023 | Pending sale | $1,349,000$266/sqft |
Source:  REcolorado as distributed by MLS GRID #IR991807 Report a problem REcolorado as distributed by MLS GRID #IR991807 Report a problem | ||
| 10/20/2023 | Listed for sale | $1,349,000$266/sqft |
Source: REcolorado as distributed by MLS GRID #IR991807 Report a problem | ||
| 8/4/2023 | Pending sale | $1,349,000$266/sqft |
Source: REcolorado as distributed by MLS GRID #IR991807 Report a problem | ||
| 7/21/2023 | Listed for sale | $1,349,000$266/sqft |
Source: REcolorado as distributed by MLS GRID #IR991807 Report a problem | ||
| 7/17/2023 | Pending sale | $1,349,000$266/sqft |
Source: REcolorado as distributed by MLS GRID #IR991807 Report a problem | ||
| 7/11/2023 | Listed for sale | $1,349,000+65.5%$266/sqft |
Source: IRES as distributed by MLS GRID #991807 Report a problem | ||
| 3/29/2018 | Sold | $815,000-1.2%$161/sqft |
Source: IRES as distributed by MLS GRID #833919 Report a problem | ||
| 2/16/2018 | Pending sale | $825,000$163/sqft |
Source: Redfin Corporation #2922368 Report a problem | ||
| 11/24/2017 | Listed for sale | $825,000$163/sqft |
Source: Redfin Corporation #2922368 Report a problem | ||
| 11/3/2017 | Pending sale | $825,000$163/sqft |
Source: Redfin Corporation #2922368 Report a problem | ||
| 10/4/2017 | Listed for sale | $825,000+37.4%$163/sqft |
Source: Redfin Corporation #2922368 Report a problem | ||
| 8/17/2010 | Sold | $600,500+0.9%$118/sqft |
Source: Public Record Report a problem | ||
| 6/5/2010 | Price change | $595,000-9%$117/sqft |
Source: Fuller Sotheby's International Realty #621172 Report a problem | ||
| 5/20/2010 | Price change | $654,000+4.8%$129/sqft |
Source: Fuller Sotheby's International Realty #621172 Report a problem | ||
| 5/1/2010 | Price change | $624,000-4.6%$123/sqft |
Source: Fuller Sotheby's International Realty #857397 Report a problem | ||
| 4/3/2010 | Price change | $654,000-5.1%$129/sqft |
Source: Fuller Sotheby's International Realty #857397 Report a problem | ||
| 3/9/2010 | Listed for sale | $689,000+5.5%$136/sqft |
Source: Fuller Sotheby's International Realty #857397 Report a problem | ||
| 5/7/2004 | Sold | $652,802$129/sqft |
Source: Public Record Report a problem | ||
Public tax history
| Year | Property taxes | Tax assessment |
|---|---|---|
| 2025 | $7,782 +1.4% | $87,700 +3.1% |
| 2024 | $7,676 +22% | $85,044 -1% |
| 2023 | $6,293 -1.3% | $85,868 +35% |
| 2022 | $6,374 +15.2% | $63,592 -7.2% |
| 2021 | $5,532 | $68,533 +20.3% |
| 2020 | $5,532 +3.2% | $56,950 |
| 2019 | $5,361 | $56,950 +0.9% |
| 2018 | $5,361 | $56,434 -9.5% |
| 2017 | $5,361 -5.3% | $62,391 +5.3% |
| 2016 | $5,661 +4.9% | $59,223 +24.2% |
| 2015 | $5,394 +21.1% | $47,697 |
| 2014 | $4,455 -3.8% | $47,697 |
| 2013 | $4,629 +6.8% | $47,697 -4.4% |
| 2012 | $4,335 -7.8% | $49,910 |
| 2011 | $4,701 +1.8% | -- |
| 2010 | $4,617 -14.5% | $54,610 |
| 2009 | $5,402 +11.4% | $54,610 -22.2% |
| 2008 | $4,851 +13.7% | $70,230 |
| 2007 | $4,267 -4.2% | $70,230 +15% |
| 2006 | $4,454 -5.7% | $61,080 |
| 2005 | $4,723 +1.6% | $61,080 -5.8% |
| 2004 | $4,649 +118% | $64,860 |
| 2003 | $2,132 +6.6% | $64,860 +164.1% |
| 2002 | $2,000 | $24,560 -69.6% |
| 2001 | -- | $80,700 |
Find assessor info on the county website
Neighborhood: 80503
Nearby homes
- $1,304,0005 bd5 ba5.1k sqft4028 Milano Ln, Longmont, CO 80503Off Market

- $1,290,8005 bd5 ba5.2k sqft4046 Milano Ln, Longmont, CO 80503Off Market
- $1,407,9004 bd5 ba6.1k sqft4035 Milano Ln, Longmont, CO 80503Off Market
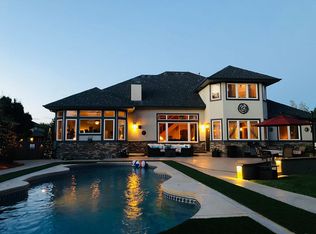
- $1,201,60010 bd3 ba3.3k sqft4020 Milano Ln, Longmont, CO 80503Off Market
- $1,402,2004 bd4 ba6.1k sqft4043 Milano Ln, Longmont, CO 80503Off Market
- $1,505,1005 bd5 ba4k sqft4027 Milano Ln, Longmont, CO 80503Off Market
- $612,9003 bd2 ba1.6k sqft4011 Florentine Dr, Longmont, CO 80503Off Market
- $639,2003 bd2 ba1.6k sqft4015 Florentine Dr, Longmont, CO 80503Off Market
Nearby schools
GreatSchools rating
- 7/10Eagle Crest Elementary SchoolGrades: PK-5Distance: 0.2 mi
- 9/10Altona Middle SchoolGrades: 6-8Distance: 0.3 mi
- 8/10Silver Creek High SchoolGrades: 9-12Distance: 0.8 mi
Schools provided by the listing agent
- Elementary: Eagle Crest
- Middle: Altona
- High: Silver Creek
Source: IRES as distributed by MLS GRID. This data may not be complete. We recommend contacting the local school district to confirm school assignments for this home.
Get a cash offer in 3 minutes
Find out how much your home could sell for in as little as 3 minutes with a no-obligation cash offer.
Estimated market value
$1,373,500
Get a cash offer in 3 minutes
Find out how much your home could sell for in as little as 3 minutes with a no-obligation cash offer.
Estimated market value
$1,373,500
- Colorado
- Boulder County
- Longmont
- 80503
- 4036 Milano Ln
Nearby cities
Nearby neighborhoods
Nearby zip codes
Other Longmont Topics
