Escape to the space and serenity of country living with this beautifully cared-for 4-bedroom, 2-bath home set on over an acre of land. Offering both privacy and functionality, this property is ideal for those who want room to spread out without sacrificing comfort. From the moment you arrive, the expansive front yard—enclosed with vinyl fencing—and charming tiled front porch create a welcoming first impression. It’s the perfect spot to unwind and take in the peaceful surroundings. Inside, the home features a thoughtfully designed layout with a formal dining space at the front, showcasing scenic views of the property. The main living area is warm and inviting, highlighted by a tray ceiling, wood flooring, and sliding glass doors that open to the lanai for effortless indoor-outdoor living. The kitchen is both stylish and practical, offering abundant cabinetry, ample counter space, a center island, and a spacious pantry. Stainless steel appliances are included—featuring a brand-new stove—along with the washer and dryer for added convenience. Just off the kitchen, a bright dining nook is framed by a large picture window and French doors leading outside. A split-bedroom layout provides added privacy, with the primary suite tucked away and featuring direct lanai access, a generous walk-in closet, and an ensuite bath complete with a jetted tub and separate walk-in shower. Three additional bedrooms are located on the opposite side of the home, including a flexible fourth bedroom currently used as an office. All bedrooms include ceiling fans, and one guest room features a double closet. The secondary bathroom offers built-in storage and direct access to the lanai—ideal if you envision adding a pool in the future. A dedicated indoor laundry room includes a utility sink and extra storage space. Step outside to the covered lanai with tiled flooring and ceiling fan, overlooking a wide-open backyard ready for entertaining, pets, or recreational use. A dog run is already in place and can be removed if desired. Additional highlights include a newer roof (2022), water heater (2023), exterior paint (2022), and freshly painted garage (2023), along with a flagpole that will remain with the home. With ample space for animals, outdoor toys, and gatherings, this property delivers the freedom and lifestyle that country living is all about.
For sale
$550,000
4036 MOORES LAKE ROAD, DOVER, FL 33527
4beds
2,351sqft
Single Family Residence
Built in 2008
1.14 Acres Lot
$-- Zestimate®
$234/sqft
$-- HOA
What's special
Center islandCharming tiled front porchWood flooringSpacious pantryFrench doors leading outsideAmple counter spaceTray ceiling
- 138 days
- 598
- 27
Zillow last checked:
Listing updated:
Listed by:
Brenda Wade 813-655-5333,
KELLER WILLIAMS SOUTH TAMPA 813-875-3700
Source: Stellar MLS,MLS#: TB8504174 Originating MLS: Suncoast Tampa
Originating MLS: Suncoast Tampa
Facts & features
Interior
Bedrooms & bathrooms
- Bedrooms: 4
- Bathrooms: 2
- Full bathrooms: 2
Rooms
- Room types: Den/Library/Office, Dining Room, Great Room, Utility Room
Primary bedroom
- Features: Ceiling Fan(s), Walk-In Closet(s)
- Level: First
- Area: 576 Square Feet
- Dimensions: 24x24
Bedroom 2
- Features: Ceiling Fan(s), Built-in Closet
- Level: First
Bedroom 3
- Features: Ceiling Fan(s), Built-in Closet
- Level: First
Bedroom 4
- Features: Ceiling Fan(s), Built-in Closet
- Level: First
Great room
- Features: Ceiling Fan(s)
- Level: First
- Area: 352 Square Feet
- Dimensions: 22x16
Kitchen
- Features: Pantry, Dual Sinks, Kitchen Island
- Level: First
- Area: 224 Square Feet
- Dimensions: 16x14
Heating
- Central, Electric
Cooling
- Central Air
Appliances
- Included: Dishwasher, Disposal, Dryer, Microwave, Range, Refrigerator, Washer
- Laundry: Inside, Laundry Room
Features
- Ceiling Fan(s), Eating Space In Kitchen, High Ceilings, Open Floorplan, Primary Bedroom Main Floor, Split Bedroom, Tray Ceiling(s), Walk-In Closet(s)
- Flooring: Carpet, Ceramic Tile, Hardwood
- Doors: French Doors, Sliding Doors
- Has fireplace: No
Interior area
- Total structure area: 3,363
- Total interior livable area: 2,351 sqft
Property
Parking
- Total spaces: 2
- Parking features: Driveway, Garage Faces Side
- Attached garage spaces: 2
- Has uncovered spaces: Yes
Features
- Levels: One
- Stories: 1
- Patio & porch: Front Porch, Rear Porch, Screened
- Exterior features: Dog Run, Garden
- Has view: Yes
- View description: Trees/Woods
Lot
- Size: 1.14 Acres
- Features: In County, Level, Oversized Lot, Pasture, Above Flood Plain
- Residential vegetation: Mature Landscaping, Oak Trees, Trees/Landscaped
Details
- Parcel number: U322821ZZZ00000381100.0
- Zoning: AS-1
- Special conditions: None
Construction
Type & style
- Home type: SingleFamily
- Architectural style: Ranch
- Property subtype: Single Family Residence
Materials
- Block, Stucco
- Foundation: Slab
- Roof: Shingle
Condition
- New construction: No
- Year built: 2008
Utilities & green energy
- Sewer: Septic Tank
- Water: Well
- Utilities for property: Cable Connected, Electricity Connected
Community & HOA
Community
- Security: Smoke Detector(s)
- Pet fee: $0 monthly
- Subdivision: UNPLATTED
HOA
- Has HOA: No
Location
- Region: Dover
Financial & listing details
- Price per square foot: $234/sqft
- Tax assessed value: $404,395
- Annual tax amount: $8,023
- Date on market: 5/4/2026
- Cumulative days on market: 138 days
- Listing terms: Cash,Conventional,FHA,VA Loan
- Ownership: Fee Simple
- Total actual rent: 0
- Electric utility on property: Yes
- Road surface type: Unimproved, Other
Estimated market value
Not available
Estimated sales range
Not available
Not available
Price history
| Date | Event | Price |
|---|---|---|
| 6/18/2026 | Price change | $550,000-4.3%$234/sqft |
Source:  Stellar MLS #TB8504174 Report a problem Stellar MLS #TB8504174 Report a problem | ||
| 5/4/2026 | Listed for sale | $575,000+11.7%$245/sqft |
Source: Stellar MLS #TB8504174 Report a problem | ||
| 12/22/2023 | Sold | $515,000-4.6%$219/sqft |
Source: Stellar MLS #T3461305 Report a problem | ||
| 11/11/2023 | Pending sale | $540,000$230/sqft |
Source: Stellar MLS #T3461305 Report a problem | ||
| 11/7/2023 | Price change | $540,000-3.6%$230/sqft |
Source: Stellar MLS #T3461305 Report a problem | ||
| 10/28/2023 | Price change | $560,000-1.8%$238/sqft |
Source: Stellar MLS #T3461305 Report a problem | ||
| 10/18/2023 | Price change | $570,000-0.9%$242/sqft |
Source: Stellar MLS #T3461305 Report a problem | ||
| 10/13/2023 | Listed for sale | $575,000$245/sqft |
Source: Stellar MLS #T3461305 Report a problem | ||
| 10/6/2023 | Pending sale | $575,000$245/sqft |
Source: Stellar MLS #T3461305 Report a problem | ||
| 9/8/2023 | Price change | $575,000-2.5%$245/sqft |
Source: Stellar MLS #T3461305 Report a problem | ||
| 8/16/2023 | Price change | $590,000-3.3%$251/sqft |
Source: Stellar MLS #T3461305 Report a problem | ||
| 7/27/2023 | Listed for sale | $610,000+617.6%$259/sqft |
Source: Stellar MLS #T3461305 Report a problem | ||
| 10/25/2007 | Sold | $85,000+183.3%$36/sqft |
Source: Public Record Report a problem | ||
| 1/21/1998 | Sold | $30,000$13/sqft |
Source: Public Record Report a problem | ||
Public tax history
| Year | Property taxes | Tax assessment |
|---|---|---|
| 2025 | $8,024 +5.8% | $404,395 +0.5% |
| 2024 | $7,587 +185.7% | $402,413 +148.1% |
| 2023 | $2,656 +6.4% | $162,179 +3% |
| 2022 | $2,496 +1.5% | $157,455 +3% |
| 2021 | $2,458 +3.6% | $152,869 +1.4% |
| 2020 | $2,373 +4.1% | $150,758 +2.3% |
| 2019 | $2,279 | $147,369 -10.2% |
| 2018 | $2,279 -10.5% | $164,053 -26% |
| 2017 | $2,545 +1.6% | $221,675 +40.9% |
| 2016 | $2,505 +1.2% | $157,374 +0.7% |
| 2015 | $2,476 -0.1% | $156,280 +0.8% |
| 2014 | $2,477 | $155,040 +1.5% |
| 2013 | $2,477 +0.5% | $152,749 +1.7% |
| 2012 | $2,465 -16.1% | $150,196 -13.4% |
| 2011 | $2,939 -4.1% | $173,339 -4.2% |
| 2010 | $3,066 -29.5% | $180,883 -21.7% |
| 2009 | $4,346 +162.1% | $230,907 +183.3% |
| 2008 | $1,658 -15.3% | $81,506 -16.4% |
| 2007 | $1,958 +12.9% | $97,438 +24.8% |
| 2006 | $1,733 +28.2% | $78,055 +32.9% |
| 2005 | $1,352 | $58,754 +47.6% |
| 2004 | -- | $39,819 +37.6% |
| 2003 | -- | $28,942 |
| 2002 | -- | $28,942 |
| 2001 | -- | $28,942 |
| 2000 | $709 | $28,942 |
Find assessor info on the county website
Monthly payment
Est. payment
Payment breakdown
Explore the cost of this home by adjusting the details. Changes won't be saved.Climate risks
Neighborhood: 33527
Similar homes
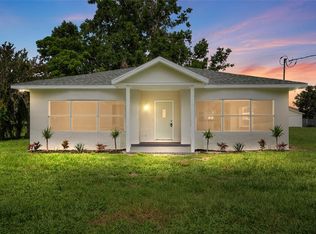
- $590,0004 bd2 ba2.6k sqft13101 DONE GROVEN DRIVE, DOVER, FL 33527For Sale
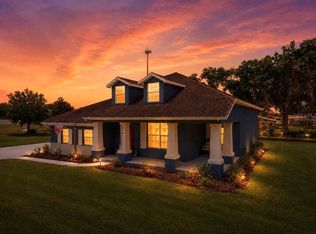
 MLS ID #TB8505926, Andi Simmons, CENTURY 21 BEGGINS ENTERPRISES. Stellar MLS
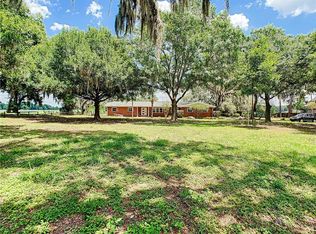
 - $539,9004 bd2 ba2.2k sqft1978 WOOTEN ROAD, DOVER, FL 33527For Sale
 MLS ID #L4964718, Brett Vogeler, 360 PERSPECTIVE PARTNERS. Stellar MLS
 - $549,9004 bd3 ba2.3k sqft1518 RHODESWELL LANE, DOVER, FL 33527For Sale
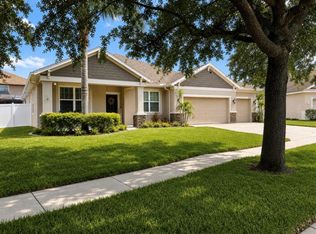 MLS ID #TB8544131, Ed Shea, CALEBRO & ASSOCIATES. Stellar MLS
 - $479,9003 bd2 ba1.8k sqft4618 REOLA ROAD, DOVER, FL 33527For Sale
 MLS ID #TB8533447, Jeffrey Borham, PA, EXP REALTY LLC. Stellar MLS
 - $550,0003 bd3 ba1.8k sqft2321 WOOTEN ROAD, DOVER, FL 33527For SaleMLS ID #TB8539212, Charles Rountree, P.A., INSTA REAL ESTATE SOLUTIONS. Stellar MLS
- $499,9993 bd2 ba2.2k sqft1535 ROLLING MEADOW DRIVE, VALRICO, FL 33594For SaleMLS ID #O6443193, Steven Koleno, BEYCOME OF FLORIDA LLC. Stellar MLS
- $649,0004 bd3 ba2.3k sqft2119 GALLAGHER ROAD, DOVER, FL 33527For SaleMLS ID #TB8535950, Nathan Kalk, RE/MAX REALTY UNLIMITED. Stellar MLS
- $600,0003 bd2 ba1.2k sqft3149 SYDNEY DOVER ROAD, DOVER, FL 33527For SaleMLS ID #TB8533122, Richard Rung, MARK SPAIN REAL ESTATE. Stellar MLS
- $509,0004 bd3 ba2.2k sqft1407 RUSHGROVE CIRCLE, DOVER, FL 33527For SaleMLS ID #TB8539086, Baby Sebastian, YELLOWFIN REALTY. Stellar MLS
- $425,0003 bd2 ba1.6k sqft2742 DAD WELDON RD, DOVER, FL 33527For SaleMLS ID #TB8541311, Tami Phillips, BHHS FLORIDA PROPERTIES GROUP. Stellar MLS
- $588,9004 bd2 ba1.9k sqft2411 GALLAGHER ROAD, DOVER, FL 33527New ConstructionStellar MLS
- $279,0003 bd2 ba1.5k sqft4427 PINEBROOKE PLACE, DOVER, FL 33527For SaleMLS ID #O6442988, Karen Albright, OPENDOOR BROKERAGE LLC. Stellar MLS
- $558,9003 bd2 ba2.2k sqft13515 WALDEN SHEFFIELD ROAD, DOVER, FL 33527New ConstructionMLS ID #TB8457901, Gayle Van Wagenen, LGI REALTY- FLORIDA, LLC. Stellar MLS
- $558,9003 bd2 ba1.6k sqft2405 GALLAGHER ROAD, DOVER, FL 33527New ConstructionMLS ID #TB8521831, Gayle Van Wagenen, LGI REALTY- FLORIDA, LLC. Stellar MLS
- $579,9004 bd3 ba2.1k sqft3708 JOE SANCHEZ RD, PLANT CITY, FL 33565For SaleMLS ID #TB8520233, Angel Miller, KELLER WILLIAMS-PLANT CITY. Stellar MLS
- $588,9004 bd2 ba1.9k sqft13501 WALDEN SHEFFIELD ROAD, DOVER, FL 33527New ConstructionStellar MLS
- $540,0004 bd2 ba2.4k sqft621 PENN NATIONAL ROAD, SEFFNER, FL 33584For SaleMLS ID #TB8516898, Chanelle Brennan, EATON REALTY. Stellar MLS
- $650,0005 bd3 ba3.4k sqft1945 ABBEY RIDGE DRIVE, DOVER, FL 33527For SaleMLS ID #TB8523698, Winston Christie, EXP REALTY LLC. Stellar MLS
