Rare opportunity on a private, level .41-acre R7-zoned lot! This 4BR/2BA ranch offers 1,652 sq ft on the main level with all bedrooms and baths conveniently on one floor, plus a full high-ceiling basement with partial finishes and excellent potential for additional living space, storage, or possible ADU conversion (buyer to verify). The lot is fenced, treed, and offers a hard-to-find sense of privacy while still being centrally located with easy access to freeways and the airport. Ideal setup for investors, flippers, or buyers looking to maximize the potential of a larger parcel. Home is livable but in need of significant repairs and updates, including roof replacement, exterior dry rot repair, garage door replacement, and deck repairs. Interior is ready for a full cosmetic overhaul. Existing features include a spacious primary suite with wet bar and slider to back deck, wood-burning fireplace, newer laminate flooring, some original wood floors, tile flooring in kitchen and laundry, and attached laundry room. Major systems include a newer electrical panel and service (2025), heat pump for heating and cooling, and some updated windows. Outside features fruit trees and 2 outbuildings - Start your urban farm here! Bring your vision and toolbelt—this is a true fixer with strong upside potential. Likely cash or rehab financing only but seller open to creative options. [Home Energy Score = 1. HES Report at https://rpt.greenbuildingregistry.com/hes/OR10246168]
Sold
$340,000
4036 NE 102nd Ave, Portland, OR 97220
4beds
2,655sqft
Residential, Single Family Residence
Built in 1949
0.41 Acres Lot
$335,900 Zestimate®
$128/sqft
$3,151 Estimated rent
Home value
$335,900
$316,000 - $359,000
$3,151/mo
Zestimate® history
Owner options
List your home for rent
$3,151/mo
Rent Zestimate®
Find your next renter with Zillow Rental Manager. Plus, with online applications, you can quickly screen prospective tenants – for free.
$3,151/mo
Rent Zestimate®
Refinance and save
$2,263/mo
Est. payment
Refinancing to a lower rate could help reduce your monthly payments and save thousands over the life of the loan.
$2,263/mo
Est. payment
Explore your selling options
Work with a Zillow partner agent
Leverage their expertise and Zillow's premium Showcase listings to get your home seen by more buyers.
Get startedList with your own agent
Get your home in front of millions of buyers by listing it on Zillow.
Learn how to do itSell it yourself
Take full control of how buyers see your home on Zillow by listing For Sale by Owner (FSBO).
List your homeWhat's special
Wood-burning fireplaceSlider to back deckNewer laminate flooringAttached laundry roomSome updated windowsOriginal wood floorsFruit trees
Zillow last checked:
Listing updated:
Listed by:
Chelsea Hemingway 360-261-8800,
Redfin
Bought with:
Elizabeth Ashenafe, 200403109
Premiere Property Group, LLC
Source: RMLS (OR),MLS#: 541026688
Facts & features
Interior
Bedrooms & bathrooms
- Bedrooms: 4
- Bathrooms: 2
- Full bathrooms: 2
- Main level bathrooms: 2
Rooms
- Room types: Bedroom 4, Laundry, Bonus Room, Bedroom 2, Bedroom 3, Dining Room, Family Room, Kitchen, Living Room, Primary Bedroom
Primary bedroom
- Features: Sliding Doors, Laminate Flooring, Wet Bar
- Level: Main
Bedroom 2
- Features: Laminate Flooring
- Level: Main
Bedroom 3
- Features: Laminate Flooring
- Level: Main
Bedroom 4
- Features: Wood Floors
- Level: Main
Dining room
- Features: Tile Floor
- Level: Main
Family room
- Features: Tile Floor
- Level: Lower
Kitchen
- Features: Dishwasher, Disposal, Garden Window, Free Standing Range, Free Standing Refrigerator, Tile Floor
- Level: Main
Living room
- Features: Fireplace, Laminate Flooring
- Level: Main
Heating
- Forced Air, Fireplace(s)
Cooling
- Heat Pump
Appliances
- Included: Dishwasher, Disposal, Free-Standing Range, Free-Standing Refrigerator, Stainless Steel Appliance(s), Electric Water Heater
- Laundry: Laundry Room
Features
- Built-in Features, Sink, Wet Bar, Tile
- Flooring: Laminate, Tile, Wood
- Doors: Sliding Doors
- Windows: Aluminum Frames, Vinyl Frames, Skylight(s), Garden Window(s)
- Basement: Full,Partially Finished
- Number of fireplaces: 2
- Fireplace features: Stove, Wood Burning
Interior area
- Total structure area: 2,655
- Total interior livable area: 2,655 sqft
Property
Parking
- Total spaces: 1
- Parking features: Driveway, Attached, Oversized
- Attached garage spaces: 1
- Has uncovered spaces: Yes
Features
- Levels: One
- Stories: 2
- Patio & porch: Deck, Porch
- Exterior features: Yard
- Fencing: Fenced
Lot
- Size: 0.41 Acres
- Features: Level, Trees, SqFt 15000 to 19999
Details
- Parcel number: R235286
- Zoning: R7
Construction
Type & style
- Home type: SingleFamily
- Architectural style: Ranch
- Property subtype: Residential, Single Family Residence
Materials
- Cultured Stone, Lap Siding
- Foundation: Concrete Perimeter
- Roof: Composition
Condition
- Fixer
- New construction: No
- Year built: 1949
Utilities & green energy
- Sewer: Public Sewer
- Water: Public
Community & HOA
Community
- Subdivision: Parkrose
HOA
- Has HOA: No
Location
- Region: Portland
Financial & listing details
- Price per square foot: $128/sqft
- Tax assessed value: $667,230
- Annual tax amount: $4,748
- Date on market: 3/31/2026
- Cumulative days on market: 13 days
- Listing terms: Cash,Rehab
- Road surface type: Paved
Price history
| Date | Event | Price |
|---|---|---|
| 5/1/2026 | Sold | $340,000-9.3%$128/sqft |
Source:  RMLS (OR) #541026688 Report a problem RMLS (OR) #541026688 Report a problem | ||
| 4/14/2026 | Pending sale | $375,000$141/sqft |
Source: RMLS (OR) #541026688 Report a problem | ||
| 4/12/2026 | Price change | $375,000-6.3%$141/sqft |
Source: RMLS (OR) #541026688 Report a problem | ||
| 3/31/2026 | Listed for sale | $400,000$151/sqft |
Source: RMLS (OR) #541026688 Report a problem | ||
Public tax history
| Year | Property taxes | Tax assessment |
|---|---|---|
| 2025 | $4,749 +4.2% | $207,520 +3% |
| 2024 | $4,555 +4.3% | $201,480 +3% |
| 2023 | $4,369 +2% | $195,620 +3% |
| 2022 | $4,283 +1.7% | $189,930 +3% |
| 2021 | $4,211 +7.7% | $184,400 +3% |
| 2020 | $3,910 +5.7% | $179,030 +3% |
| 2019 | $3,700 | $173,820 +3% |
| 2018 | $3,700 +3.5% | $168,760 +3% |
| 2017 | $3,574 +7.5% | $163,850 +3% |
| 2016 | $3,324 | $159,080 +3% |
| 2015 | $3,324 +2% | $154,450 +3% |
| 2014 | $3,260 +3.7% | $149,960 +3% |
| 2013 | $3,144 +5.1% | $145,600 +3% |
| 2012 | $2,991 +4.7% | $141,360 +3% |
| 2011 | $2,856 +1.5% | $137,250 +3% |
| 2010 | $2,814 +2% | $133,260 +3% |
| 2009 | $2,758 +6.7% | $129,380 +3% |
| 2008 | $2,586 +0% | $125,620 +3% |
| 2007 | $2,584 +3.2% | $121,970 +3% |
| 2006 | $2,505 +1.9% | $118,420 +3% |
| 2005 | $2,460 +1.2% | $114,980 +3% |
| 2004 | $2,430 +0.9% | $111,640 +3% |
| 2003 | $2,407 +11.1% | $108,390 +3% |
| 2002 | $2,167 +7.2% | $105,240 +6.1% |
| 2000 | $2,022 | $99,210 |
Find assessor info on the county website
Neighborhood: Parkrose
Nearby homes
- $441,5003 bd2 ba1.4k sqft4112 NE 102nd Ave, Portland, OR 97220Off Market
- $457,4003 bd2 ba1.5k sqft4118 NE 102nd Ave, Portland, OR 97220Off Market
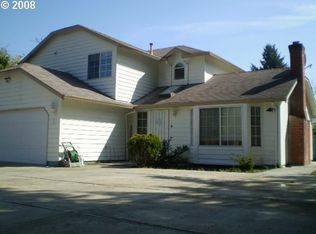
- $459,7003 bd2 ba1.4k sqft10243 NE Shaver St, Portland, OR 97220Off Market
- $465,3003 bd1 ba2k sqft4024 NE 102nd Ave, Portland, OR 97220Off Market
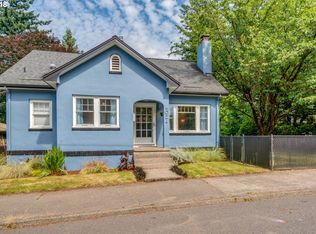
- $443,6003 bd1 ba1.9k sqft10227 NE Shaver St, Portland, OR 97220Off Market
- $375,5002 bd1 ba1.4k sqft4004 NE 102nd Ave, Portland, OR 97220Off Market
- $349,2002 bd1 ba952 sqft4134 NE 102nd Ave, Portland, OR 97220Off Market
- $401,8002 bd1 ba1.5k sqft10309 NE Shaver St, Portland, OR 97220Off Market
Nearby schools
GreatSchools rating
- 3/10Prescott Elementary SchoolGrades: PK-5Distance: 0.2 mi
- 2/10Parkrose Middle SchoolGrades: 6-8Distance: 0.8 mi
- 3/10Parkrose High SchoolGrades: 9-12Distance: 0.9 mi
Schools provided by the listing agent
- Elementary: Prescott
- Middle: Parkrose
- High: Parkrose
Source: RMLS (OR). This data may not be complete. We recommend contacting the local school district to confirm school assignments for this home.
Get a cash offer in 3 minutes
Find out how much your home could sell for in as little as 3 minutes with a no-obligation cash offer.
Estimated market value
$335,900
Get a cash offer in 3 minutes
Find out how much your home could sell for in as little as 3 minutes with a no-obligation cash offer.
Estimated market value
$335,900
- Oregon
- Multnomah County
- Portland
- 97220
- Parkrose
- 4036 NE 102nd Ave
