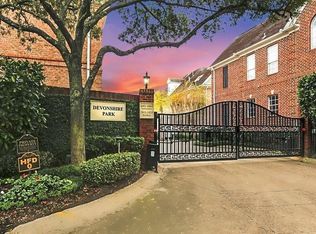

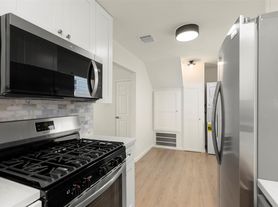
Tucked into Houston's inner loop, this contemporary townhome was designed for easy living and effortless entertaining. Step inside to an open concept layout where the kitchen takes center stage, a striking navy island, quartz counters, and herringbone tile backsplash set against crisp white cabinetry and stainless appliances. The living space flows right out through French doors to a private backyard, perfect for morning coffee or evening wind downs. Upstairs, the primary suite offers a quiet retreat with a tray ceiling, a spacious walk-in closet, and an ensuite bath built for relaxing. Both secondary bedrooms enjoy their own private ensuite bathrooms, a rare upgrade from the jack and jill layout typically found in this floor plan, giving every resident their own space to unwind. An upstairs laundry closet keeps everyday living simple. Close to the Museum District, Medical Center, and downtown, with quick access to some of Houston's best dining and culture.
Copyright notice - Data provided by HAR.com 2022 - All information provided should be independently verified.
House for rent
Singlefamily
Available now
Air conditioner, electric
Electric dryer hookup laundry
2 Attached garage spaces parking
Natural gas
What's special
Private backyardStainless appliancesQuartz countersStriking navy islandTray ceilingSpacious walk-in closetHerringbone tile backsplash
- 25 days |
- -- |
- -- |
Zillow last checked:
Listing updated:
Travel times

Let’s turn your rent into credit progress
Build credit history with every on-time payment and get credit for the payment you’re already making.
Facts & features
Interior
Bedrooms & bathrooms
- Bedrooms: 3
- Bathrooms: 4
- Full bathrooms: 3
- 1/2 bathrooms: 1
Rooms
- Room types: 1 Living Area, Kitchen/Dining Combo, Living Area - 1 St Floor, Utility Room
Heating
- Natural Gas
Cooling
- Air Conditioner, Electric
Appliances
- Included: Dishwasher, Dryer, Electric Oven, Energy Star Qualified Appliances, Full Size, Garbage Disposal, Microwave Oven, Range, Refrigerator, Washer
- Laundry: Electric Dryer Hookup, Gas Dryer Hookup, In Unit, Washer Hookup
Features
- 3 Bedrooms Up, Ceiling Fan(s), En-Suite Bath, High Ceilings, Walk In Closet, Walk-In Closet(s)
- Flooring: Carpet, Tile, Vinyl
- Furnished: Yes
Interior area
- Total interior livable area: 1,755 sqft
Property
Parking
- Total spaces: 2
- Parking features: Attached, Garage
- Has attached garage: Yes
- Details: Contact manager
Features
- Stories: 2
- Exterior features: 0 Up To 1/4 Acre, 3 Bedrooms Up, Build Line Restricted, En-Suite Bath
Lot
- Features: Back Yard, Subdivided
Details
- Additional structures: Garage(s)
- Parcel number: 1441700010003
Construction
Type & style
- Home type: SingleFamily
- Architectural style: Contemporary/Modern
- Property subtype: SingleFamily
Condition
- Year built: 2022
Community & HOA
Location
- Region: Houston
Financial & listing details
- Lease term: Long Term,12 Months
Nearby apartments for rent
Price history
| Date | Event | Price |
|---|---|---|
| 9/4/2026 | Listed for rent | $2,500-7.4%$1/sqft |
Source:  HAR #82120450 Report a problem HAR #82120450 Report a problem | ||
| 10/1/2025 | Listing removed | $2,700$2/sqft |
Source: HAR #88857509 Report a problem | ||
| 5/30/2025 | Listed for rent | $2,700+8.2%$2/sqft |
Source: HAR #88857509 Report a problem | ||
| 5/15/2024 | Listing removed | -- |
Source: HAR #72109955 Report a problem | ||
| 4/10/2024 | Listed for rent | $2,495-7.6%$1/sqft |
Source: HAR #72109955 Report a problem | ||
| 4/10/2024 | Listing removed | -- |
Source: HAR #67170053 Report a problem | ||
| 3/15/2024 | Price change | $2,700-6.9%$2/sqft |
Source: HAR #67170053 Report a problem | ||
| 1/25/2024 | Listed for rent | $2,900+5.5%$2/sqft |
Source: HAR #67170053 Report a problem | ||
| 3/10/2023 | Sold | -- |
Source: Agent Provided Report a problem | ||
| 3/1/2023 | Listing removed | -- |
Source: HAR #18969377 Report a problem | ||
| 1/17/2023 | Listed for rent | $2,750$2/sqft |
Source: HAR #18969377 Report a problem | ||
| 11/25/2022 | Pending sale | $359,900$205/sqft |
Source:  HAR #83530179 Report a problem HAR #83530179 Report a problem | ||
| 7/23/2022 | Listed for sale | $359,900-2.7%$205/sqft |
Source: HAR #83530179 Report a problem | ||
| 7/23/2022 | Listing removed | -- |
Source: HAR #58206252 Report a problem | ||
| 4/5/2022 | Price change | $370,000+2.8%$211/sqft |
Source: HAR #58206252 Report a problem | ||
| 3/31/2022 | Listed for sale | $360,000$205/sqft |
Source: HAR #58206252 Report a problem | ||