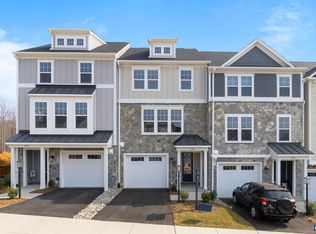
Welcome home to effortless living in the heart of Hollymead! This beautifully appointed Ryan Homes Mozart townhome puts you just steps from Hollymead Town Center — with Harris Teeter, Bonefish Grill, and The Fox Den Sports Bar all within walking distance. Inside, an open-concept layout connects the gourmet kitchen — featuring upgraded cabinetry, granite countertops, stainless steel appliances, and a generous island — to bright, flowing living spaces perfect for everyday life and entertaining alike. The 2-car garage is a unique feature of this townhouse. Giving you plenty of room for your cars. Best of all, lawn and landscaping maintenance are included, so you can spend your free time enjoying the neighborhood instead of maintaining it. Zoned for Hollymead Elementary School, this is low-maintenance, high-convenience living at its finest.
Active
$475,000
4036 Purple Flora Bnd, Charlottesville, VA 22911
3beds
1,741sqft
Townhouse
Built in 2024
871 Square Feet Lot
$468,900 Zestimate®
$273/sqft
$125/mo HOA
What's special
Open-concept layoutBright flowing living spacesGranite countertopsUpgraded cabinetryGenerous islandGourmet kitchenStainless steel appliances
- 45 days
- 196
- 13
Zillow last checked:
Listing updated:
Listed by:
JAMIE WHITE 434-953-0956,
JAMIE WHITE REAL ESTATE 434-953-0956
Source: CAAR,MLS#: 681753 Originating MLS: Charlottesville Area Association of Realtors
Originating MLS: Charlottesville Area Association of RealtorsFacts & features
Interior
Bedrooms & bathrooms
- Bedrooms: 3
- Bathrooms: 4
- Full bathrooms: 2
- 1/2 bathrooms: 2
- Main level bathrooms: 1
Rooms
- Room types: Bathroom, Bonus Room, Bedroom, Dining Room, Full Bath, Foyer, Half Bath, Kitchen, Laundry, Living Room, Utility Room
Primary bedroom
- Level: Second
Bedroom
- Level: Second
Bedroom
- Level: Second
Primary bathroom
- Level: Second
Bathroom
- Level: Second
Bonus room
- Level: Basement
Dining room
- Level: First
Foyer
- Level: Basement
Half bath
- Level: Basement
Half bath
- Level: First
Kitchen
- Level: First
Laundry
- Level: Second
Living room
- Level: Basement
Living room
- Level: First
Utility room
- Level: Basement
Heating
- Central, Natural Gas
Cooling
- Central Air
Appliances
- Included: Dishwasher, Disposal, Gas Range, Microwave, Refrigerator
- Laundry: Washer Hookup, Dryer Hookup
Features
- Entrance Foyer, Eat-in Kitchen, Kitchen Island, Recessed Lighting, Utility Room
- Flooring: Carpet, Ceramic Tile, Luxury Vinyl Plank
- Windows: Insulated Windows, Low-Emissivity Windows, Tilt-In Windows, Vinyl
- Basement: Full,Finished
- Common walls with other units/homes: End Unit
Interior area
- Total structure area: 2,160
- Total interior livable area: 1,741 sqft
- Finished area above ground: 1,741
- Finished area below ground: 0
Video & virtual tour
Property
Parking
- Total spaces: 2
- Parking features: Attached, Garage Faces Front, Garage
- Attached garage spaces: 2
Features
- Levels: Three Or More
- Stories: 3
- Pool features: None
Lot
- Size: 871 Square Feet
Details
- Parcel number: 032B100C203100
- Zoning description: R-1 Residential
Construction
Type & style
- Home type: Townhouse
- Property subtype: Townhouse
- Attached to another structure: Yes
Materials
- HardiPlank Type, Stick Built, Stone
- Foundation: Poured
- Roof: Architectural
Condition
- New construction: No
- Year built: 2024
Details
- Builder name: RYAN HOMES
Utilities & green energy
- Sewer: Public Sewer
- Water: Public
- Utilities for property: Cable Available
Community & HOA
Community
- Features: Sidewalks
- Security: Carbon Monoxide Detector(s), Smoke Detector(s)
- Subdivision: HOLLYMEAD TOWN CENTER
HOA
- Has HOA: Yes
- Amenities included: Playground
- Services included: Common Area Maintenance, Maintenance Structure, Reserve Fund, Snow Removal, Trash
- HOA fee: $125 monthly
Location
- Region: Charlottesville
Financial & listing details
- Price per square foot: $273/sqft
- Tax assessed value: $394,000
- Annual tax amount: $3,797
- Date on market: 9/10/2026
- Cumulative days on market: 46 days
Estimated market value
$468,900
$445,000 - $492,000
$2,566/mo
Price history
| Date | Event | Price |
|---|---|---|
| 9/10/2026 | Listed for sale | $475,000+10.3%$273/sqft |
Source:  CAAR #681753 Report a problem CAAR #681753 Report a problem | ||
| 10/31/2024 | Sold | $430,530+2.1%$247/sqft |
Source: Public Record Report a problem | ||
| 4/4/2024 | Listing removed | -- |
Source: CAAR #651250 Report a problem | ||
| 4/3/2024 | Pending sale | $421,490$242/sqft |
Source: CAAR #651250 Report a problem | ||
Public tax history
| Year | Property taxes | Tax assessment |
|---|---|---|
| 2025 | $3,522 +363.4% | $394,000 +342.7% |
| 2024 | $760 | $89,000 |
| 2023 | -- | -- |
Find assessor info on the county website
Monthly payment
Est. payment
Payment breakdown
Explore the cost of this home by adjusting the details. Changes won't be saved.Climate risks
Neighborhood: 22911
Nearby schools
Schools provided by the listing agent
- Elementary: Hollymead
- Middle: Lakeside
- High: Albemarle
Source: CAAR. This data may not be complete. We recommend contacting the local school district to confirm school assignments for this home.
- $444,0903 bd3 ba2.1k sqft4034 Purple Flora Bnd, Charlottesville, VA 22911Sold
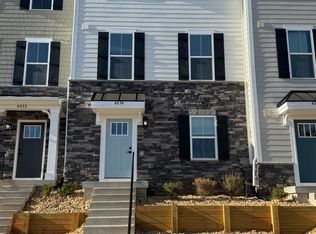
- $436,4953 bd3 ba1.7k sqft4044 Purple Flora Bnd, Charlottesville, VA 22911Sold

- $330,0002 bd3 ba1.3k sqft5043 Orchid Bnd, Charlottesville, VA 22911Sold
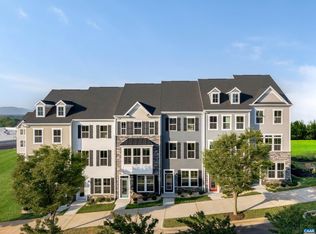

- $425,7803 bd3 ba1.7k sqft4038 Purple Flora Bnd, Charlottesville, VA 22911Sold
Similar homes
- $415,0003 bd3 ba1.7k sqft1940 Lois Ln, Charlottesville, VA 22911For Sale

 MLS ID #681870, LORI MEISTRELL, NEST REALTY GROUP. CAAR
 - $450,0003 bd3 ba1.7k sqft1037 Somer Chase Ct, Charlottesville, VA 22911For Sale
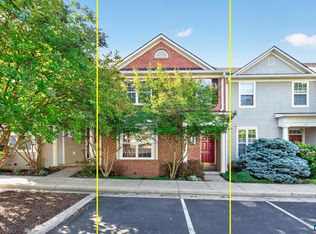 MLS ID #680645, JANET BRADLEY, HOMESELL REALTY. CAAR
 - $449,6003 bd4 ba2.2k sqft69 Marcella St, Charlottesville, VA 22911New Construction
 CAAR
CAAR - $515,0003 bd3 ba1.9k sqft924 Marsac St, Charlottesville, VA 22901For Sale
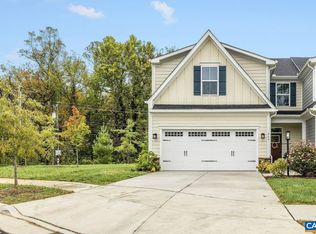 MLS ID #683226, TOMMY BRANNOCK, REAL BROKER, LLC. CAAR
 - $511,3904 bd4 ba1.9k sqft14 Forbes Dr, Charlottesville, VA 22911New ConstructionCAAR
- $497,9204 bd4 ba2.2k sqft985 Belvedere Blvd, Charlottesville, VA 22901New ConstructionCAAR
- $375,0002 bd3 ba1.5k sqft642 Noush Ct Unit A, Charlottesville, VA 22911For SaleMLS ID #681181, JANET BRADLEY, HOMESELL REALTY. CAAR
- $529,9003 bd4 ba2.2k sqft2217 Fowler Cir, Charlottesville, VA 22901For SaleMLS ID #678642, BRADLEY PITT, KELLER WILLIAMS ALLIANCE - CHARLOTTESVILLE. CAAR
- $410,0003 bd4 ba2.3k sqft2032 Bethpage Ct, Charlottesville, VA 22901For SaleMLS ID #682016, ANNE MCINTYRE, LONG & FOSTER - CHARLOTTESVILLE. CAAR
- $455,0003 bd4 ba1.9k sqft4513 Berwyn Ln, Charlottesville, VA 22902For SaleMLS ID #681970, DENISE RAMEY TEAM, LONG & FOSTER - CHARLOTTESVILLE WEST. CAAR
- $475,0004 bd4 ba2k sqft2842 Sweetbay St, Charlottesville, VA 22902For SaleMLS ID #681441, LORI MEISTRELL, NEST REALTY GROUP. CAAR
- $546,9404 bd4 ba2.1k sqft3615 Hilah Ln, Charlottesville, VA 22901New ConstructionCAAR
- $574,8203 bd4 ba2.2k sqft3028 Farrow Cir, Charlottesville, VA 22901New ConstructionMLS ID #681289, GREG SLATER, NEST REALTY GROUP. CAAR
