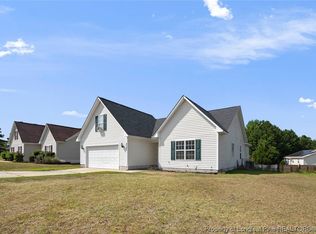
Welcome to 4036 Red Oak Drive—a delightful 3-bedroom, 2-bath home with a functional floor plan perfect for everyday living. All bedrooms are conveniently located on the main level, while the upstairs bonus room offers endless possibilities for a home office, playroom, or guest suite. Enjoy mornings on the covered front porch and evenings in the nice-sized backyard, ideal for cookouts, gardening, or relaxing under the stars. The double garage provides plenty of space for parking and storage, and the home’s thoughtful design offers both comfort and convenience—all for $250,000.
Situated in a neighborhood close to parks, schools, shopping, and dining, this home offers quick access to everyday essentials and local favorites. Whether you’re commuting to work or exploring nearby recreation spots, you’ll love the convenience of this location.An excellent bonus to this home is the solar panel system, providing energy savings and eco-friendly living. The seller will pay the system in full at closing, allowing the new owner to enjoy all the benefits without the cost.
Don’t miss your chance to own this charming home with great curb appeal and a flexible floor plan—schedule your showing today!
Sold for $255,000
$255,000
4036 Red Oak Dr, Fayetteville, NC 28306
3beds
1,446sqft
Single Family Residence
Built in 2003
0.36 Acres Lot
$251,400 Zestimate®
$176/sqft
$1,761 Estimated rent
Home value
$251,400
$229,000 - $277,000
$1,761/mo
Zestimate® history
Owner options
List your home for rent
$1,761/mo
Rent Zestimate®
Find your next renter with Zillow Rental Manager. Plus, with online applications, you can quickly screen prospective tenants – for free.
$1,761/mo
Rent Zestimate®
Refinance and save
$1,579/mo
Est. payment
Refinancing to a lower rate could help reduce your monthly payments and save thousands over the life of the loan.
$1,579/mo
Est. payment
Explore your selling options
Work with a Zillow partner agent
Leverage their expertise and Zillow's premium Showcase listings to get your home seen by more buyers.
Get startedList with your own agent
Get your home in front of millions of buyers by listing it on Zillow.
Learn how to do itSell it yourself
Take full control of how buyers see your home on Zillow by listing For Sale by Owner (FSBO).
List your homeWhat's special
Zillow last checked:
Listing updated:
Listed by:
AMANDA SMITH JOHNSON,
ATLAS REAL ESTATE PARTNERS
Bought with:
STEPHANIE RODRIGUEZ TORRES, 325815
EXP REALTY LLC
Source: LPRMLS,MLS#: 747905 Originating MLS: Longleaf Pine Realtors
Originating MLS: Longleaf Pine RealtorsFacts & features
Interior
Bedrooms & bathrooms
- Bedrooms: 3
- Bathrooms: 2
- Full bathrooms: 2
Cooling
- Central Air, Electric
Appliances
- Included: Dishwasher, Microwave, Range, Stainless Steel Appliance(s)
Features
- Ceiling Fan(s), Double Vanity, Garden Tub/Roman Tub, Primary Downstairs, Living/Dining Room
- Flooring: Carpet, Luxury Vinyl Plank, Tile, Vinyl
- Basement: None
- Number of fireplaces: 1
- Fireplace features: Gas Log, Living Room
Interior area
- Total interior livable area: 1,446 sqft
Property
Parking
- Total spaces: 2
- Parking features: Attached, Garage
- Attached garage spaces: 2
Features
- Patio & porch: Front Porch, Patio, Porch
- Exterior features: Fence, Porch, Patio
- Fencing: Back Yard
Lot
- Size: 0.36 Acres
- Features: 1/4 to 1/2 Acre Lot
Details
- Parcel number: 0415249247
- Zoning description: R10 - Residential District
- Special conditions: None
Construction
Type & style
- Home type: SingleFamily
- Architectural style: Ranch
- Property subtype: Single Family Residence
Materials
- Vinyl Siding
Condition
- Good Condition
- New construction: No
- Year built: 2003
Utilities & green energy
- Sewer: Public Sewer
- Water: Public
Community & HOA
Community
- Subdivision: Firestone Hills
HOA
- Has HOA: No
Location
- Region: Fayetteville
Financial & listing details
- Price per square foot: $176/sqft
- Tax assessed value: $235,500
- Annual tax amount: $1,776
- Date on market: 8/8/2025
- Cumulative days on market: 6 days
- Listing terms: Cash,Conventional,FHA,New Loan,VA Loan
- Inclusions: Refrigerator in Kitchen & Garage (No warranty, gift)
- Exclusions: None
- Ownership: More than a year
Price history
| Date | Event | Price |
|---|---|---|
| 10/14/2025 | Sold | $255,000+2%$176/sqft |
Source:  LPRMLS #747905 Report a problem LPRMLS #747905 Report a problem | ||
| 8/14/2025 | Pending sale | $250,000$173/sqft |
Source: LPRMLS #747905 Report a problem | ||
| 8/8/2025 | Listed for sale | $250,000+22%$173/sqft |
Source: LPRMLS #747905 Report a problem | ||
| 5/4/2022 | Sold | $205,000+2.6%$142/sqft |
Source: LPRMLS #680801 Report a problem | ||
| 3/29/2022 | Pending sale | $199,900$138/sqft |
Source: LPRMLS #680801 Report a problem | ||
| 3/24/2022 | Listed for sale | $199,900+30.7%$138/sqft |
Source: LPRMLS #680801 Report a problem | ||
| 3/9/2022 | Sold | $153,000+23.9%$106/sqft |
Source: Public Record Report a problem | ||
| 2/8/2019 | Listing removed | $950$1/sqft |
Source: Aaims Property Management, Inc Report a problem | ||
| 2/7/2019 | Listed for rent | $950+6.1%$1/sqft |
Source: Aaims Property Management, Inc Report a problem | ||
| 9/15/2017 | Listing removed | $895$1/sqft |
Source: TURN-KEY PROPERTIES POWERED BY LANDMARK #527857 Report a problem | ||
| 9/6/2017 | Listed for rent | $895+5.3%$1/sqft |
Source: TURN-KEY PROPERTIES POWERED BY LANDMARK #527857 Report a problem | ||
| 7/27/2016 | Listing removed | $123,500$85/sqft |
Source: Keller Williams - Fayetteville, NC #457875 Report a problem | ||
| 12/11/2015 | Listed for sale | $123,500-0.4%$85/sqft |
Source: Keller Williams - Fayetteville, NC #457875 Report a problem | ||
| 12/31/2011 | Listing removed | $850$1/sqft |
Source: Listhub #318126 Report a problem | ||
| 12/17/2011 | Listed for rent | $850$1/sqft |
Source: Listhub #318126 Report a problem | ||
| 12/27/2006 | Sold | $124,000+24%$86/sqft |
Source: Public Record Report a problem | ||
| 5/16/2003 | Sold | $100,000$69/sqft |
Source: Public Record Report a problem | ||
Public tax history
| Year | Property taxes | Tax assessment |
|---|---|---|
| 2025 | $1,776 +30.1% | $235,500 +90.5% |
| 2024 | $1,365 +2.8% | $123,600 |
| 2023 | $1,328 +2.9% | $123,600 |
| 2022 | $1,291 | $123,600 |
| 2021 | $1,291 | $123,600 +3.5% |
| 2020 | -- | $119,412 -3.4% |
| 2019 | $1,291 +3.7% | $123,600 |
| 2018 | $1,244 | $123,600 |
| 2017 | $1,244 -0.3% | $123,600 -7.1% |
| 2016 | $1,248 | $133,000 |
| 2015 | $1,248 | $133,000 |
| 2014 | $1,248 | $133,000 |
| 2013 | $1,248 | $133,000 |
| 2012 | $1,248 | $133,000 |
| 2011 | $1,248 | $133,000 |
| 2010 | -- | $133,000 |
| 2009 | -- | $133,000 +29.4% |
| 2008 | -- | $102,800 |
| 2007 | -- | $102,800 |
| 2006 | -- | $102,800 |
| 2005 | -- | -- |
| 2004 | -- | $102,800 +430.6% |
| 2003 | -- | $19,375 |
Find assessor info on the county website
Neighborhood: 28306
Nearby homes
- $230,0003 bd2 ba1.4k sqft4032 Red Oak Dr, Fayetteville, NC 28306Off Market

- $230,0003 bd2 ba1.6k sqft4040 Red Oak Dr, Fayetteville, NC 28306Sold
- $203,2003 bd2 ba1k sqft2553 Forest Lodge Dr, Fayetteville, NC 28306Off Market
- $232,2003 bd2 ba1.3k sqft2549 Forest Lodge Dr, Fayetteville, NC 28306Off Market

- $215,8003 bd2 ba1.1k sqft4028 Red Oak Dr, Fayetteville, NC 28306Off Market
- $218,0003 bd2 ba1.2k sqft2612 Cameron Woods Ln, Fayetteville, NC 28306Sold
- $260,7003 bd2 ba1.8k sqft2545 Forest Lodge Dr, Fayetteville, NC 28306Off Market
- $243,4003 bd2 ba1.6k sqft4044 Red Oak Dr, Fayetteville, NC 28306Off Market
Nearby schools
GreatSchools rating
- 4/10Cumberland Mills Elementary SchoolGrades: PK-5Distance: 0.7 mi
- 6/10Douglas Byrd MiddleGrades: 6-8Distance: 2.5 mi
- 2/10Douglas Byrd HighGrades: 9-12Distance: 2.3 mi
Schools provided by the listing agent
- Middle: Douglas Byrd Middle School
- High: Douglas Byrd Senior High
Source: LPRMLS. This data may not be complete. We recommend contacting the local school district to confirm school assignments for this home.
Get a cash offer in 3 minutes
Find out how much your home could sell for in as little as 3 minutes with a no-obligation cash offer.
Estimated market value
$251,400
Get a cash offer in 3 minutes
Find out how much your home could sell for in as little as 3 minutes with a no-obligation cash offer.
Estimated market value
$251,400
- North Carolina
- Cumberland County
- Fayetteville
- 28306
- 4036 Red Oak Dr
Nearby cities
Nearby neighborhoods
Nearby zip codes
Other Fayetteville Topics
