Skip main navigation
Off market
  • $876,200

    4036 Redwing Ln, Norristown, PA 19403

    4beds
    4baths
    3,882sqft
    SingleFamily
    Built in 1993
    0.54 Acres Lot
    $876,200 Zestimate®
    $226/sqft
    $5,605 Estimated rent

    Home value

    $876,200

    $815,000 - $946,000

    $5,605/mo

    Zestimate® history
    Loading
    Loading...

    Owner options

    List your home for rent

    $5,605/mo

    Rent Zestimate®

    Find your next renter with Zillow Rental Manager. Plus, with online applications, you can quickly screen prospective tenants – for free.

    Learn more

    $5,605/mo

    Rent Zestimate®

    Refinance and save

    $5,617/mo

    Est. payment

    Refinancing to a lower rate could help reduce your monthly payments and save thousands over the life of the loan.

    See today's rates

    $5,617/mo

    Est. payment

    Explore your selling options

    Work with a Zillow partner agent

    Leverage their expertise and Zillow's premium Showcase listings to get your home seen by more buyers.

    Get started

    List with your own agent

    Get your home in front of millions of buyers by listing it on Zillow.

    Learn how to do it

    Sell it yourself

    Take full control of how buyers see your home on Zillow by listing For Sale by Owner (FSBO).

    List your home

    What's special

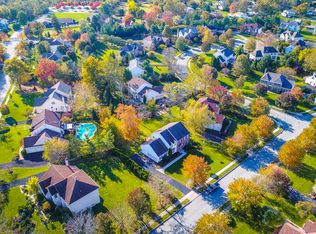
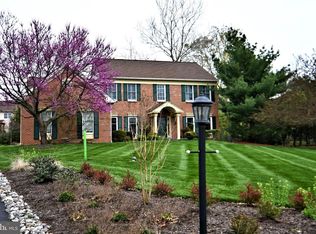
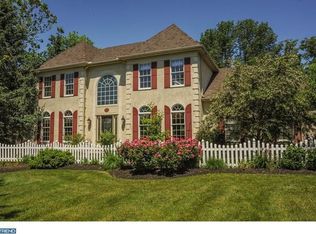
    The Listing is available for a Virtual Showings, and an open house this Sunday just copy and past this link to your browser and join our showing: https://zoom.us/meeting/register/tJUqcOuqqTwvGtO3K4eoEFoMueHUD8V_26le Or contact the listing Agent: Maureen Mahoney at 610-416-6981 This spectacular home features a gourmet kitchen with granite countertops, a double oven, gas cooking and, SS appliances. The Great room has an open floor plan with a beautiful stone fireplace with remote control, just perfect for family gatherings or ~fun movie nights.~ The formal living and dining room feature crown molding and elegant pillars. The 1st floor has a spacious office with French doors for privacy, a large coat closet and a laundry/mudroom leading to an attached oversized 2-car garage. The second floor has a large master suite containing a sitting area, an in suite fridge and sink, a walk-in closet with custom shelving, and a master bath with a soaking tub, and stall shower. The finished basement has a music studio, a gym or rec area, and a sauna for those who are interested in pursuing fitness, music or just relaxing. Recent updates include a new Lennox furnace & AC with a 5-year warranty; a new roof with a 10 year/lifetime warranty. This house will pleasantly surprise you in so many ways! Conveniently located near 422, 476 and the PA Turnpike, as well as great shopping and restaurants. If your family enjoys biking, running or walking, there are miles of trails surrounding you in this location right next to VF Park, the Audubon Bird Sanctuary, and the Perkiomen Trail. Do not forget the soccer and baseball fields around the corner, and walking distance to Arcola and SkyView Middle School.Timing Is Everything! This beautiful home is just waiting for it's new owners, to write its next chapter! (Master Bedroom freshly painted not shown in pictures) 2020-06-19

    This property is off market, which means it's not currently listed for sale or rent on Zillow. This may be different from what's available on other websites or public sources.
    Facts & features

    Interior

    Bedrooms & bathrooms
    • Bedrooms: 4
    • Bathrooms: 4
    Heating
    • Forced air, Gas
    Cooling
    • Central
    Appliances
    • Included: Dishwasher, Dryer, Garbage disposal, Microwave, Range / Oven, Refrigerator, Washer
    Features
    • Ceiling Fan(s), Kitchen Island, Window Treatments, Pantry, Sauna, Recessed Lighting, Walk-In Closet(s), Other, Built-Ins, Dining Area, Eat-in Kitchen, Soaking Tub, Crown Molding, Carpet, Skylight(s), Studio, Attic, Formal/Separate Dining Room, Combination Dining/Living, Breakfast Area, Kitchen - Gourmet, Family Room Off Kitchen, Chair Railings, Combination Kitchen/Living, Stall Shower, Attic/House Fan, Wine Storage, Additional Stairway
    • Flooring: Carpet
    • Basement: Y
    • Has fireplace: Yes
    Interior area
    • Total interior livable area: 3,882 sqft
    • Finished area below ground: 800

    Property

    Parking
    • Total spaces: 2
    • Parking features: Garage - Attached
    Features
    • Exterior features: Stucco
    Lot
    • Size: 0.54 Acres
    Details
    • Parcel number: 430011472347
    • Special conditions: Standard

    Construction

    Type & style
    • Home type: SingleFamily
    • Architectural style: Colonial
    Condition
    • Year built: 1993

    Community & neighborhood

    Location
    • Region: Norristown
    • Municipality: LOWER PROVIDENCE TWP

    Other

    Other facts
    • Appliances: Dishwasher, Refrigerator, Disposal, Exhaust Fan, Dryer, Microwave, Washer, Cooktop, Self Cleaning Oven, Stainless Steel Appliance(s), Oven/Range - Gas
    • FireplaceYN: true
    • InteriorFeatures: Ceiling Fan(s), Kitchen Island, Window Treatments, Pantry, Sauna, Recessed Lighting, Walk-In Closet(s), Other, Built-Ins, Dining Area, Eat-in Kitchen, Soaking Tub, Crown Molding, Carpet, Skylight(s), Studio, Attic, Formal/Separate Dining Room, Combination Dining/Living, Breakfast Area, Kitchen - Gourmet, Family Room Off Kitchen, Chair Railings, Combination Kitchen/Living, Stall Shower, Attic/House Fan, Wine Storage, Additional Stairway
    • GarageYN: true
    • AttachedGarageYN: true
    • HeatingYN: true
    • CoolingYN: true
    • StructureType: Detached
    • ConstructionMaterials: Stucco
    • StoriesTotal: 2
    • ArchitecturalStyle: Colonial
    • OpenParkingSpaces: 4
    • SpecialListingConditions: Standard
    • ParkingFeatures: Driveway, Attached Garage, Garage Door Opener, Oversized, Built In, Asphalt, Garage Faces Side, Inside Entrance
    • CoveredSpaces: 2
    • Cooling: Central Air
    • BelowGradeFinishedArea: 800
    • Heating: 90% Forced Air
    • Basement: Y
    • MlsStatus: ACTIVE UNDER CONTRACT
    • Municipality: LOWER PROVIDENCE TWP

    Price history

    DateEventPrice
    7/2/2020Sold$523,000+0.6%$135/sqft
    Source: Public Record Report a problem
    5/7/2020Pending sale$520,000$134/sqft
    Source: BHHS Fox & Roach Wayne-Devon Sales Office #PAMC641528 Report a problem
    4/9/2020Price change$520,000+2.4%$134/sqft
    Source: BHHS Fox & Roach Wayne-Devon Sales Office #PAMC641528 Report a problem
    3/6/2020Pending sale$508,000$131/sqft
    Source: BHHS Fox & Roach Wayne-Devon Sales Office #PAMC641528 Report a problem
    3/3/2020Listed for sale$508,000$131/sqft
    Source: BHHS Fox & Roach Wayne-Devon #PAMC641528 Report a problem
    1/2/2020Listing removed$508,000$131/sqft
    Source: BHHS Fox & Roach-Devon #PAMC617466 Report a problem
    10/2/2019Price change$508,000-3.8%$131/sqft
    Source: BHHS Fox & Roach Devon Home Marketing Center #PAMC617466 Report a problem
    9/12/2019Listed for sale$528,000$136/sqft
    Source: BHHS Fox & Roach-Devon #PAMC617466 Report a problem
    7/29/2019Listing removed$528,000$136/sqft
    Source: BHHS Fox & Roach Devon Home Marketing Center #PAMC617466 Report a problem
    7/15/2019Listed for sale$528,000+48.7%$136/sqft
    Source: BHHS Fox & Roach Devon Home Marketing Center #PAMC617466 Report a problem
    6/20/2001Sold$355,000$91/sqft
    Source: Public Record Report a problem

    Public tax history

    YearProperty taxesTax assessment
    2025$13,197 +6.5%$307,980
    2024$12,391 $307,980
    2023$12,391 +5.4%$307,980
    2022$11,754 +3.3%$307,980
    2021$11,384 +1.8%$307,980
    2020$11,184 +0.9%$307,980
    2019$11,081 +2.6%$307,980
    2018$10,802 +3.3%$307,980
    2017$10,460 +2.5%$307,980
    2016$10,202 +1.5%$307,980
    2015$10,054 +2%$307,980
    2014$9,854 +1.6%$307,980
    2013$9,700 +1.6%$307,980
    2012$9,543 +4%$307,980
    2011$9,174 +4.7%$307,980
    2010$8,761 +3.3%$307,980
    2009$8,481 +3.3%$307,980
    2008$8,210 +2.1%--
    2007$8,043 +1.7%--
    2006$7,905 +2.4%--
    2005$7,717 +4.1%--
    2004$7,412 +9.2%--
    2003$6,787 +5.4%--
    2002$6,442 +4%--
    2000$6,196 +2.1%--
    1999$6,070 --

    Find assessor info on the county website

    Neighborhood: 19403

    Nearby schools

    GreatSchools rating
    Schools provided by the listing agent
    • Middle: ARCOLA
    • High: METHACTON
    • District: METHACTON

    Source: The MLS. This data may not be complete. We recommend contacting the local school district to confirm school assignments for this home.

    Get a cash offer in 3 minutes
    Find out how much your home could sell for in as little as 3 minutes with a no-obligation cash offer.
    Estimated market value
    $876,200
    Get a cash offer in 3 minutes
    Find out how much your home could sell for in as little as 3 minutes with a no-obligation cash offer.
    Estimated market value
    $876,200